

4x4 House
Även känd som 4x4の住宅

2003
Samtida
enfamiljshus
The 4x4 House sits on a tiny coastal plot in the Tarumi ward of Kobe, completed in 2003 to Tadao Ando's design for a private client. The plan is a stack of four 4-metre-square reinforced-concrete floors, with the topmost cube shifted one…
Tidslinje
- 2003
Tadao Ando
Mer av Tadao Ando
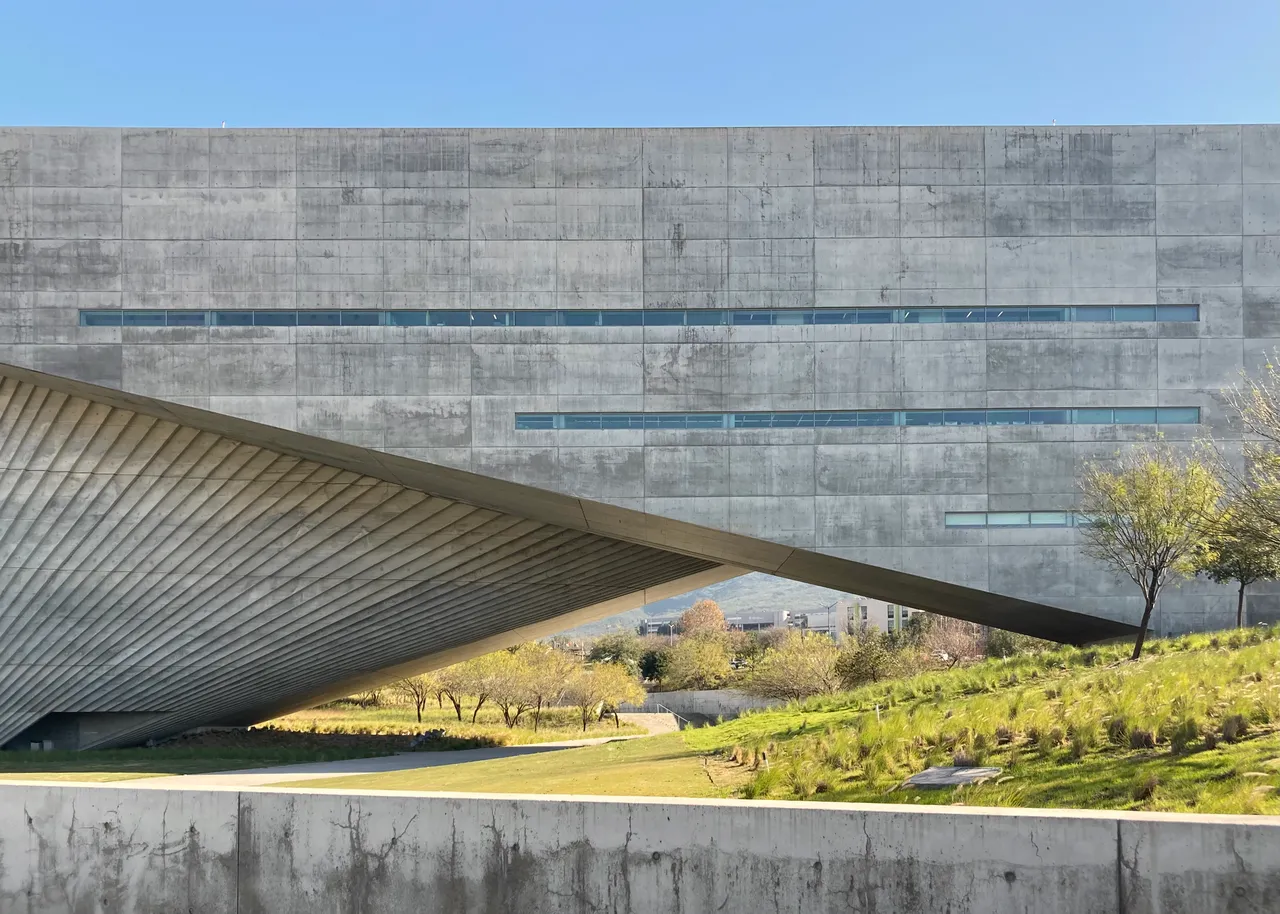
Centro Roberto Garza Sada
2013
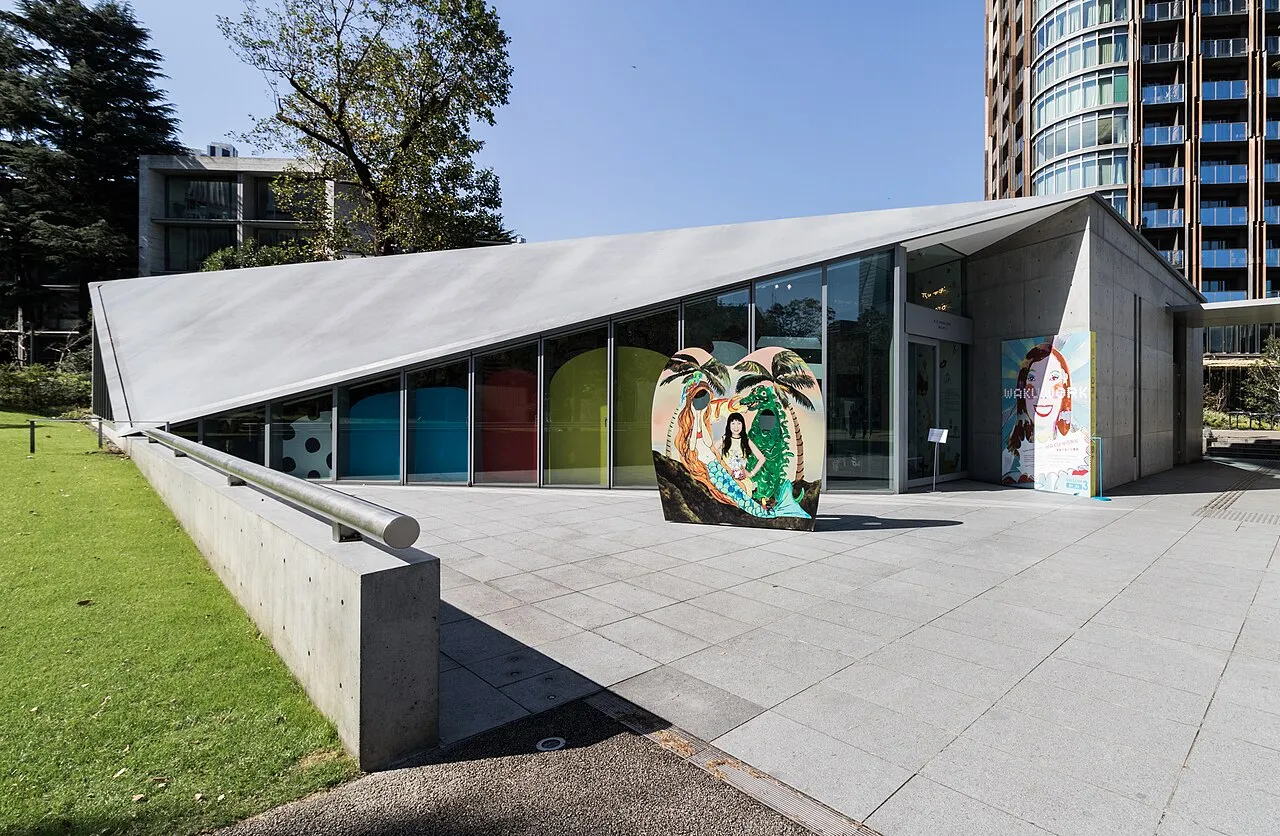
21_21 DESIGN SIGHT
2007
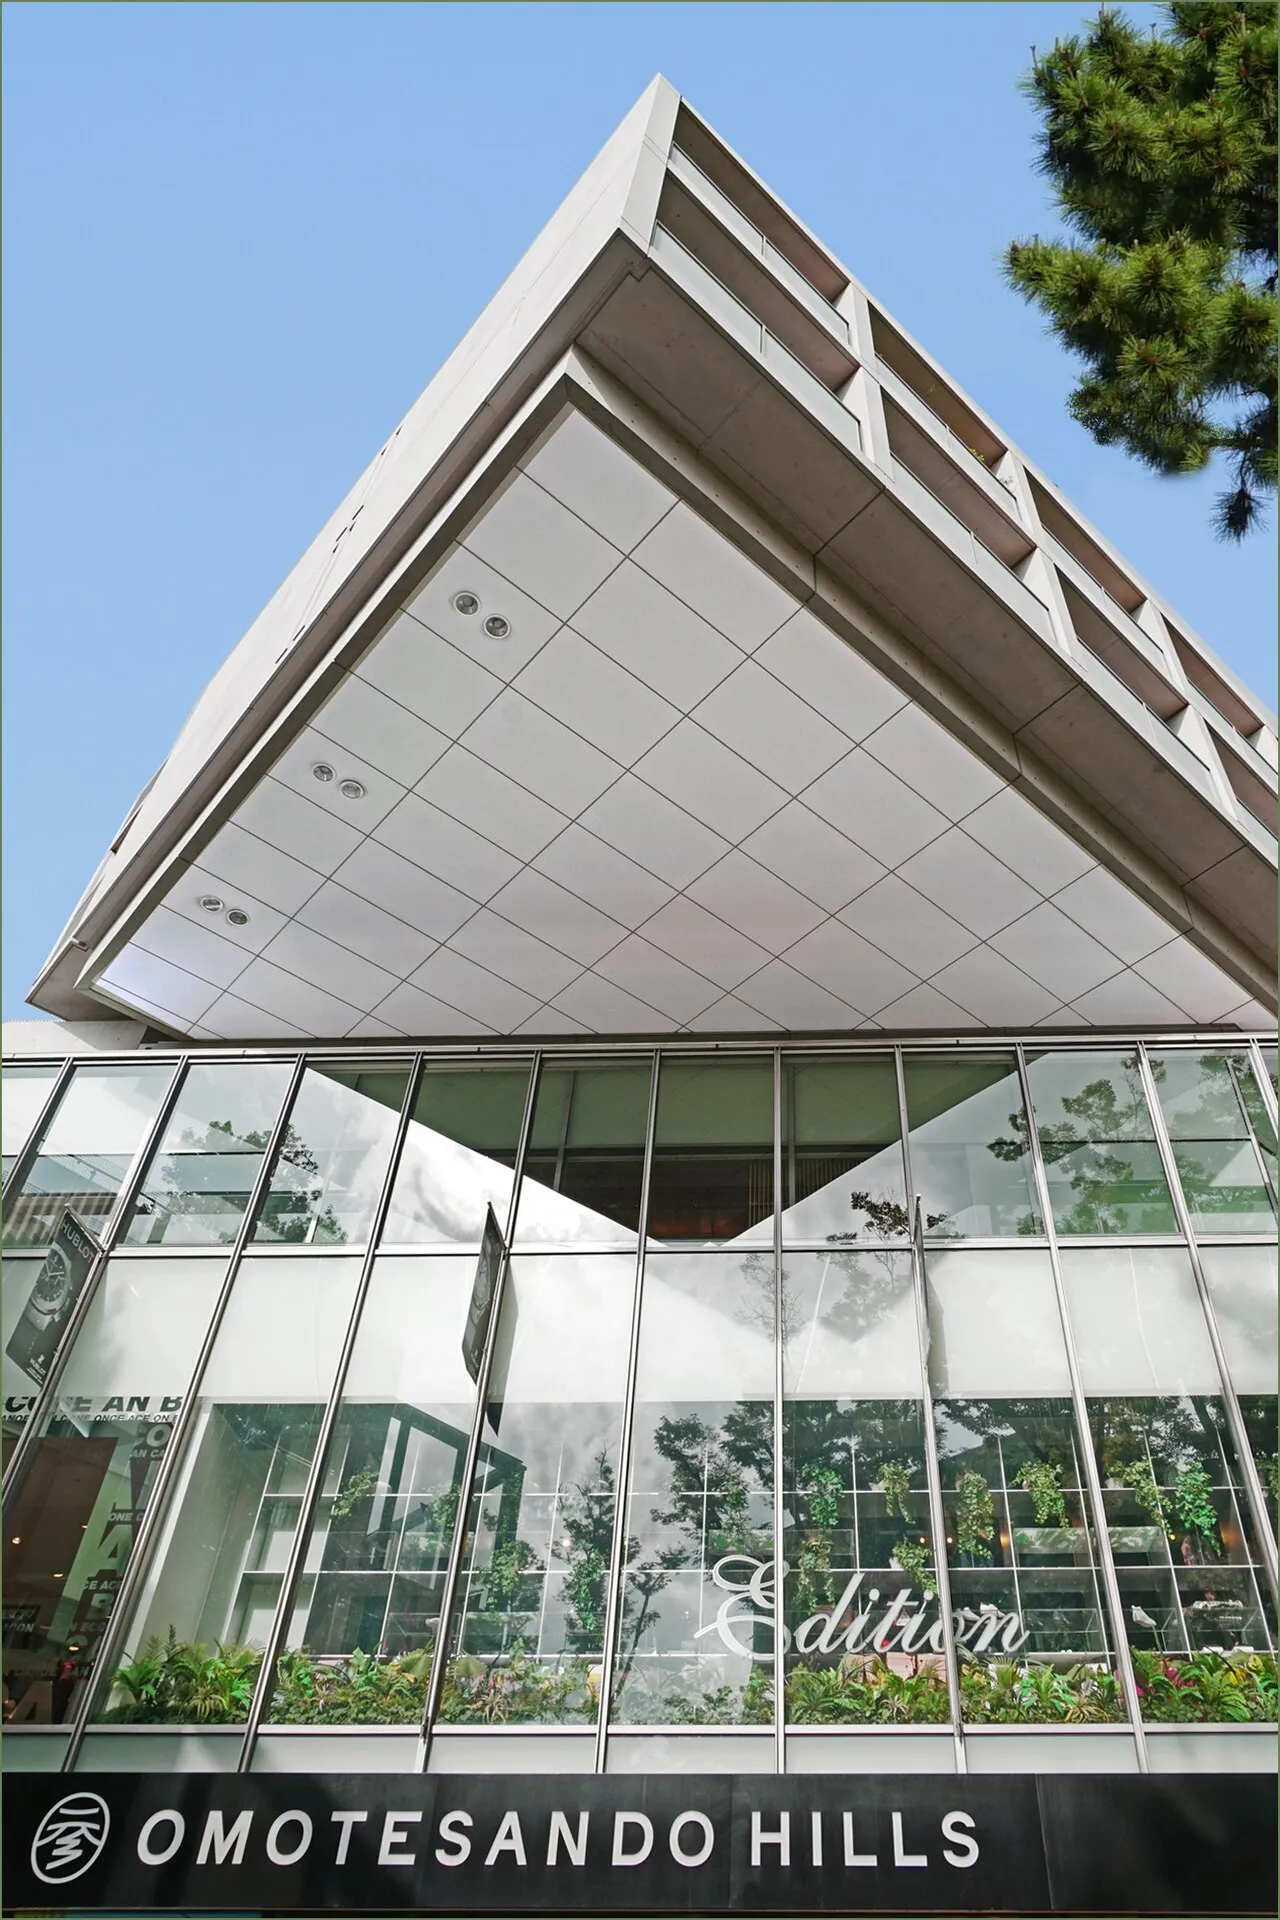
Omotesando Hills
2006
Piccadilly Gardens
2002
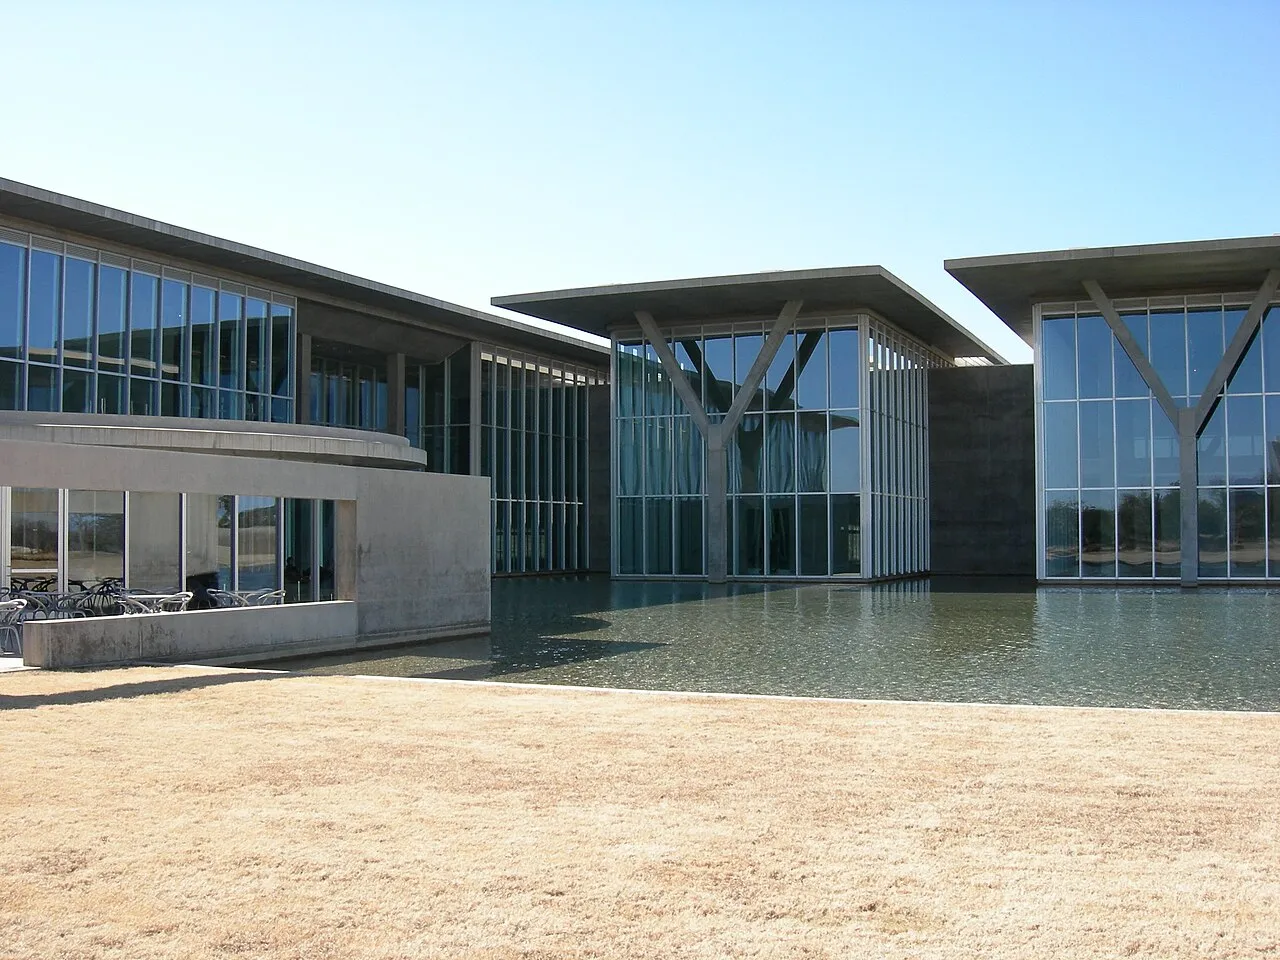
Modern Art Museum of Fort Worth
2002
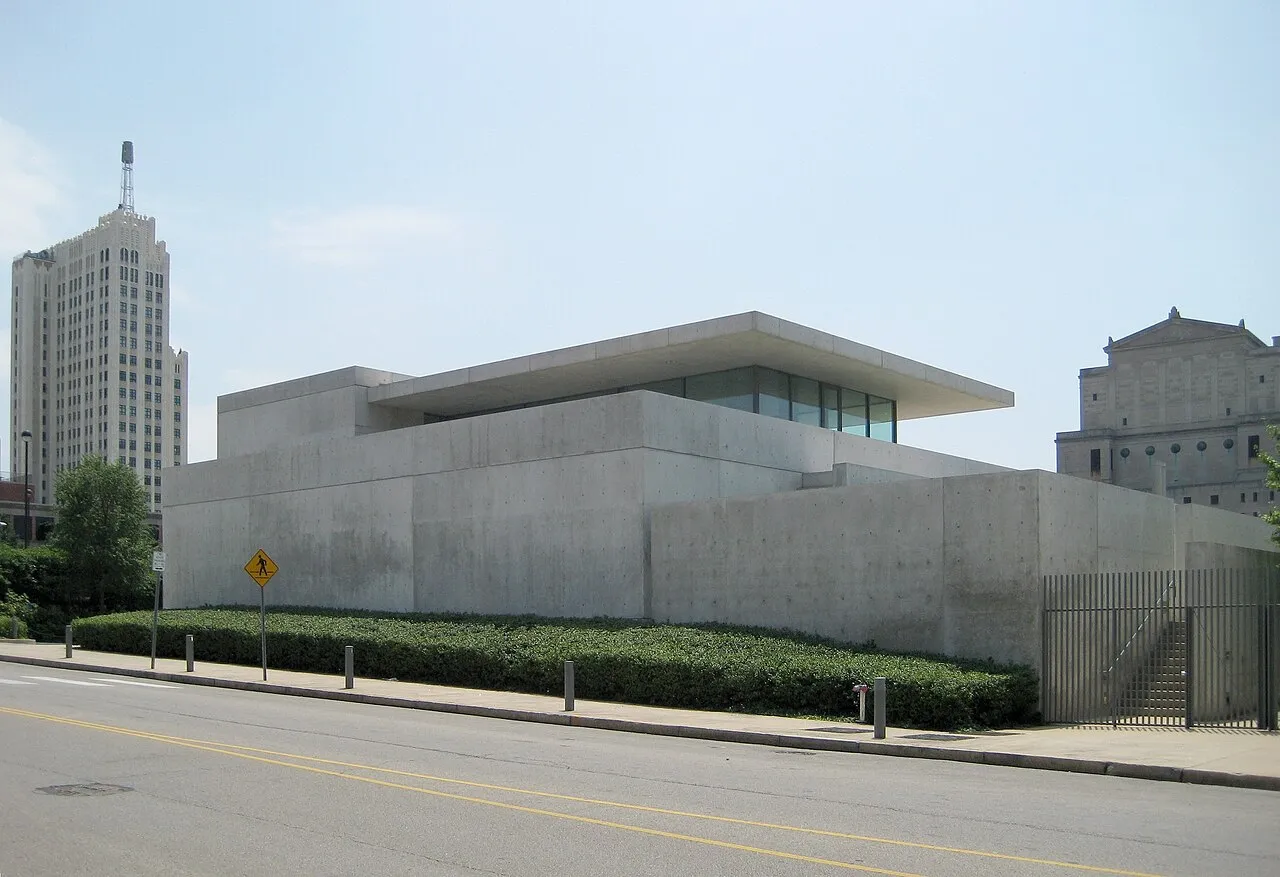
Pulitzer Arts Foundation
2001
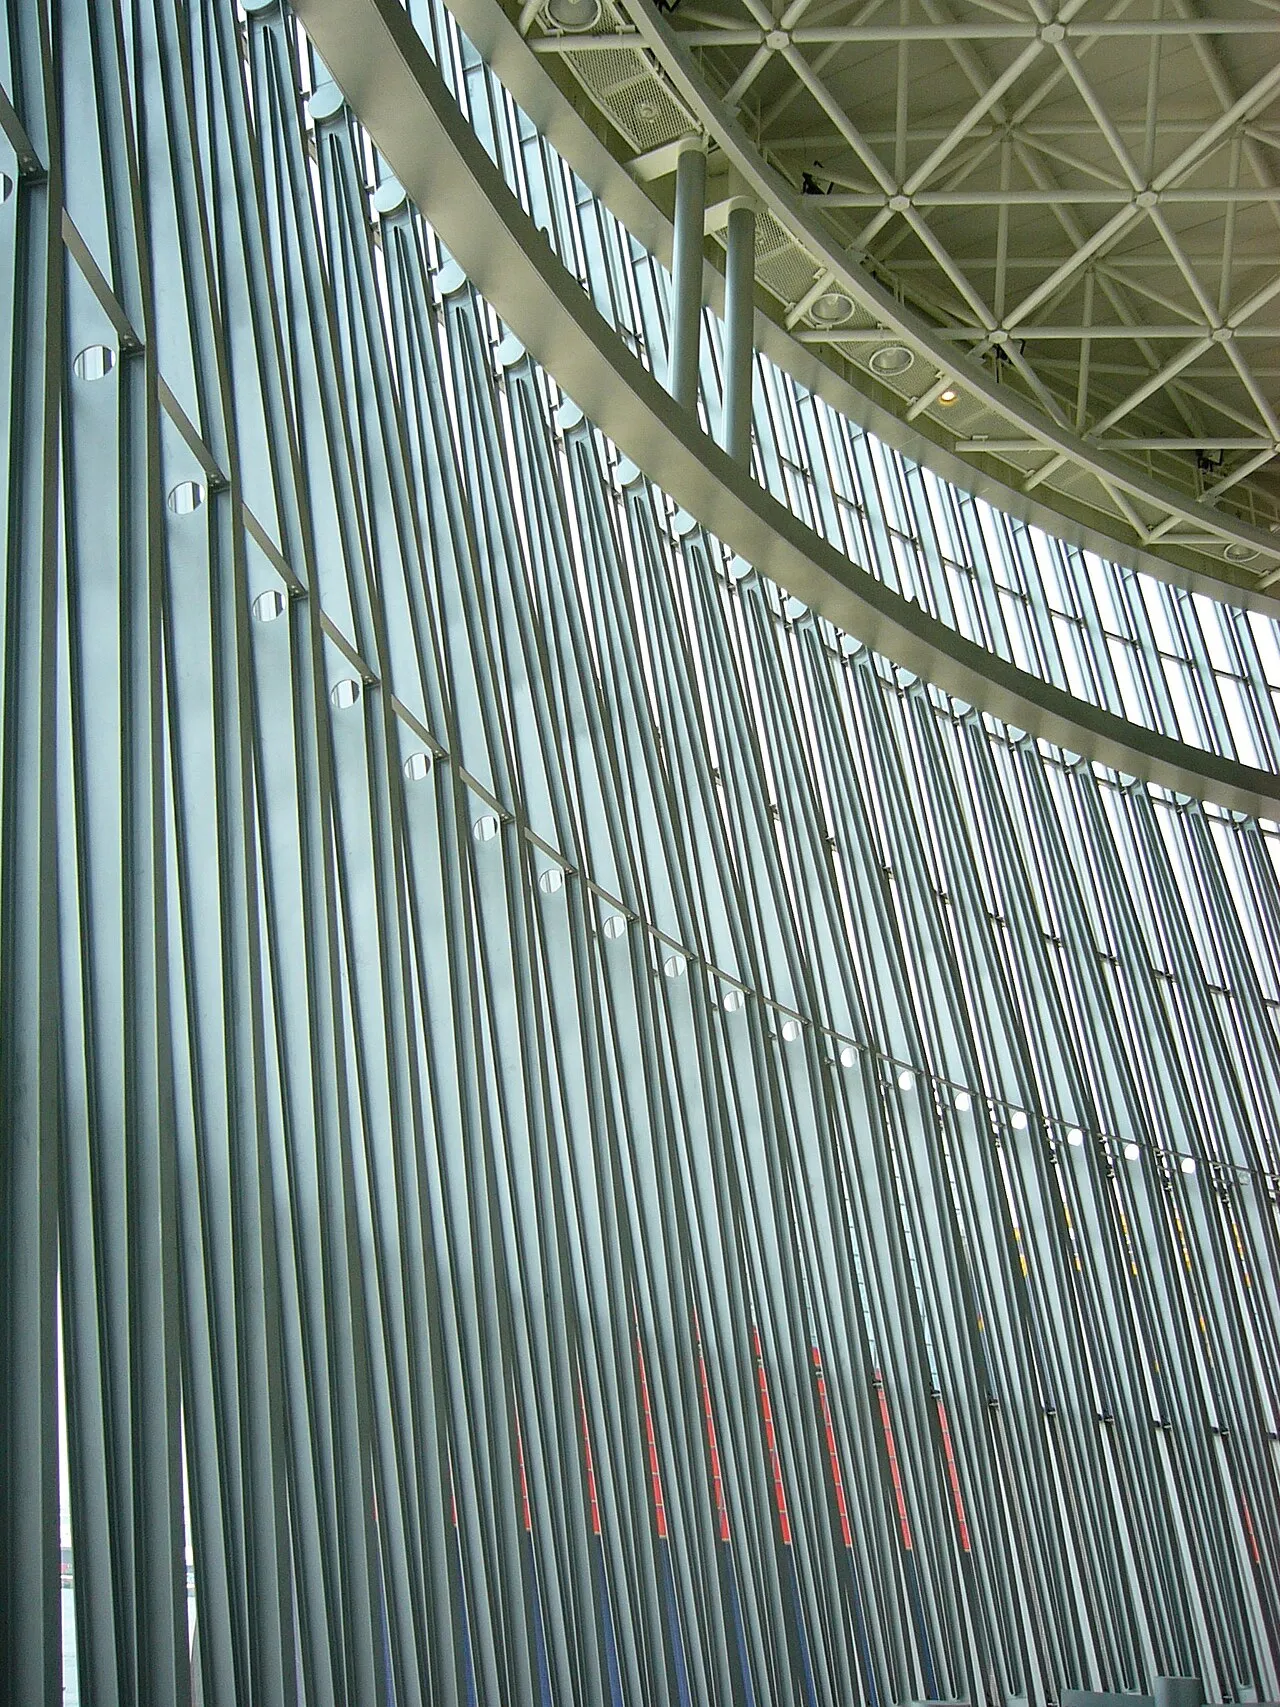
Suntory Museum Tempozan
1994
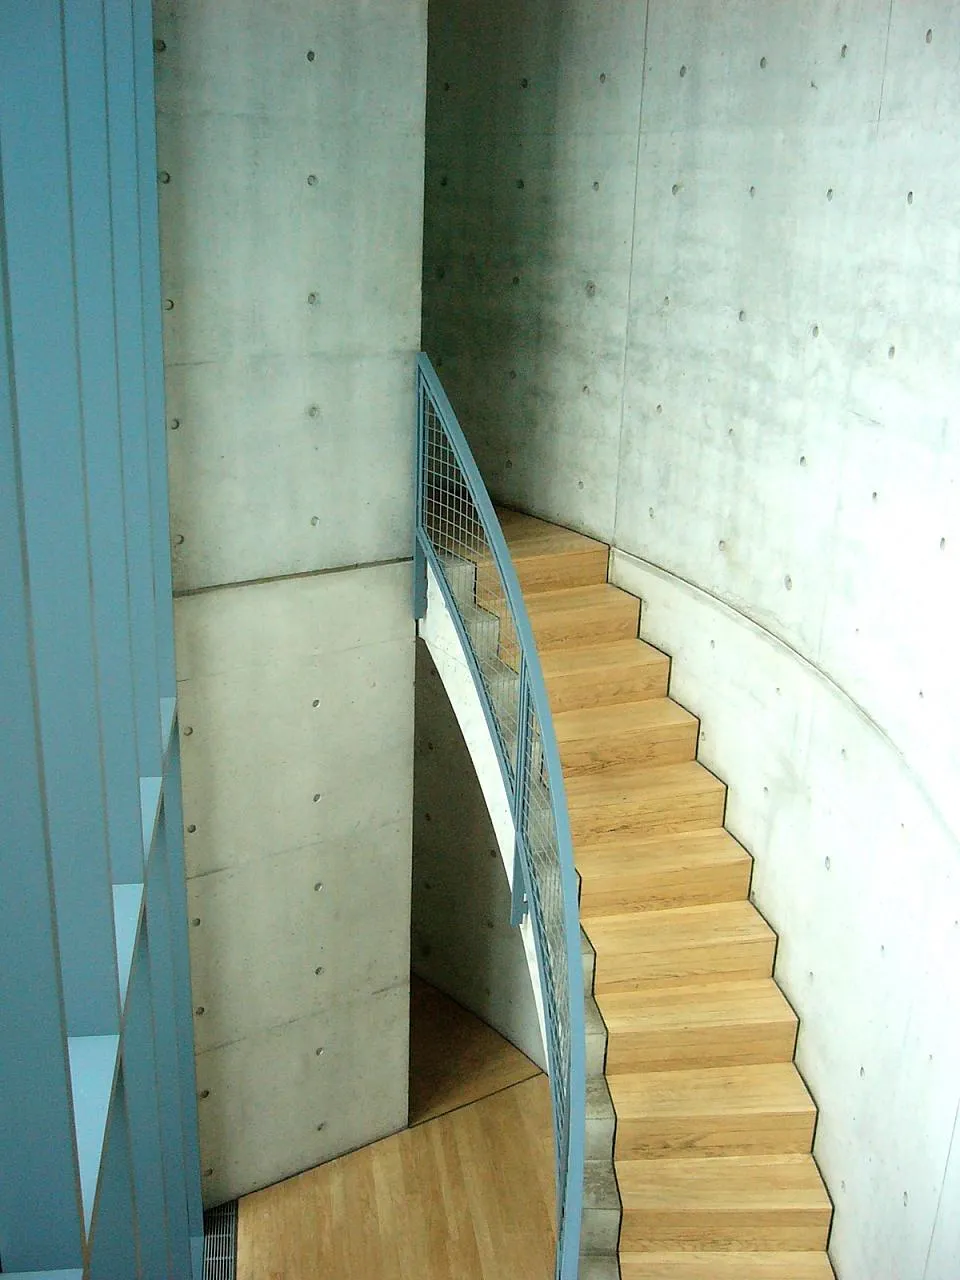
Vitra Conference Pavilion
1993
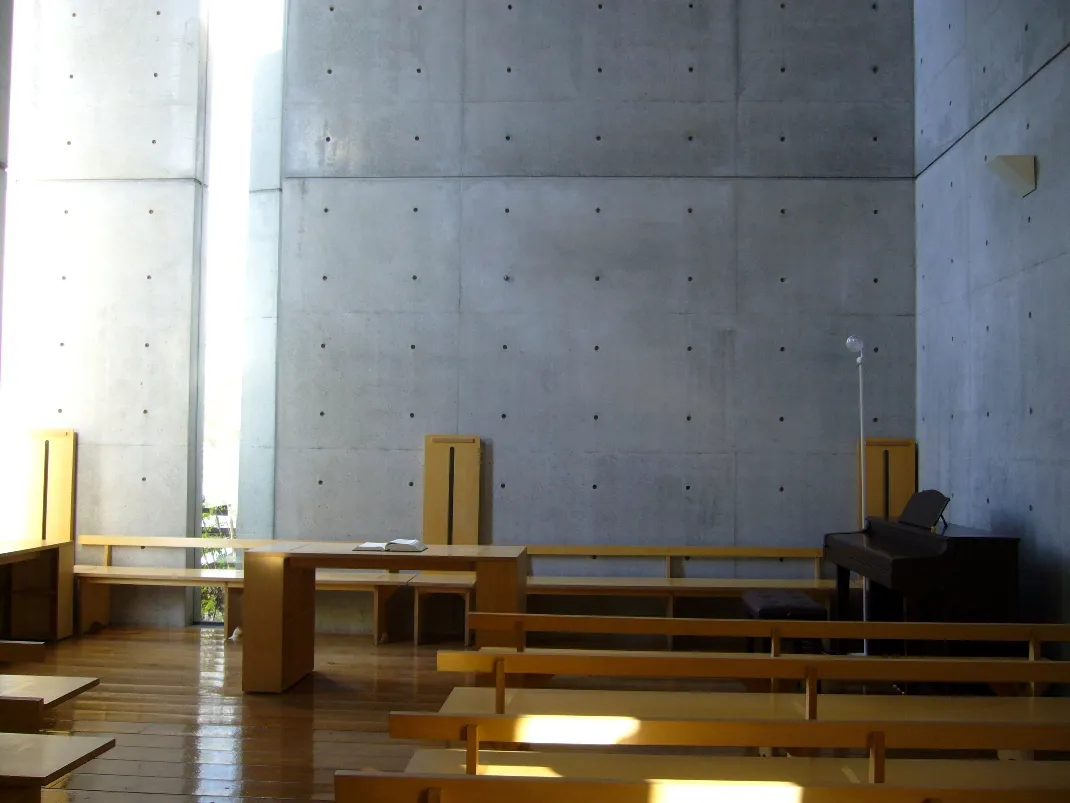
Church of the Light
1989
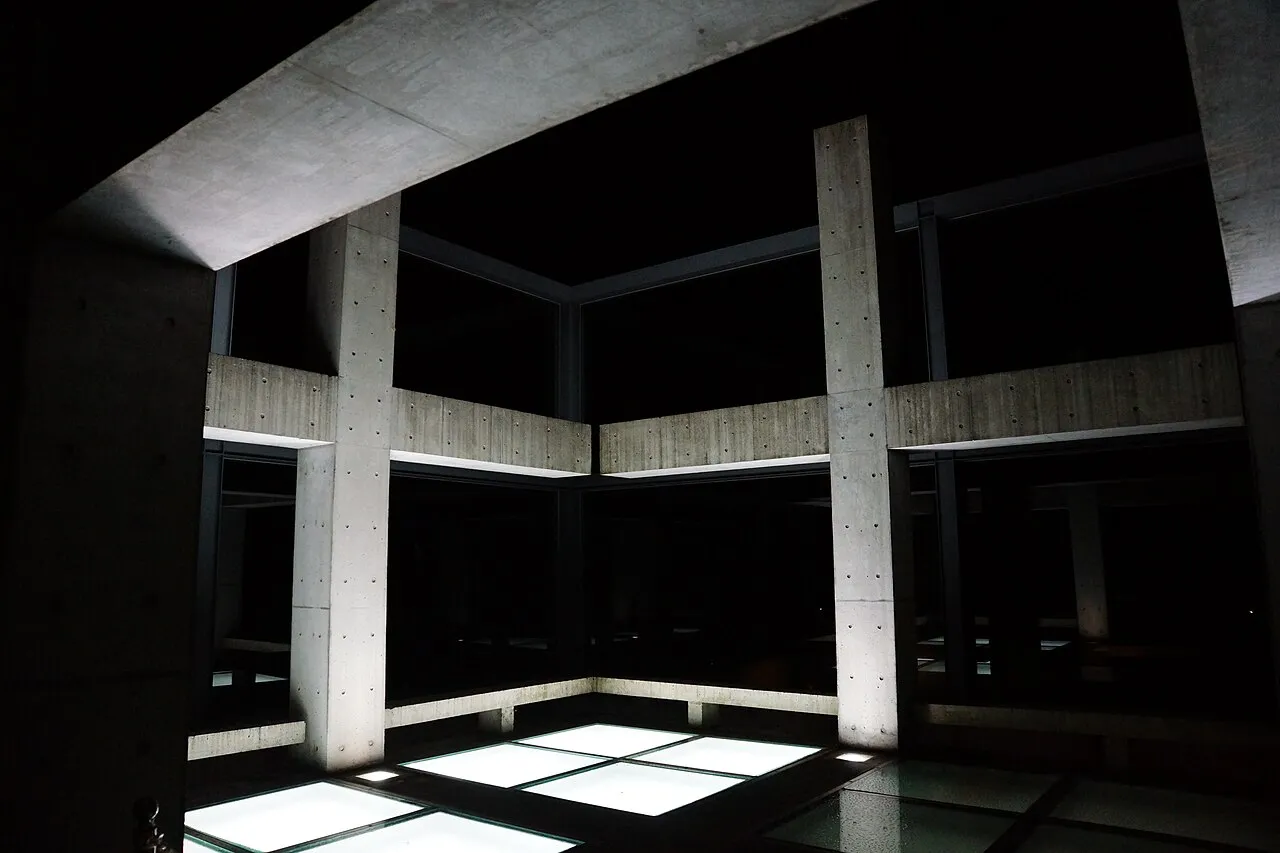
Church on the Water
1988
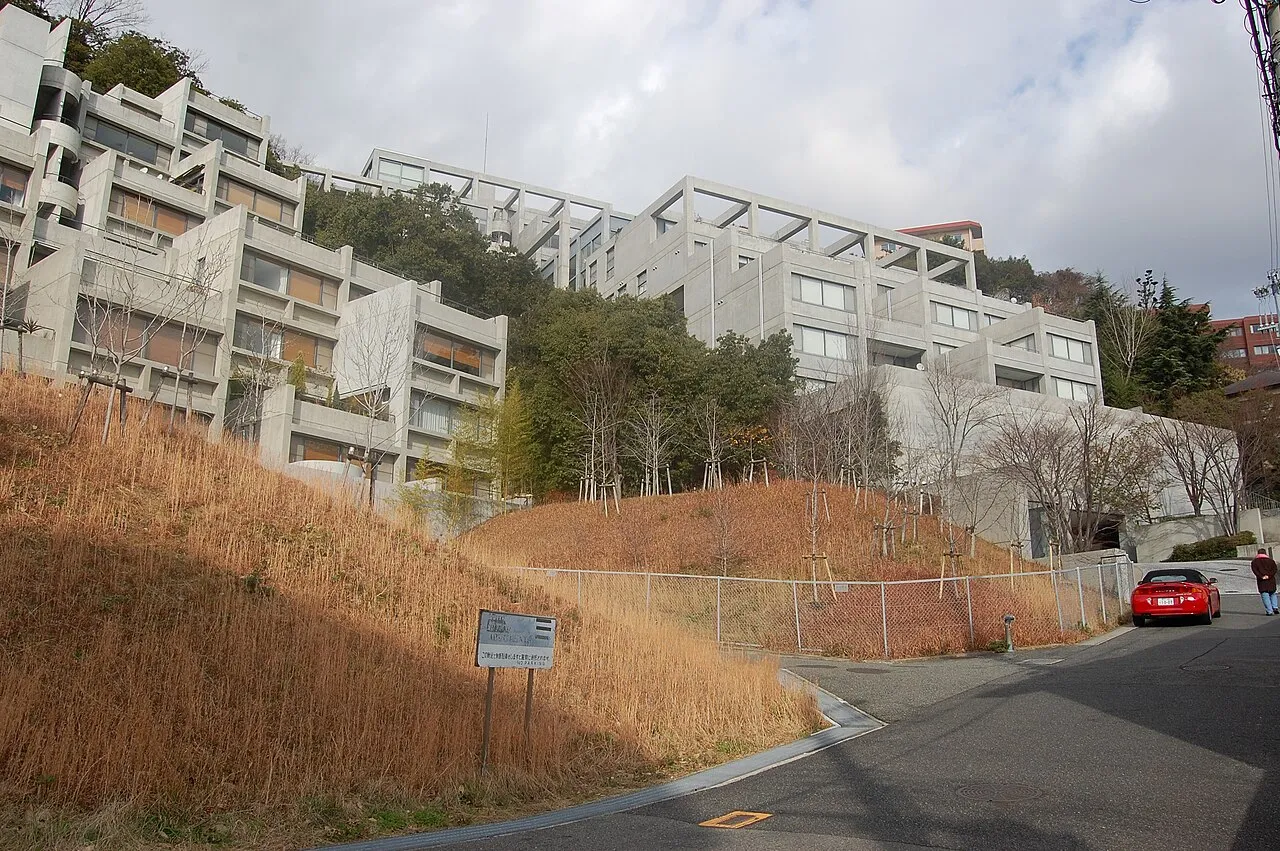
Rokko Housing I, II and III
1983
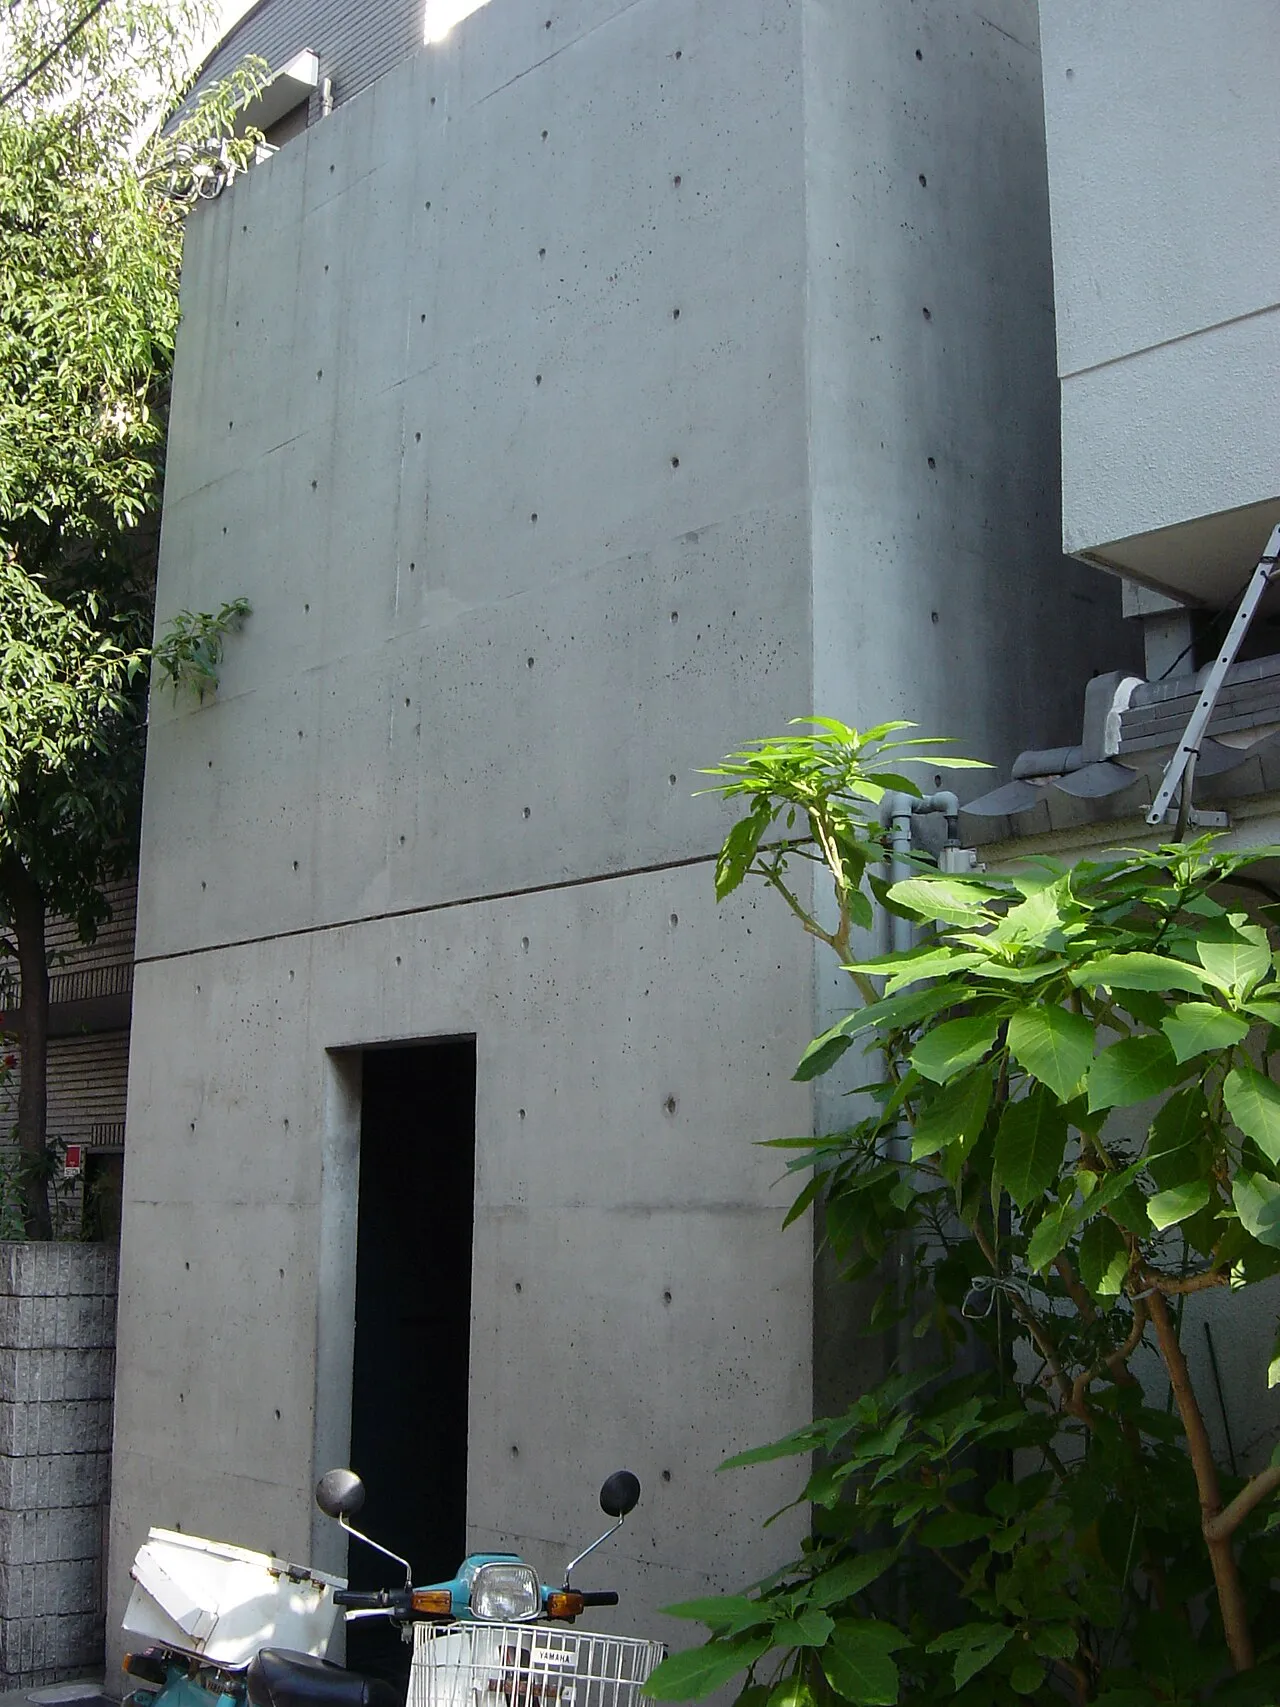
Row House in Sumiyoshi
1976


Mer av samma slag
Urval som 4x4 House hör till

Fortsätt utforska
Upptäck fler platser i Kobe