

På kartan
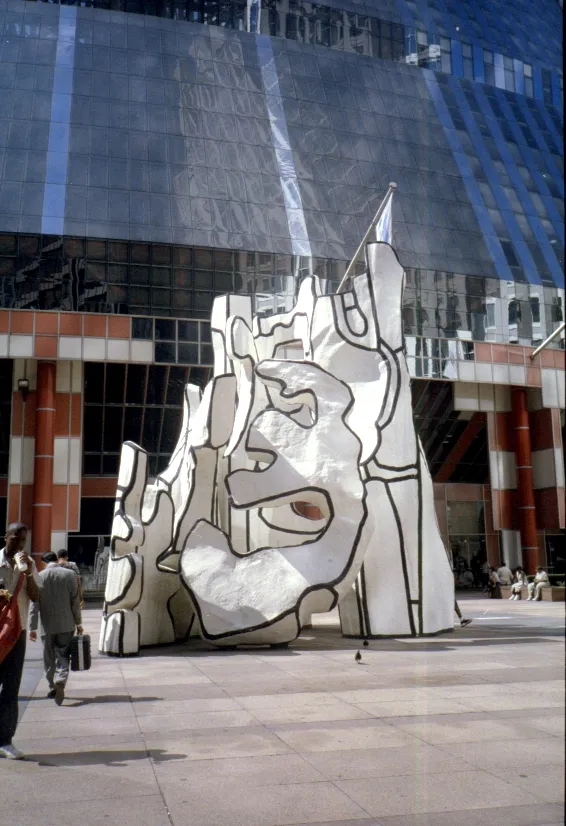
VägbeskrivningThe James R. Thompson Center is a postmodern-style building at 100 W. The Thompson Center was designed by Helmut Jahn of Murphy/Jahn, with Lester B. Knight & Associates as the mechanical and structural engineer. The building has 17 stories …
James R. Thompson Center · CC BY-SA
Mer i Chicago
-
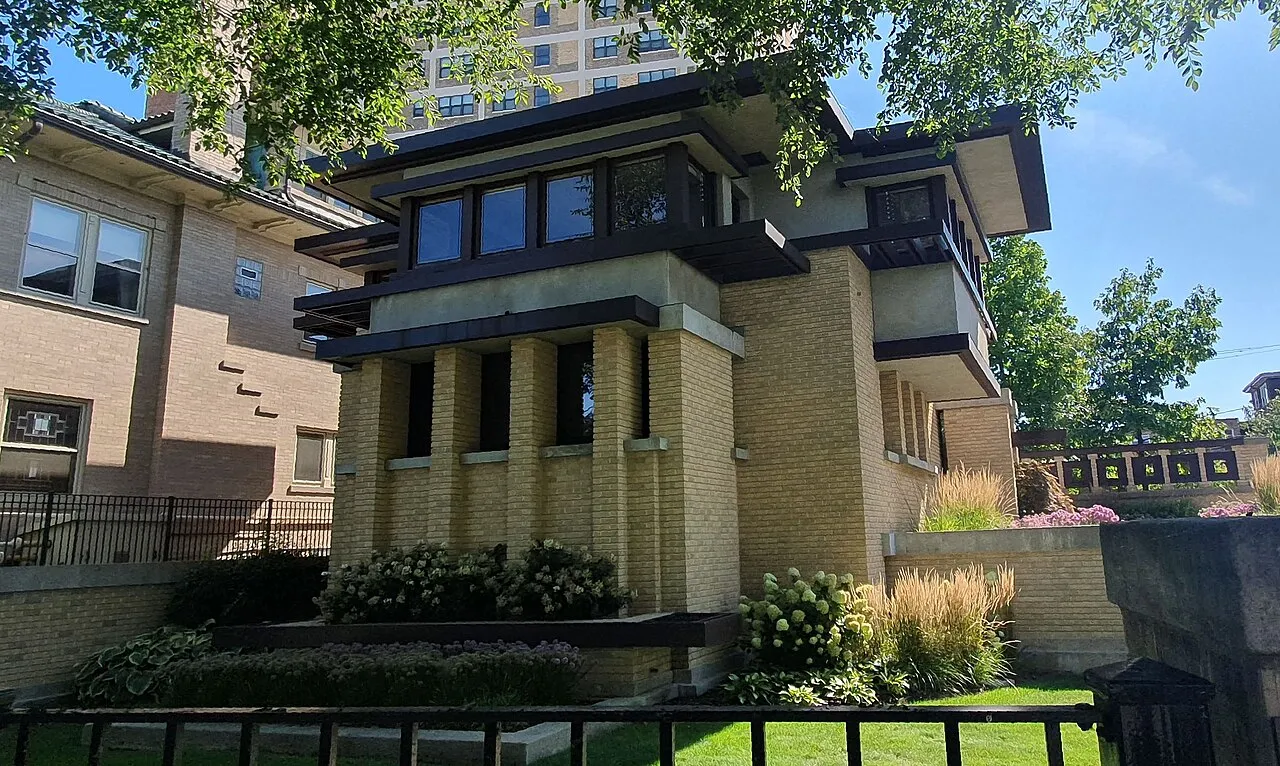
Emil Bach House
1915 · Frank Lloyd Wright
-
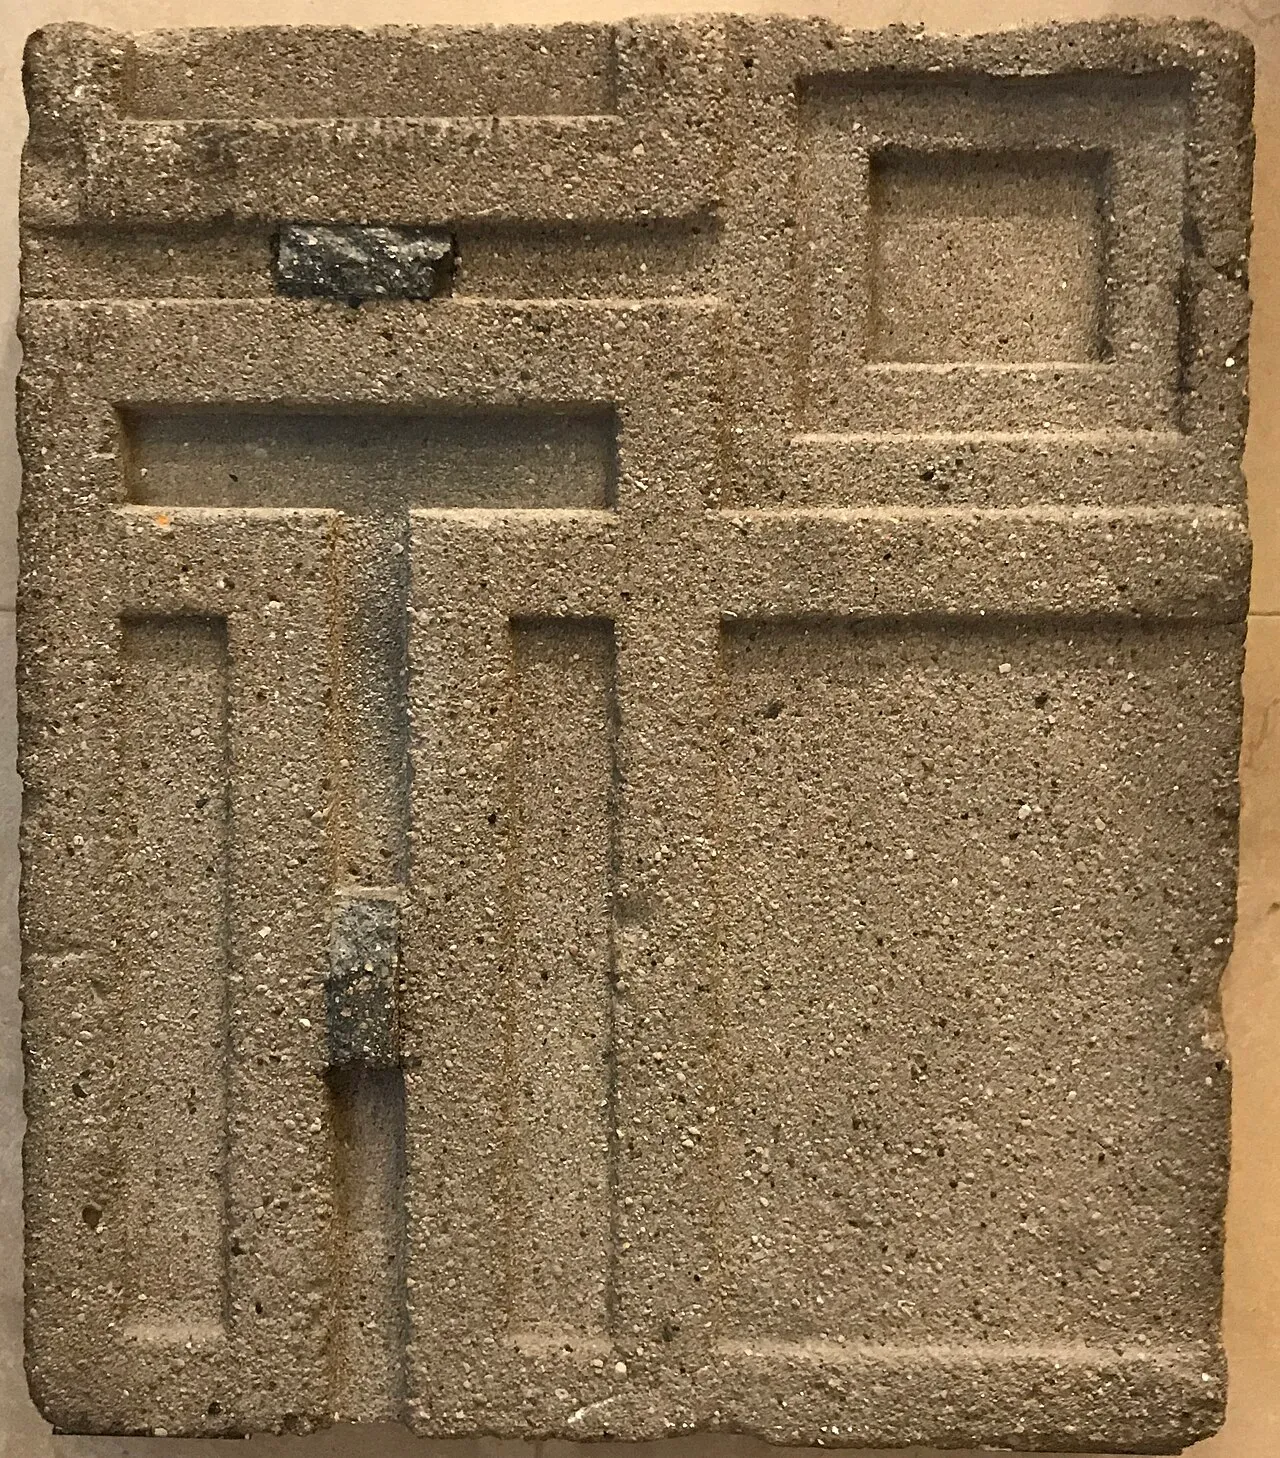
Midway Gardens
1914 · Frank Lloyd Wright
-
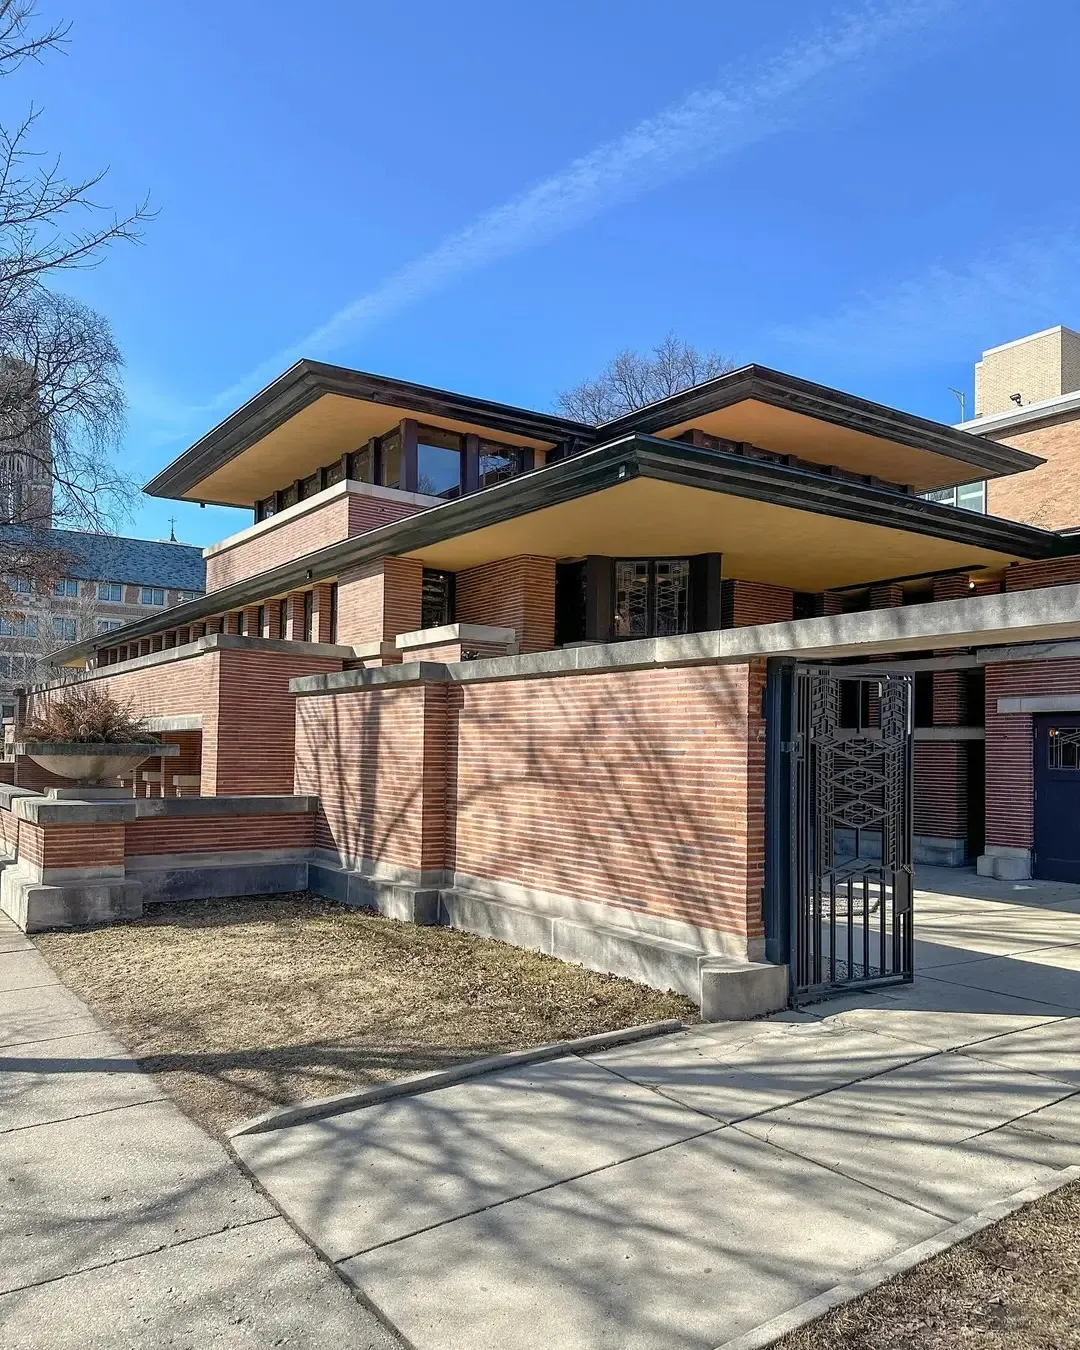
Robie House
1910 · Frank Lloyd Wright
-
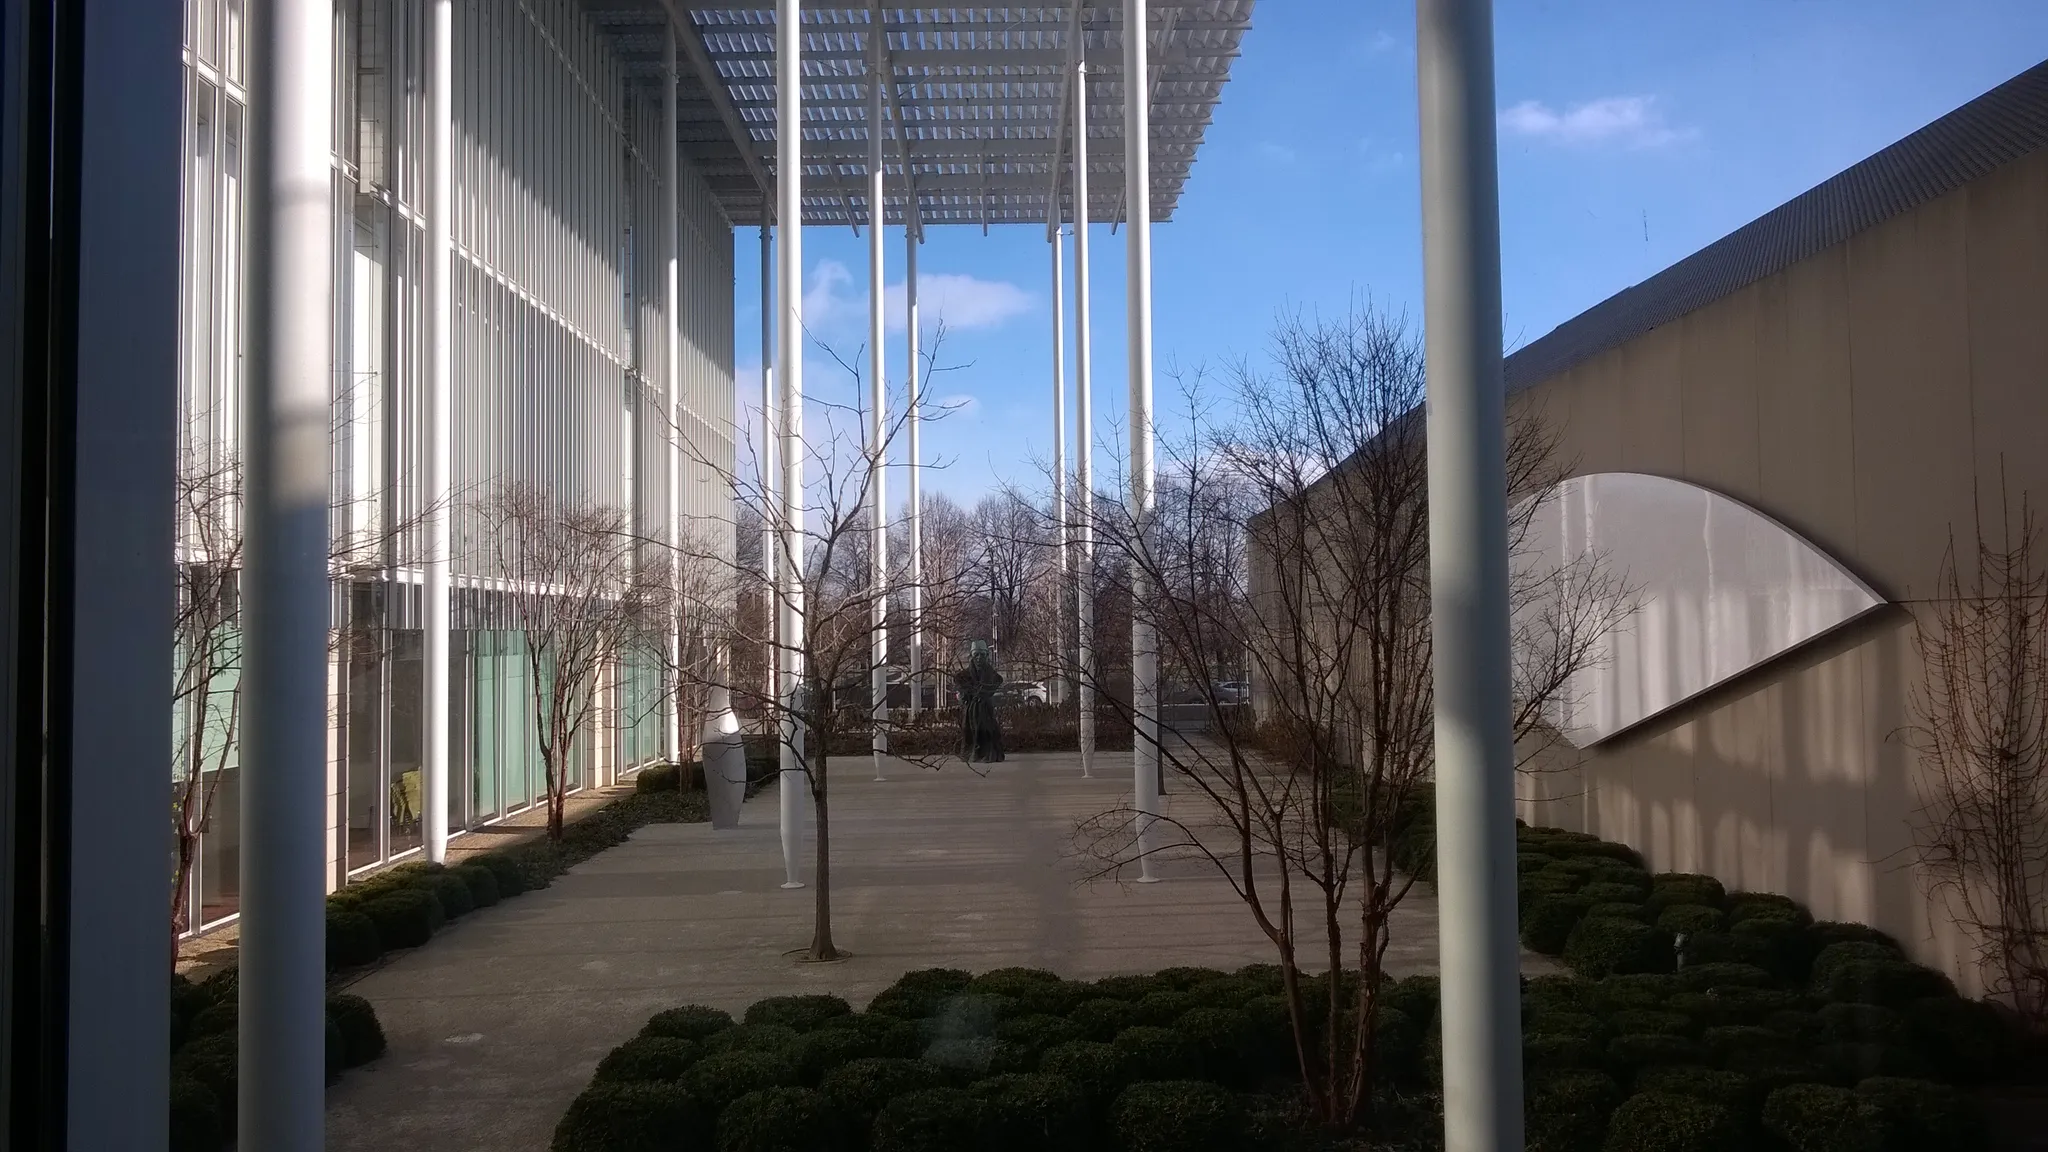
Modern Wing, Art Institute of Chicago
2009 · Renzo Piano
-
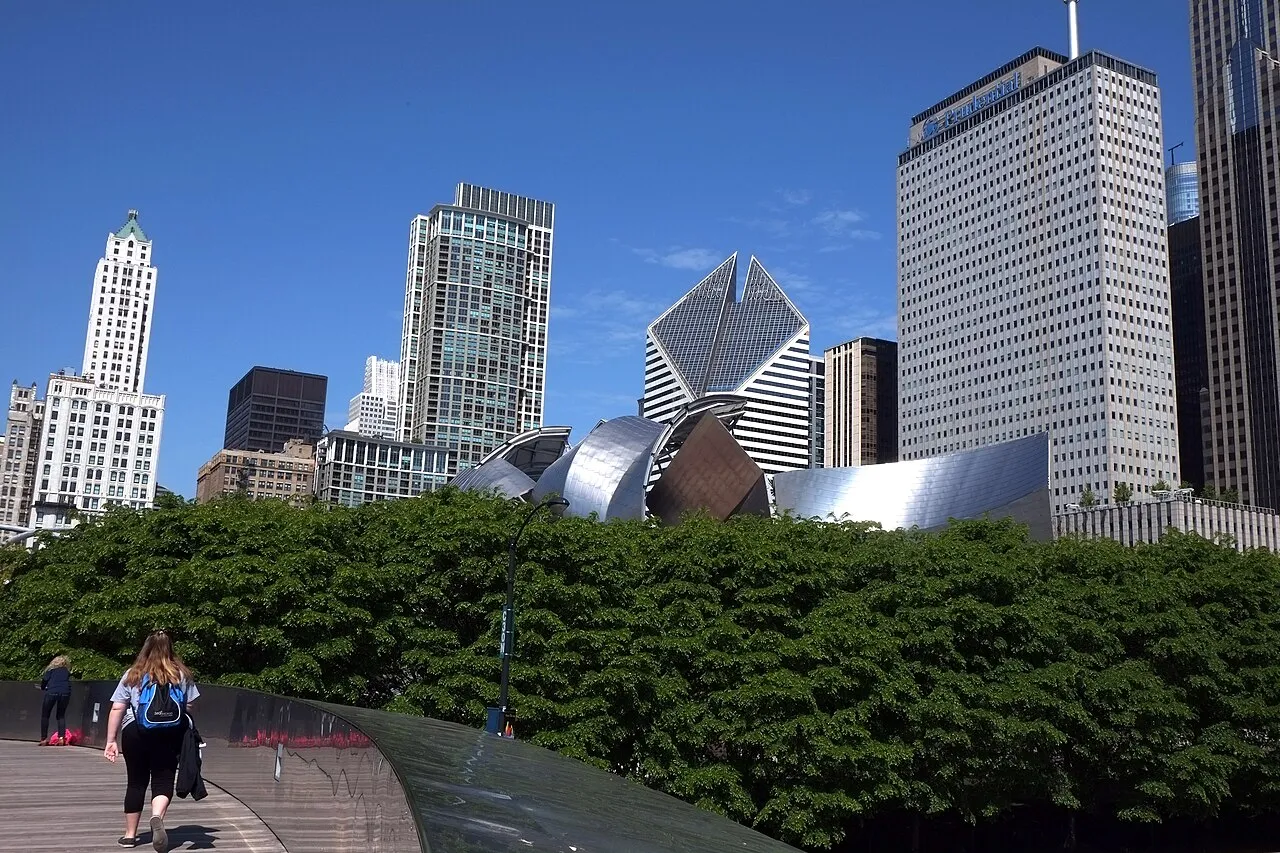
BP Pedestrian Bridge
2004 · Frank Gehry
-
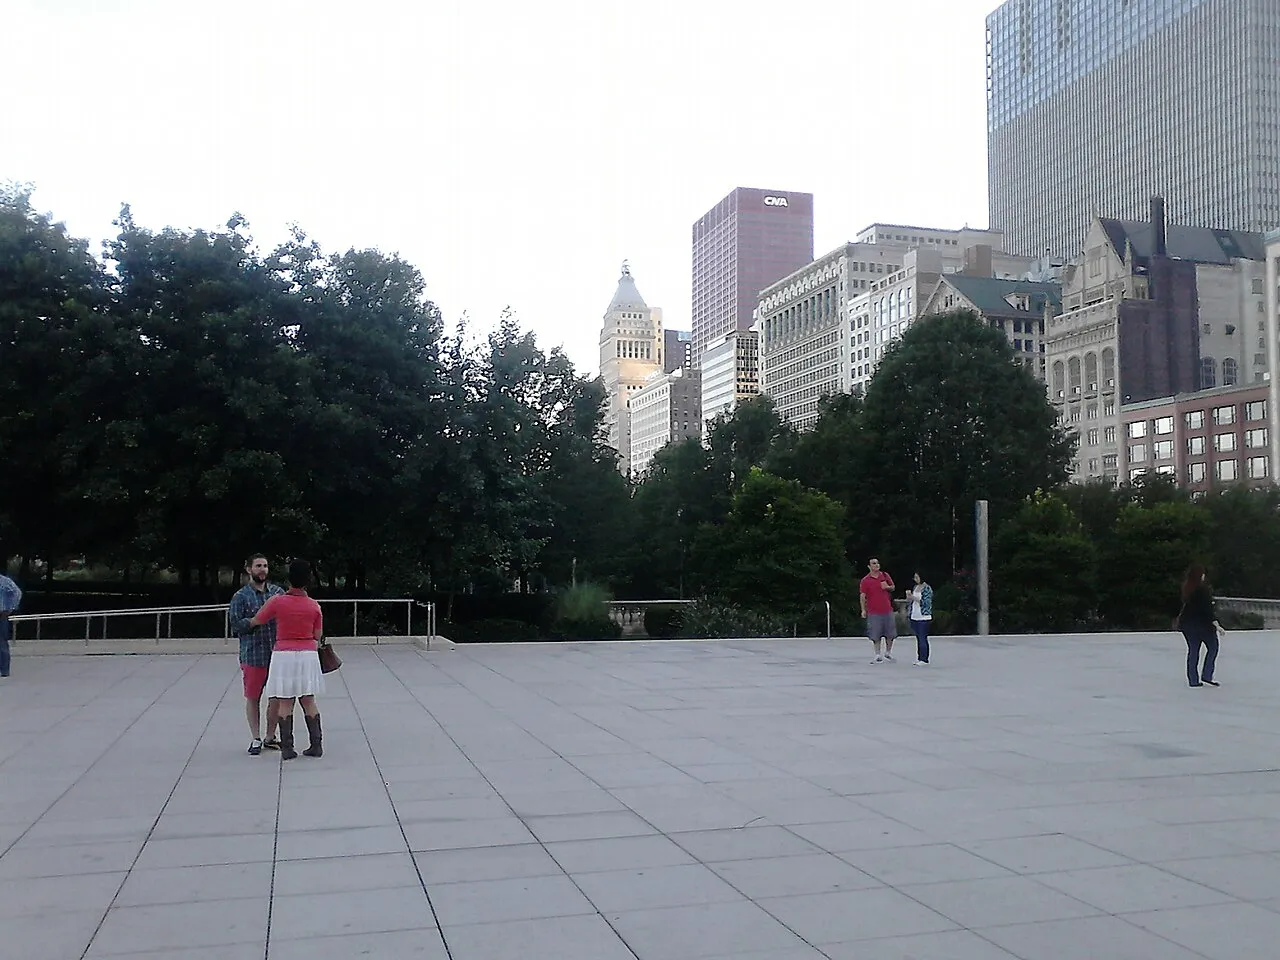
Millennium Park
2004 · Frank Gehry
-
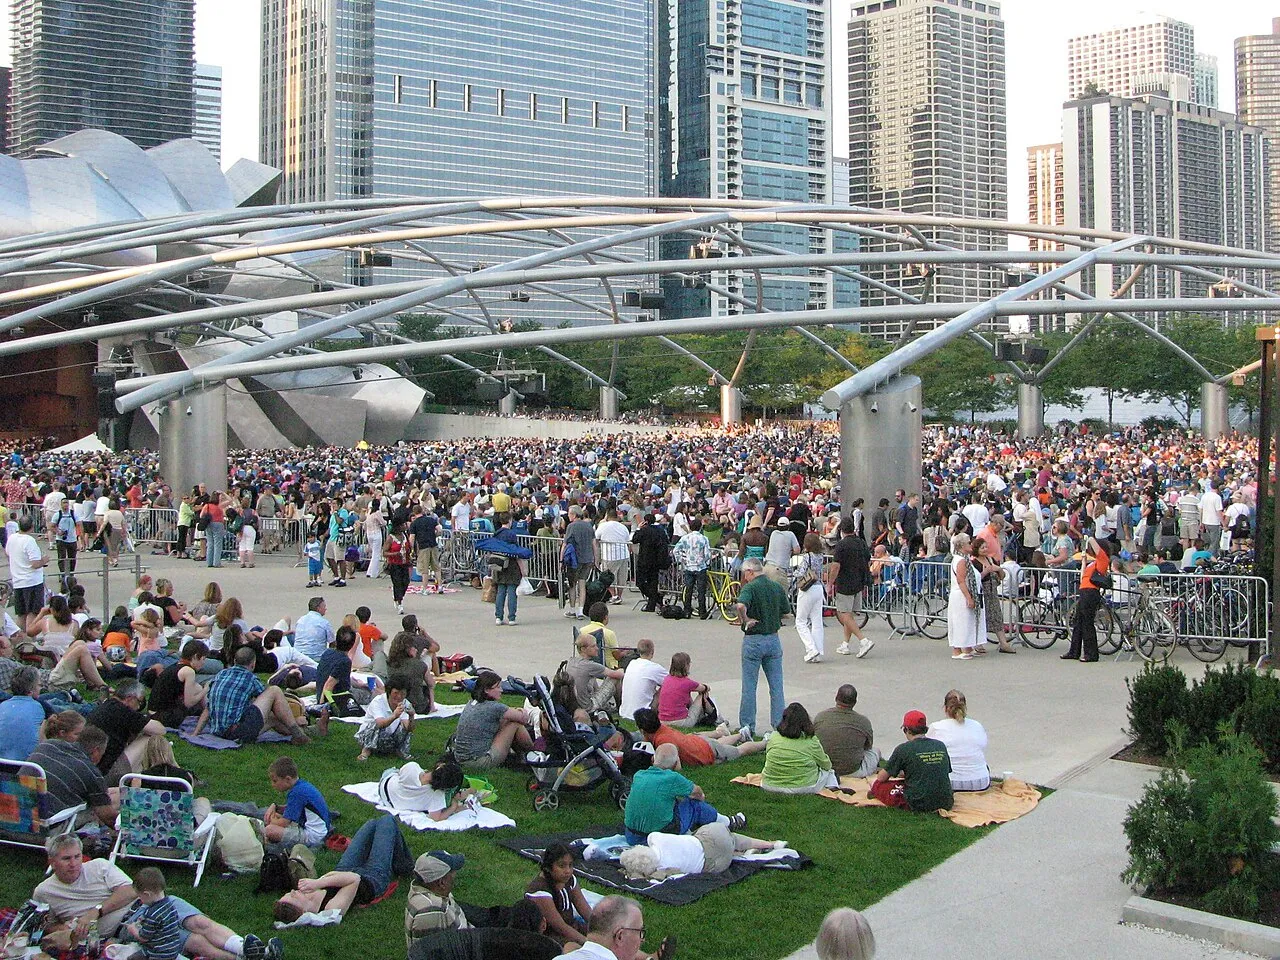
Jay Pritzker Pavilion
2004 · Frank Gehry
-
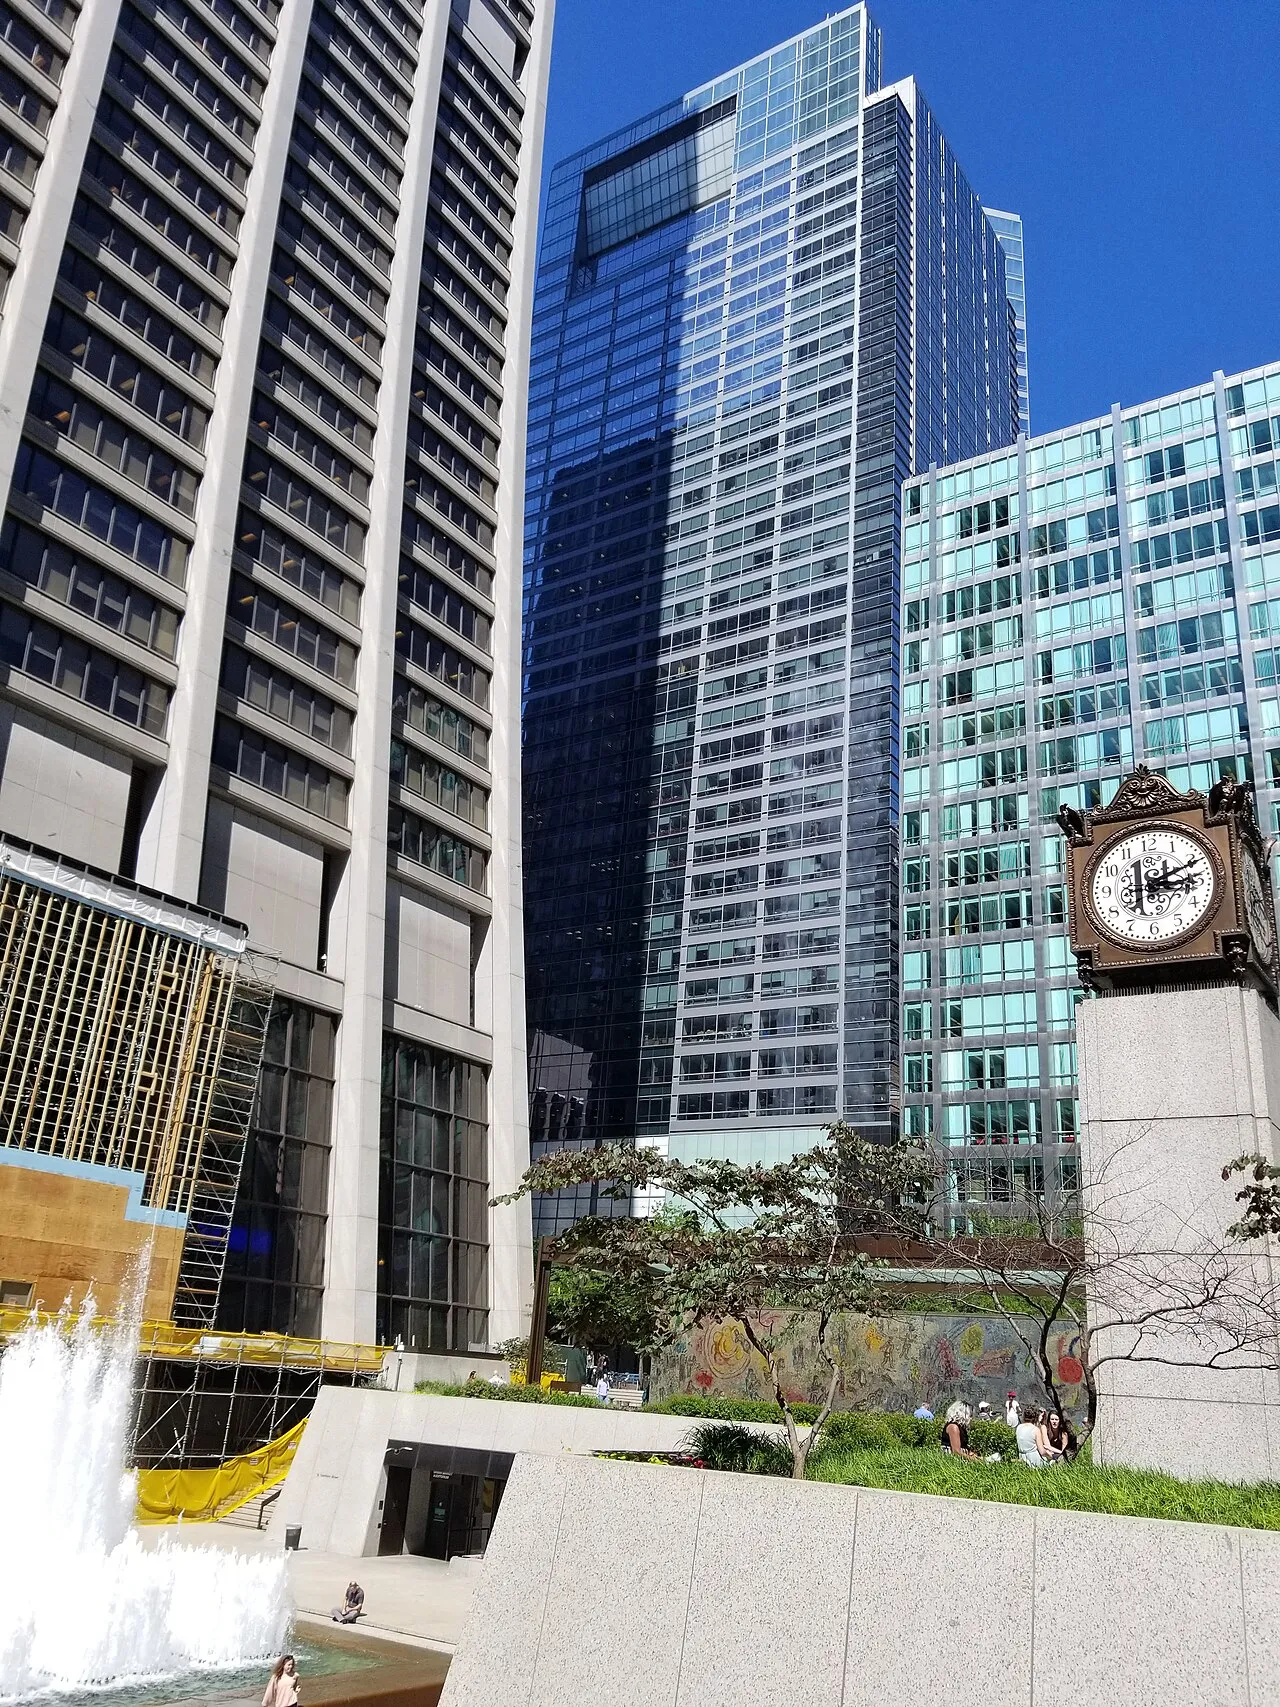
Inland Steel Building
1958 · Skidmore, Owings & Merrill
-
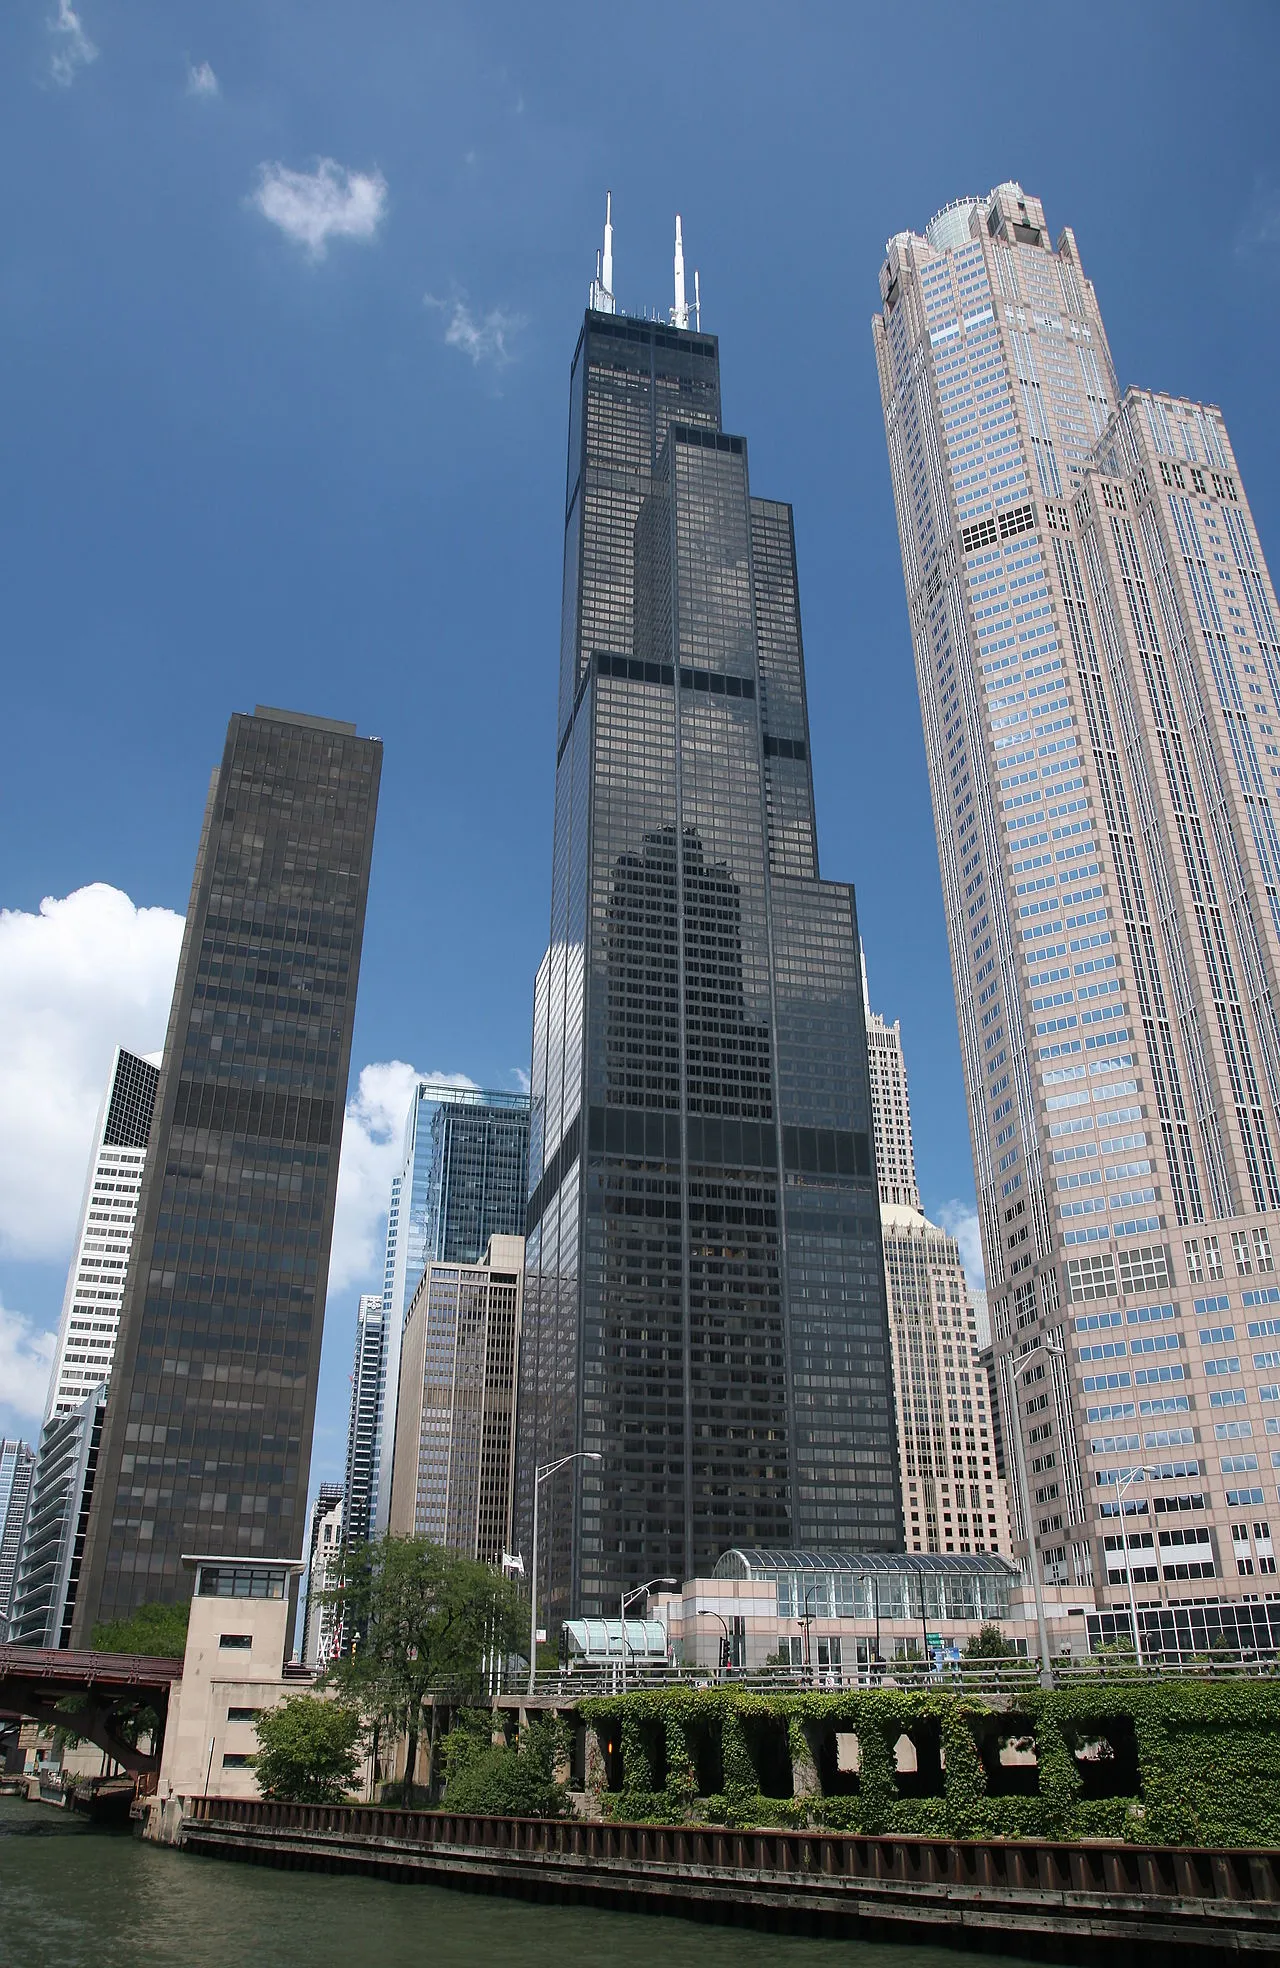
Willis Tower
1973 · Skidmore, Owings & Merrill
-
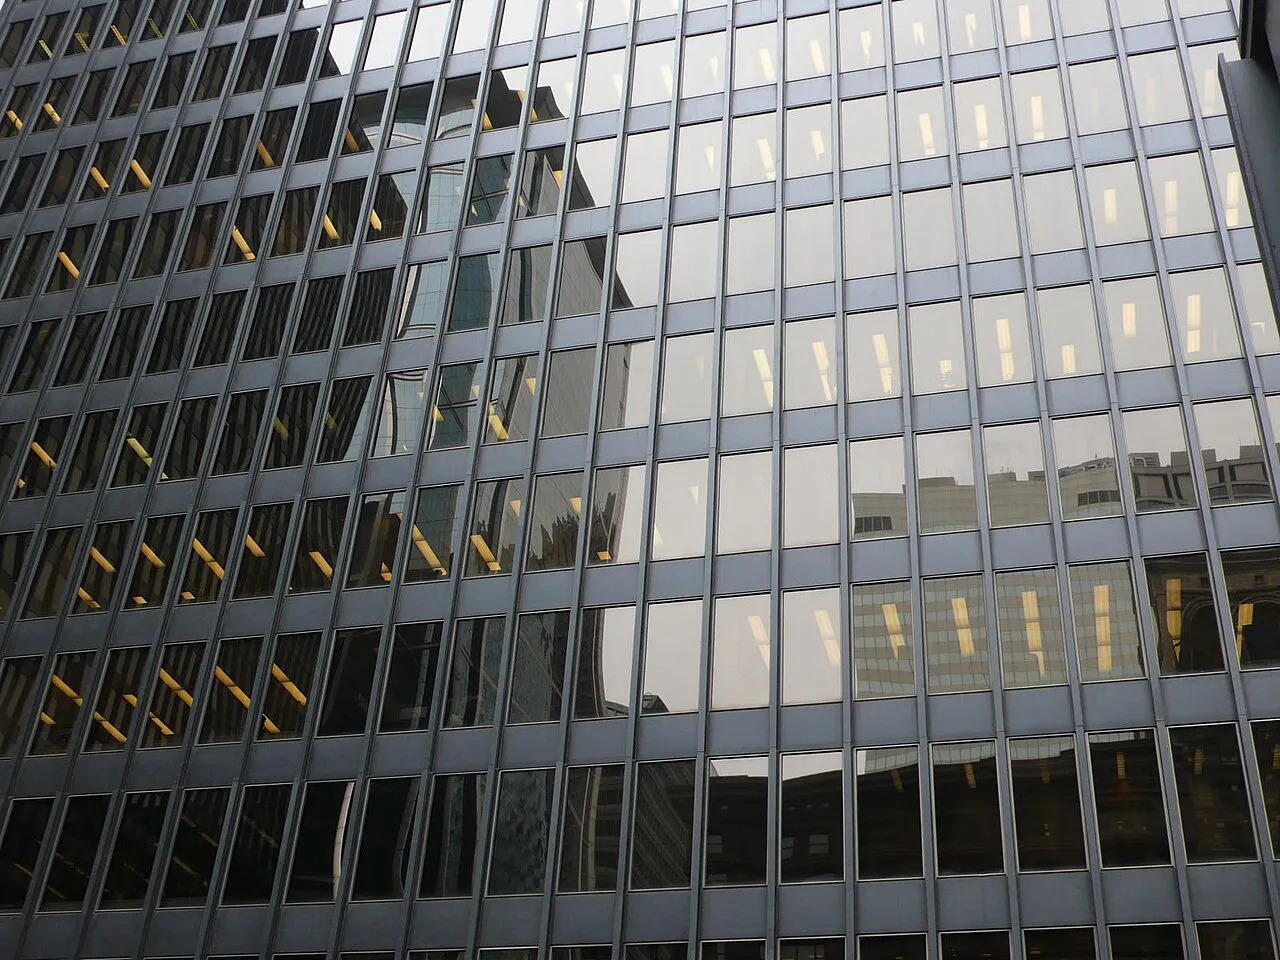
Federal Center
1974 · Ludwig Mies van der Rohe
-
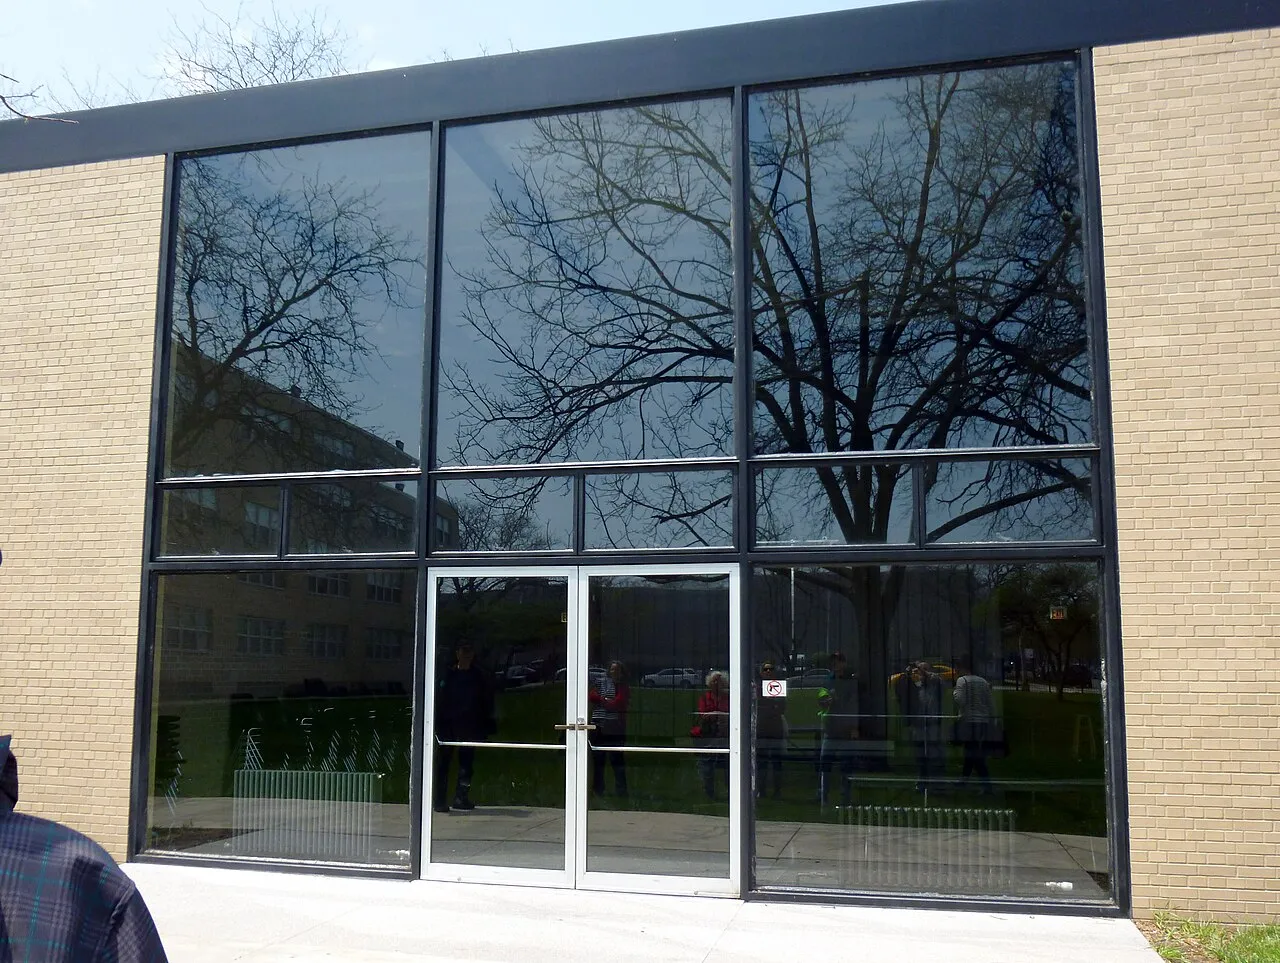
Carr Memorial Chapel
1952 · Ludwig Mies van der Rohe
-
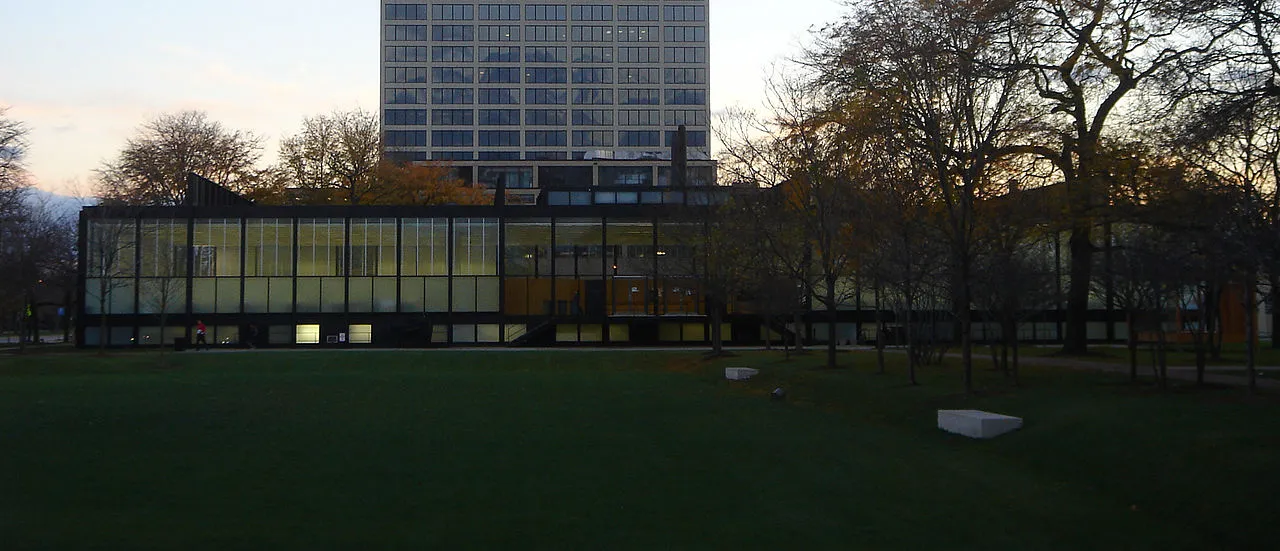
S.R. Crown Hall
1956 · Ludwig Mies van der Rohe
Stilar
Fortsätt utforska
Upptäck fler platser i Chicago