


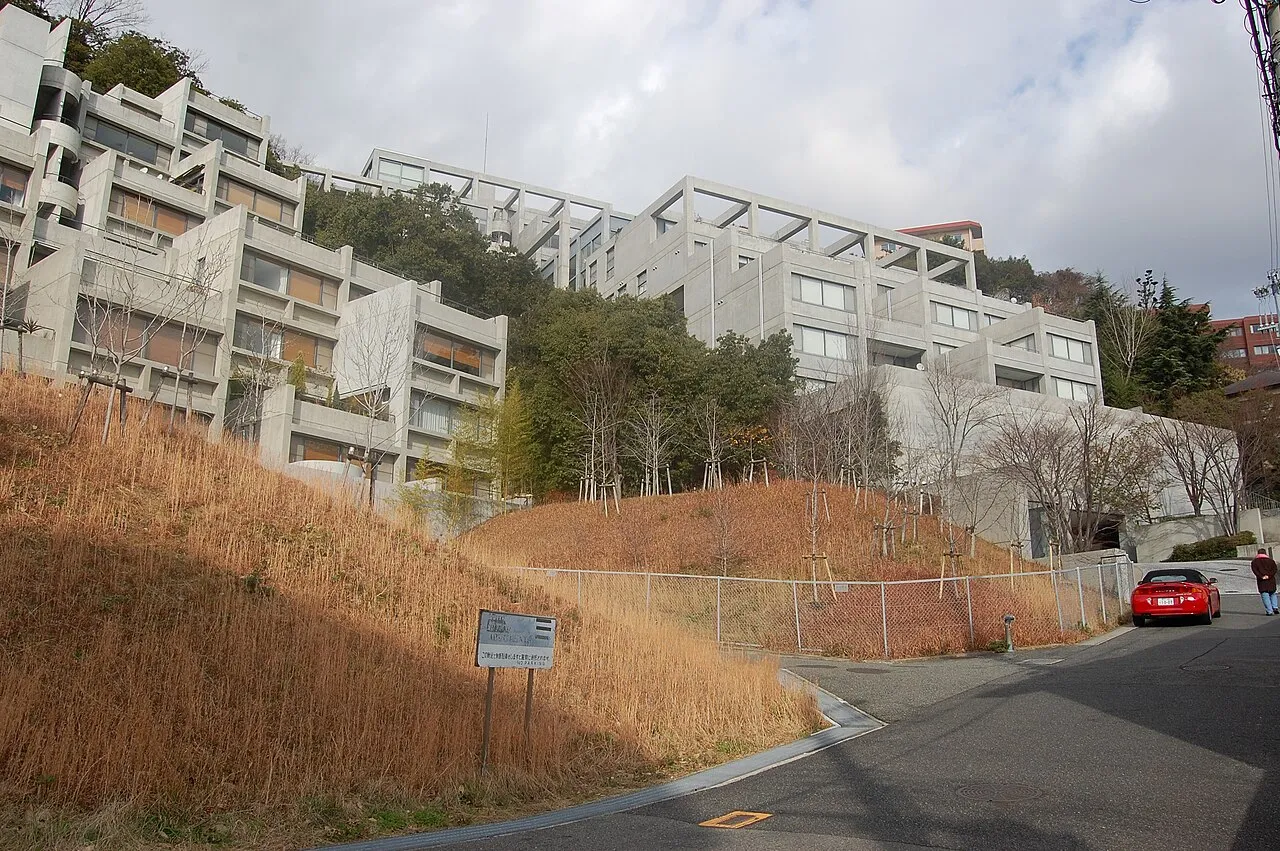
Rokko Housing I, II and III

1983
Brutalism
apartment block
Rokko Housing terraces an experimental concrete neighbourhood into the southern foot of the Rokko range above Kobe, refusing the usual answer of cutting and retaining a flat platform. The first phase, completed in 1983 on a steep…
Timeline
- 1983
Tadao Ando
- 1985-1993
Second phase extended the hillside concrete grid uphill with additional units and shared outdoor spaces, recorded at about 9,044 square metres of floor area.
Tadao Ando
- 1993-1999
Third phase continued the multi-phase residential ensemble further up the slope and consolidated the project into a single continuous concrete framework.
Tadao Ando
More by Tadao Ando











More like this
Selections Rokko Housing I, II and III belongs to

Image credits
- Raphael Azevedo Franca · Public domain
Keep exploring
Discover more places in Kobe