


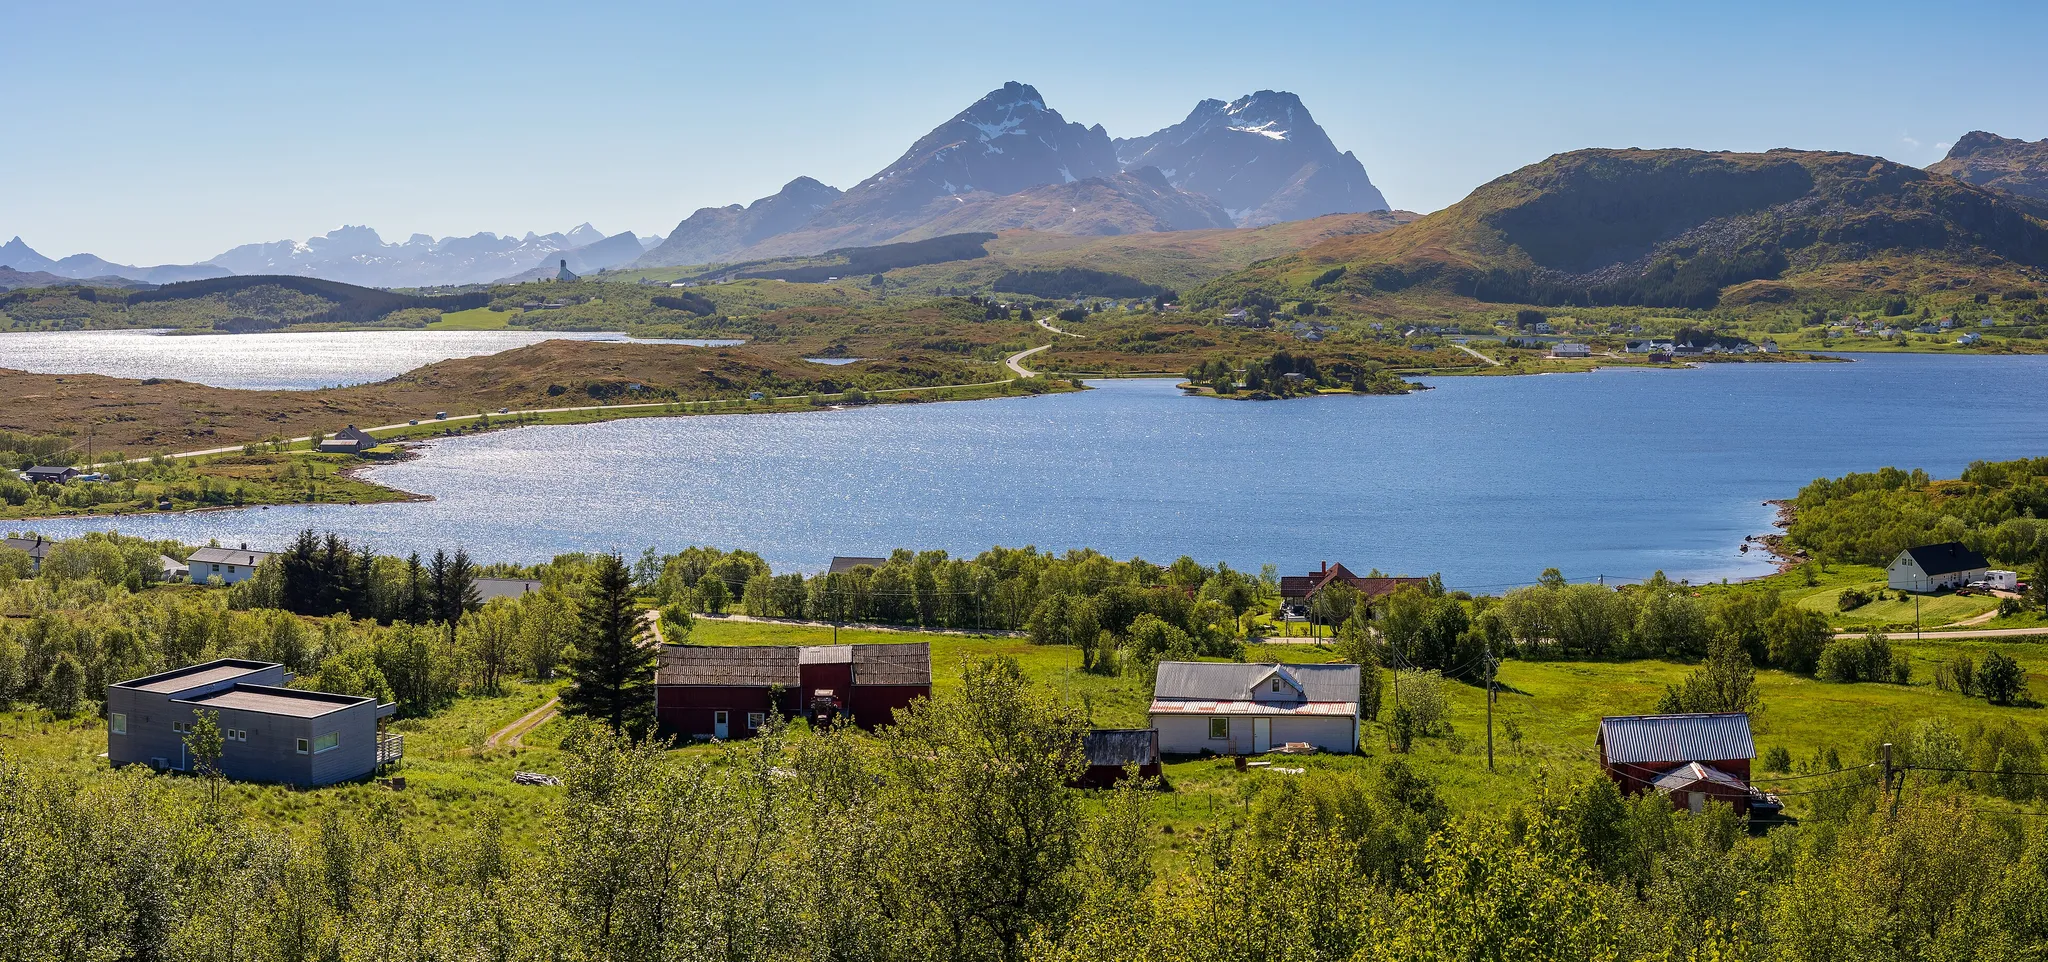
Torvdalshalsen
2005
Contemporary
garden pavilion
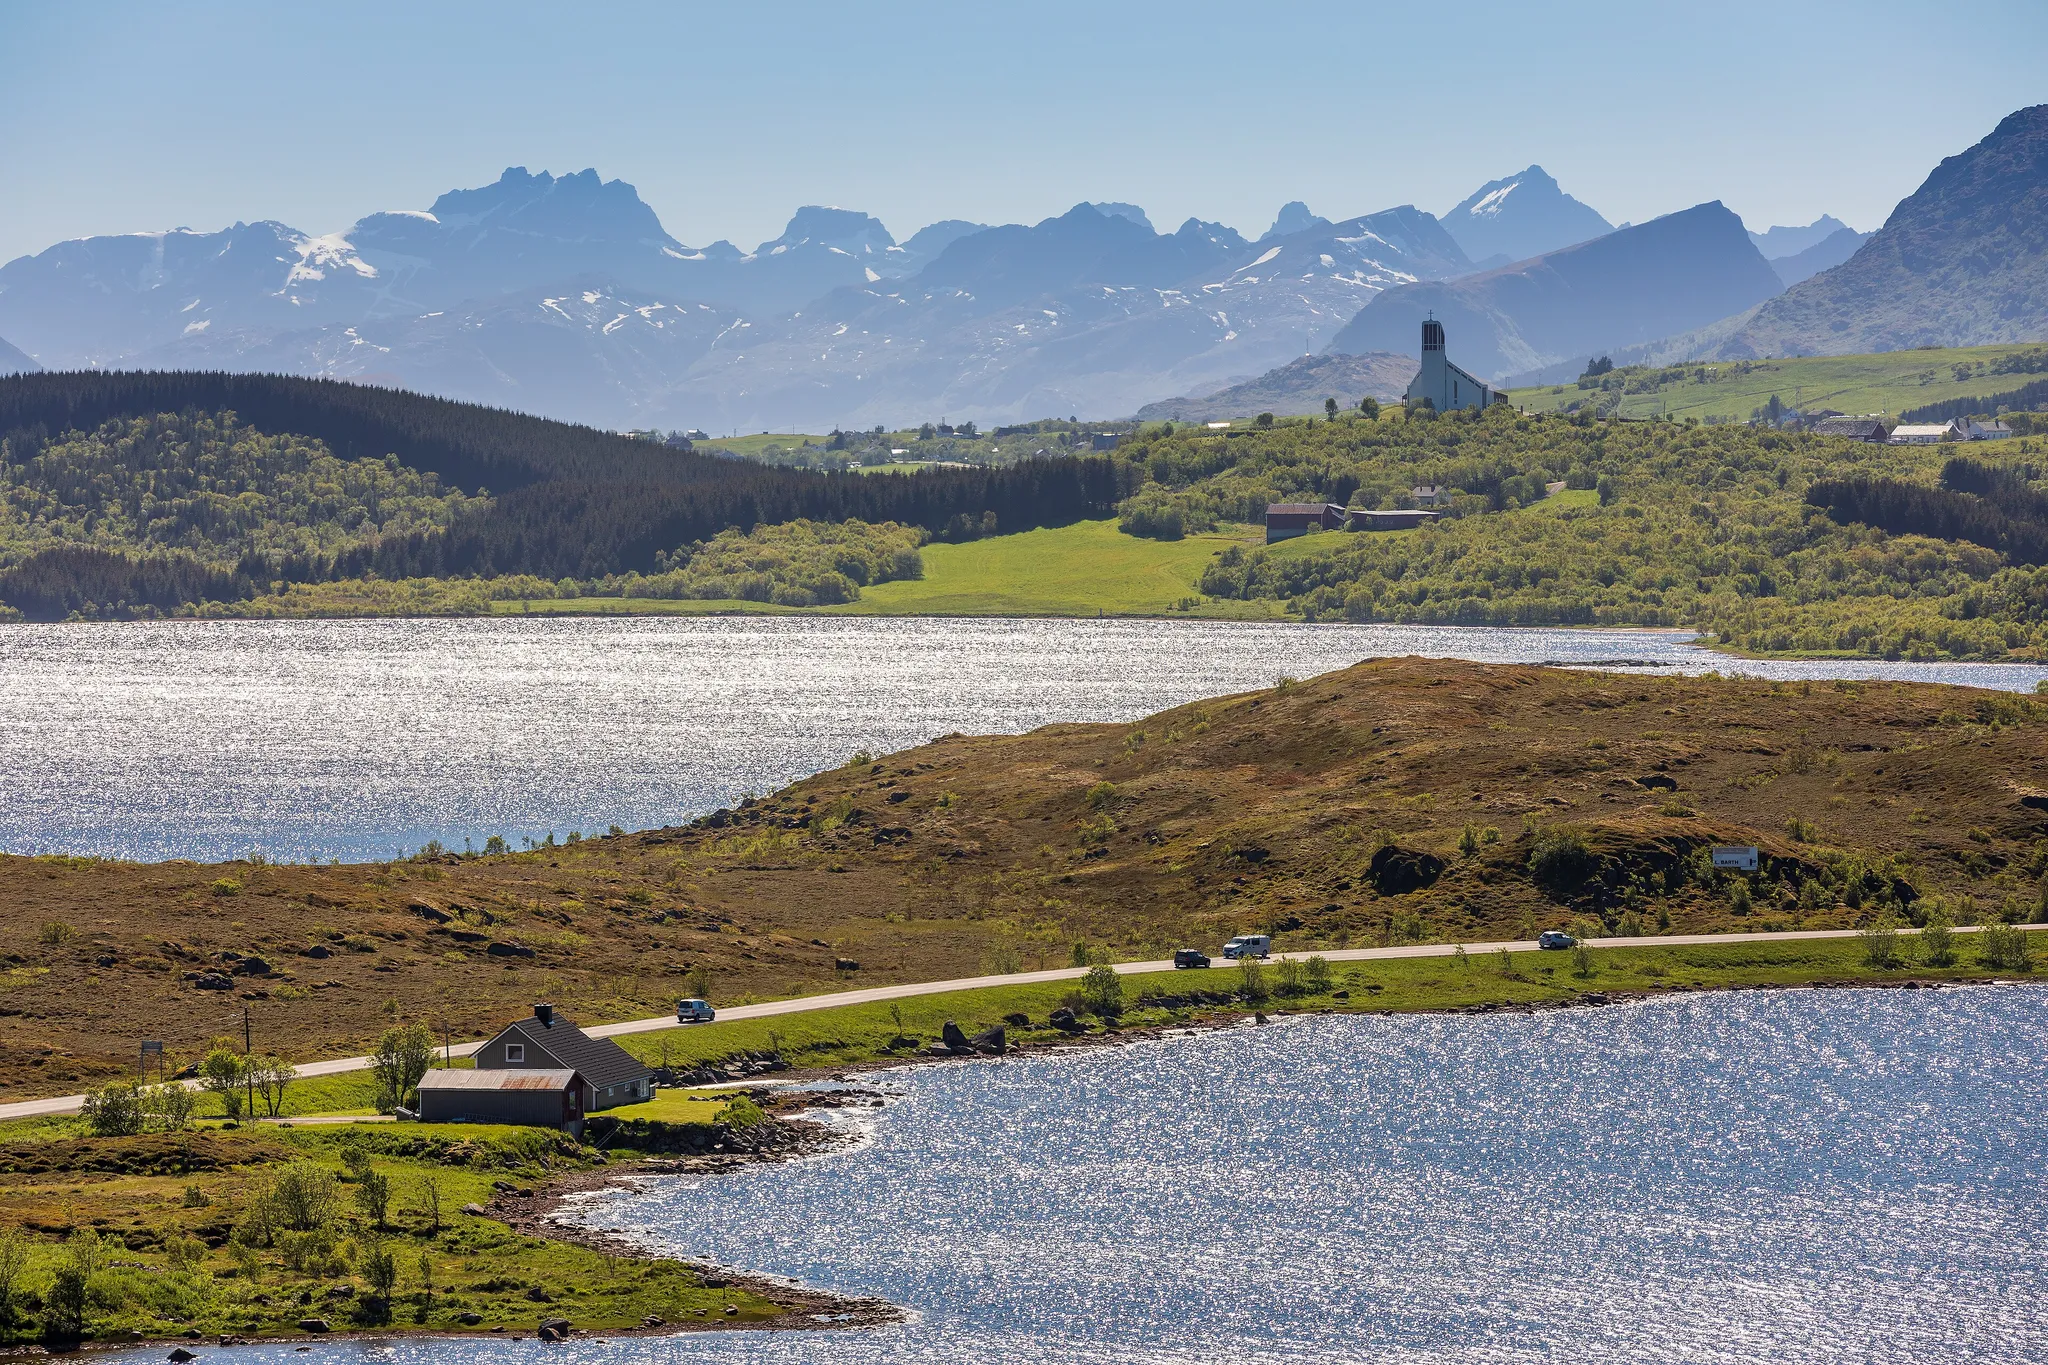
A wall about 60 meters long, cut into the ground and standing roughly the height of a person, splits Torvdalshalsen in two: car park on the north side, picnic ground on the south, and its purpose is the cold northerly it stops. 70°N…
Photos

Timeline
- 2005
70°N arkitektur
- 2005
A windbreak wall, a timber seating platform, a car park and a picnic ground opened on a bend of the old road that had gone out of use. The stop reused an abandoned stretch of carriageway rather than taking new ground, and was drawn by 70°N…
70°N arkitektur
More like this
Selections Torvdalshalsen belongs to
Image credits
Keep exploring
Discover more places in Vestvågøy