


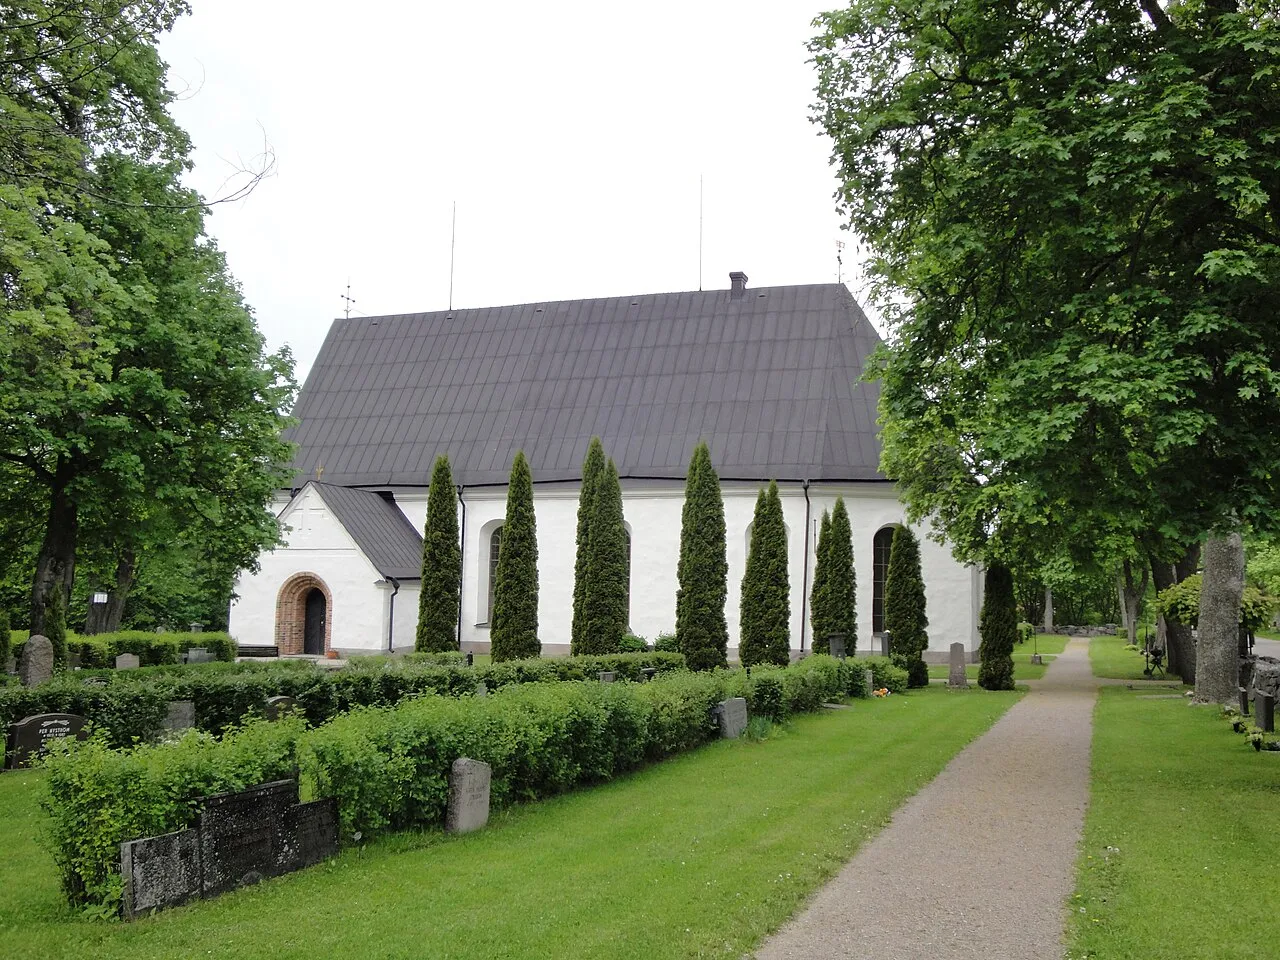
Älvkarleby kyrka
Also known as Älvkarleby Church
1478
Gothic
church
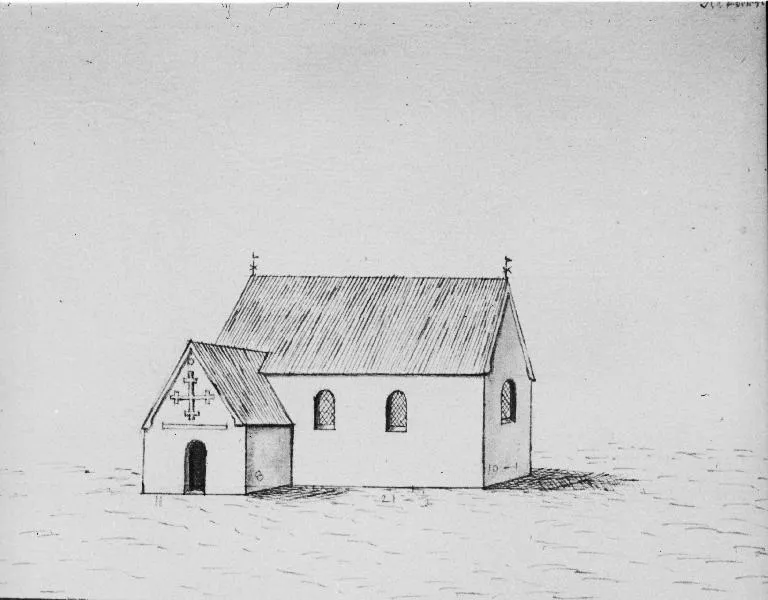
Founded in 1478 on the height above the Dalälven just north of the Älvkarleby rapids, the church had its nave standing by 1489 and was consecrated in 1490 by Archbishop Jakob Ulvsson. It is a tower-less hall church of the type common…
Photos

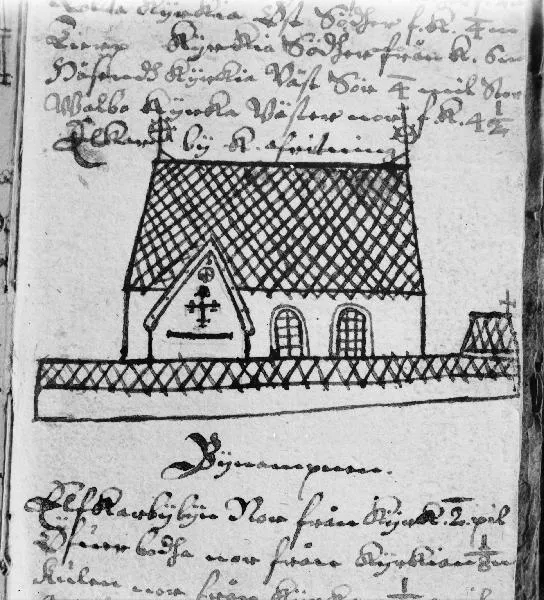

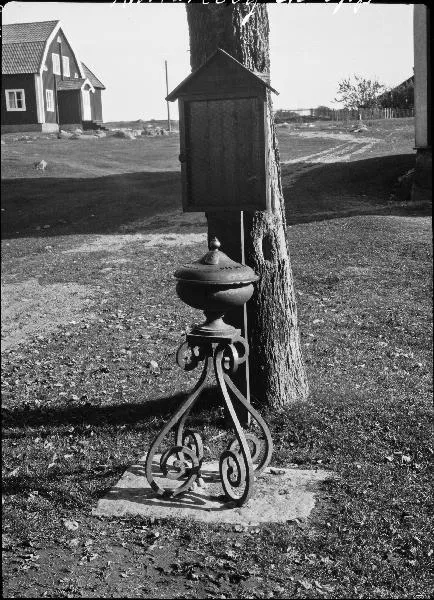

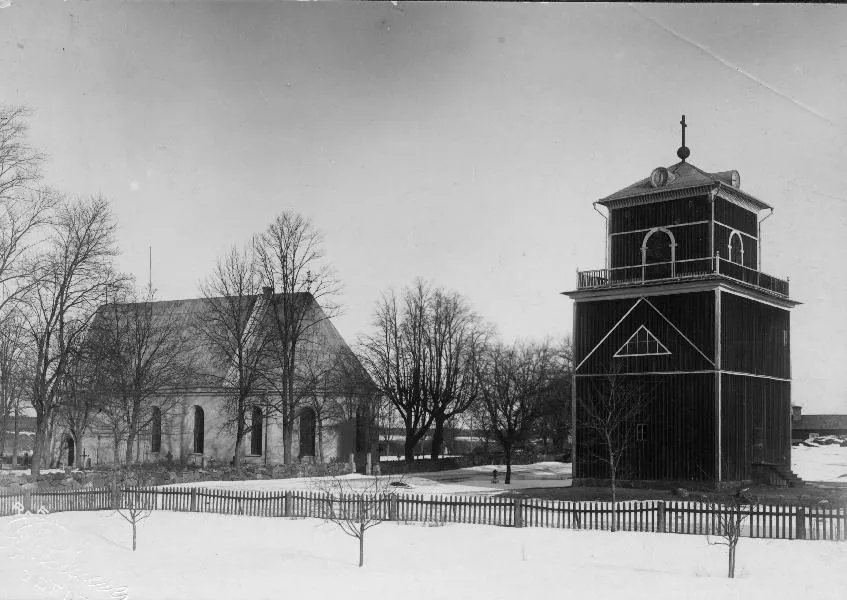

Timeline
- 1478-1489
The nave is the oldest part of the church, taking eleven years from the laying of the foundations to completion. The porch is probably of the same build, which makes the west entrance part of the original plan rather than a later addition…
- 1490
The church was consecrated by Archbishop Jakob Ulvsson. Walls and vaults were already richly painted by then, so the decoration had been carried out while the building was being finished rather than added in a later campaign, and the…
- 1690-1702
A new three sided choir was built at the east end, with a burial vault under its floor, and stood ready in 1702. The late medieval sacristy was pulled down and replaced with a new one on the north side, and a small turret was set on the…
- 1829
The small turret that had stood over the choir since the rebuilding at the turn of the previous century was taken down. Its removal left the choir roof unbroken, and the church was left without any spire of its own, with the bells kept in…
- 1834
The open shingle clad bell tower was rebuilt in a neoclassical form, becoming two falu red cubes with tented roofs and clock faces. The rebuilding closed an open timber frame into a painted solid volume, and the tower carried clocks from…
- 1890-1891
The medieval paintings on the nave vaults were uncovered. The wall paintings were too badly damaged to bring back, so the walls were given stencilled patterns instead and the choir decorated with ornament in the same manner. The side…
- 1964-1965
The lime paintings were cleaned and new floors laid in the aisle and the choir. The late medieval altar cabinet was brought back into use as the altar ornament, so the east end was given back a fitting close in date to the building of the…
More like this
Selections Älvkarleby kyrka belongs to

More in Älvkarleby
Image credits
- Svens Welt · CC BY-SA 3.0
- not provided · Public domain
- Karl Alfred Gustawsson · Public domain
- Gustaf Reimers · Public domain
Keep exploring
Discover more places in Älvkarleby