


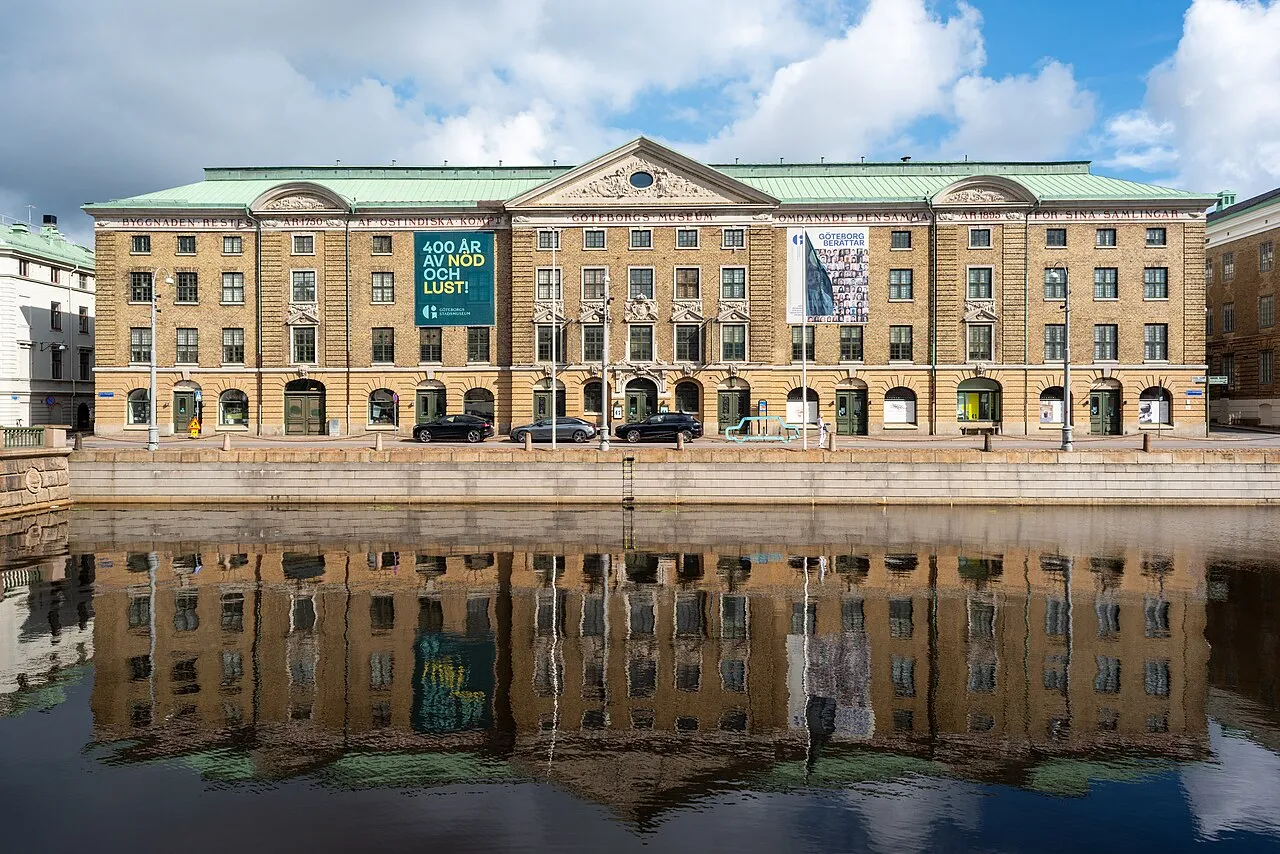
Ostindiska Huset
Also known as Ostindiska huset
1762
Baroque
building
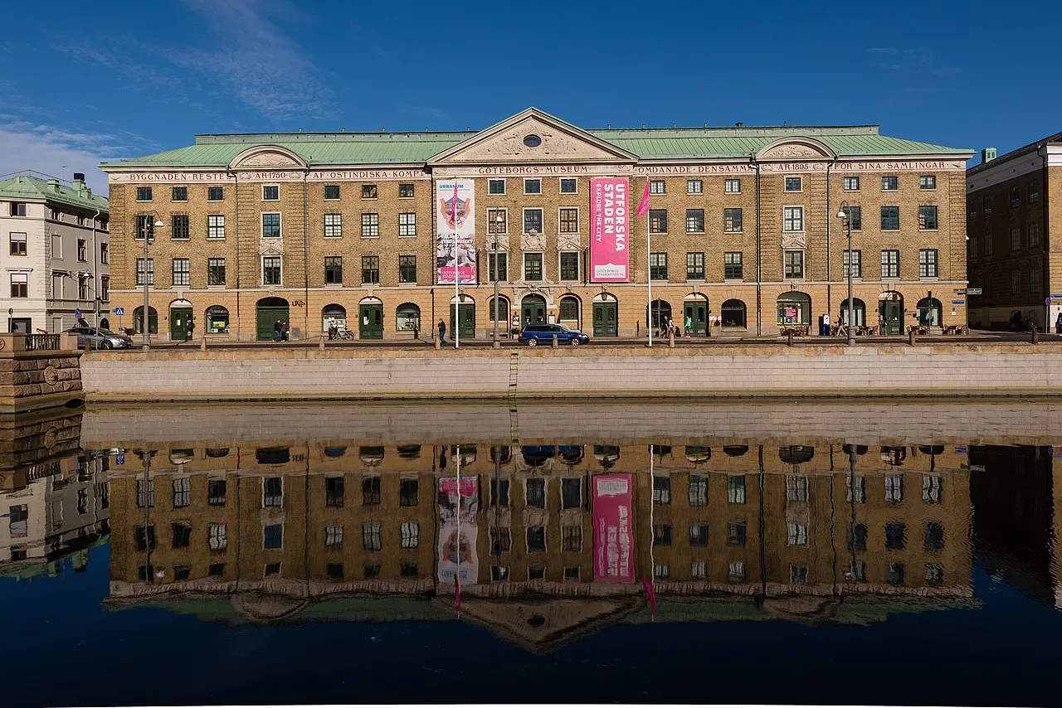
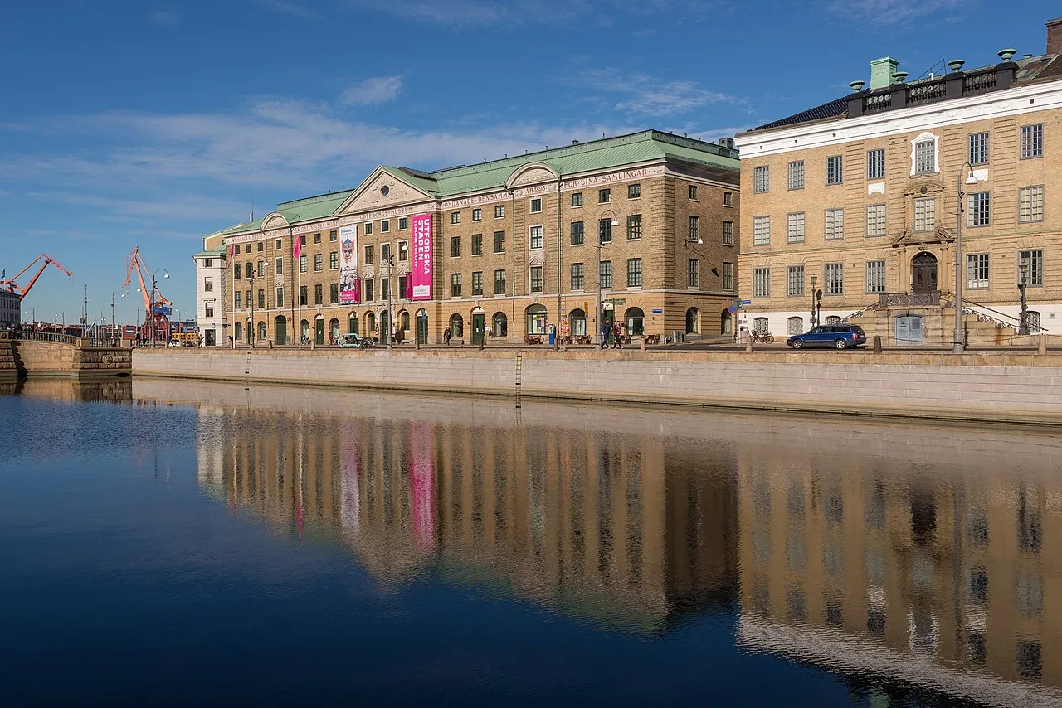
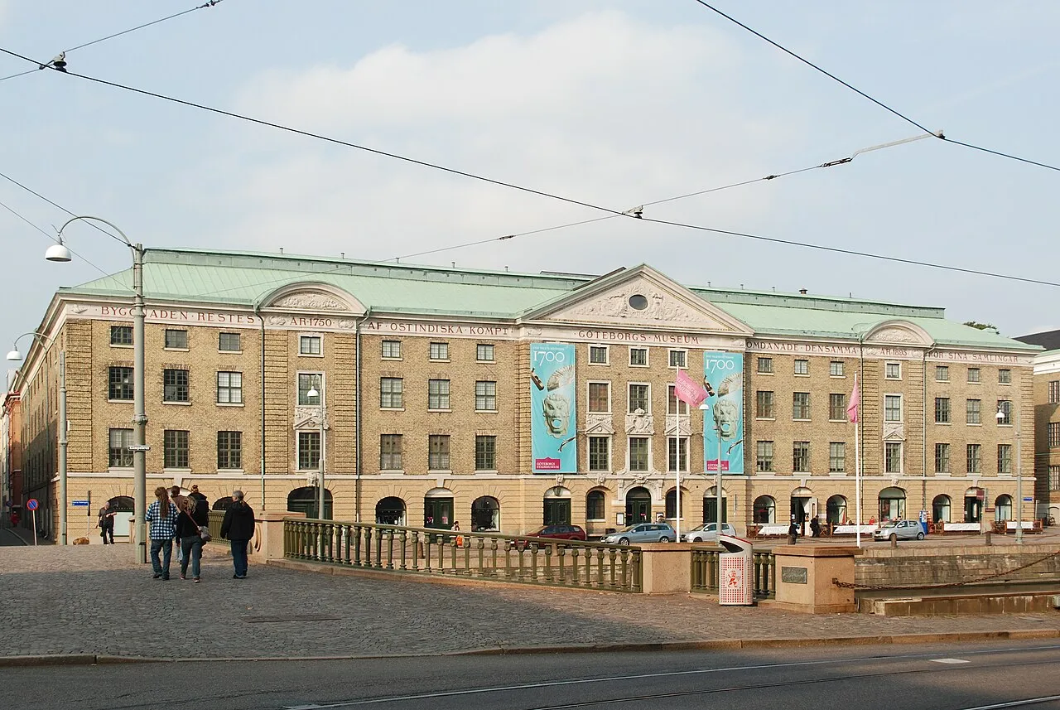
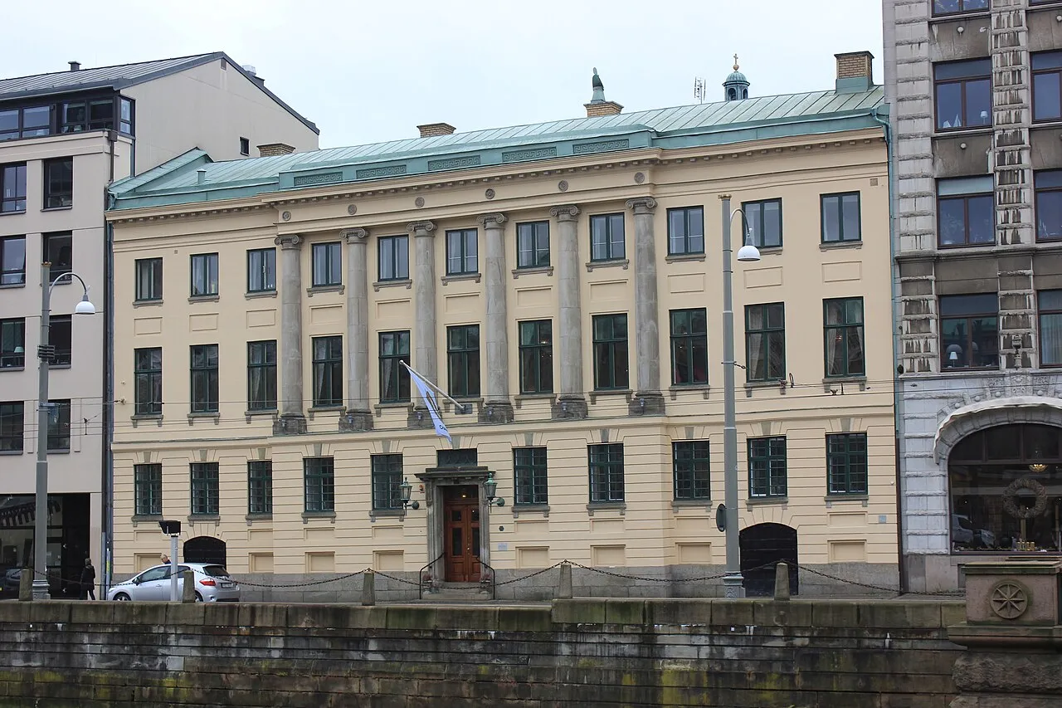
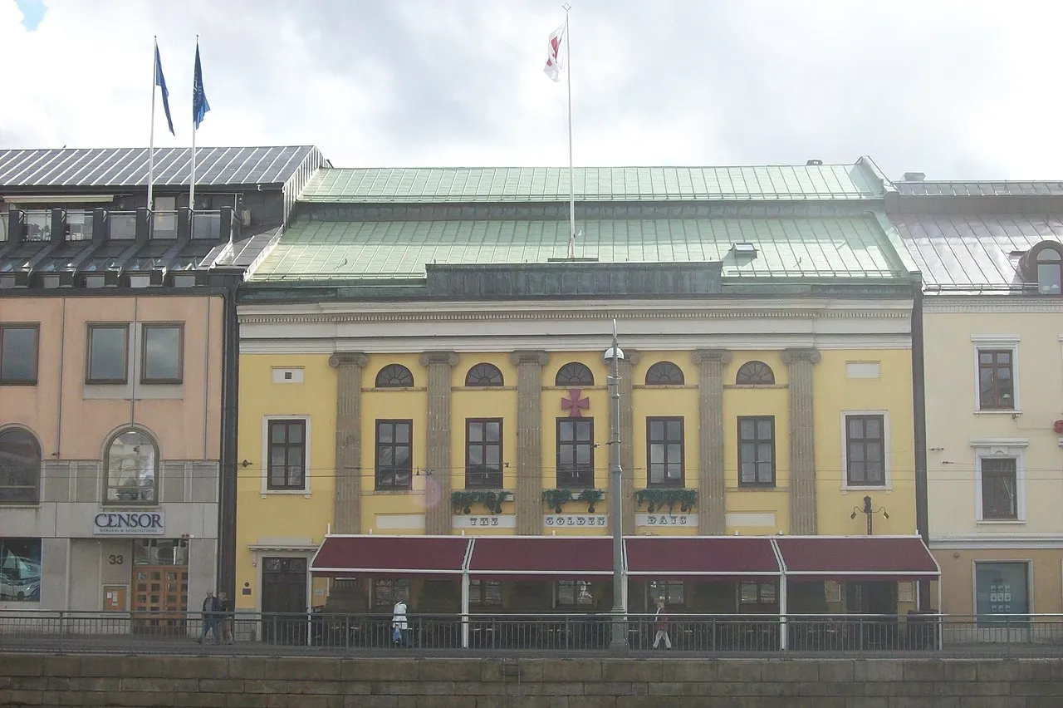
On Norra Hamngatan in Nordstaden, the East India House was built between 1750 and 1762 as warehouse and office for the Swedish East India Company. The city architect Bengt Wilhelm Carlberg drew the main body, a four-storey yellow-brick…
Photos



Timeline
- 1762
Bengt Wilhelm Carlberg
- 1750
As royal superintendent and architect, reviewed and approved the drawings for the East India House, shaping its final appearance alongside Bengt Wilhelm Carlberg.
Carl Hårleman
- 1890
Designed the western Wilson wing extension to the East India House, inaugurated on 15 May 1890.
Hans Hedlund
More like this
Selections Ostindiska Huset belongs to








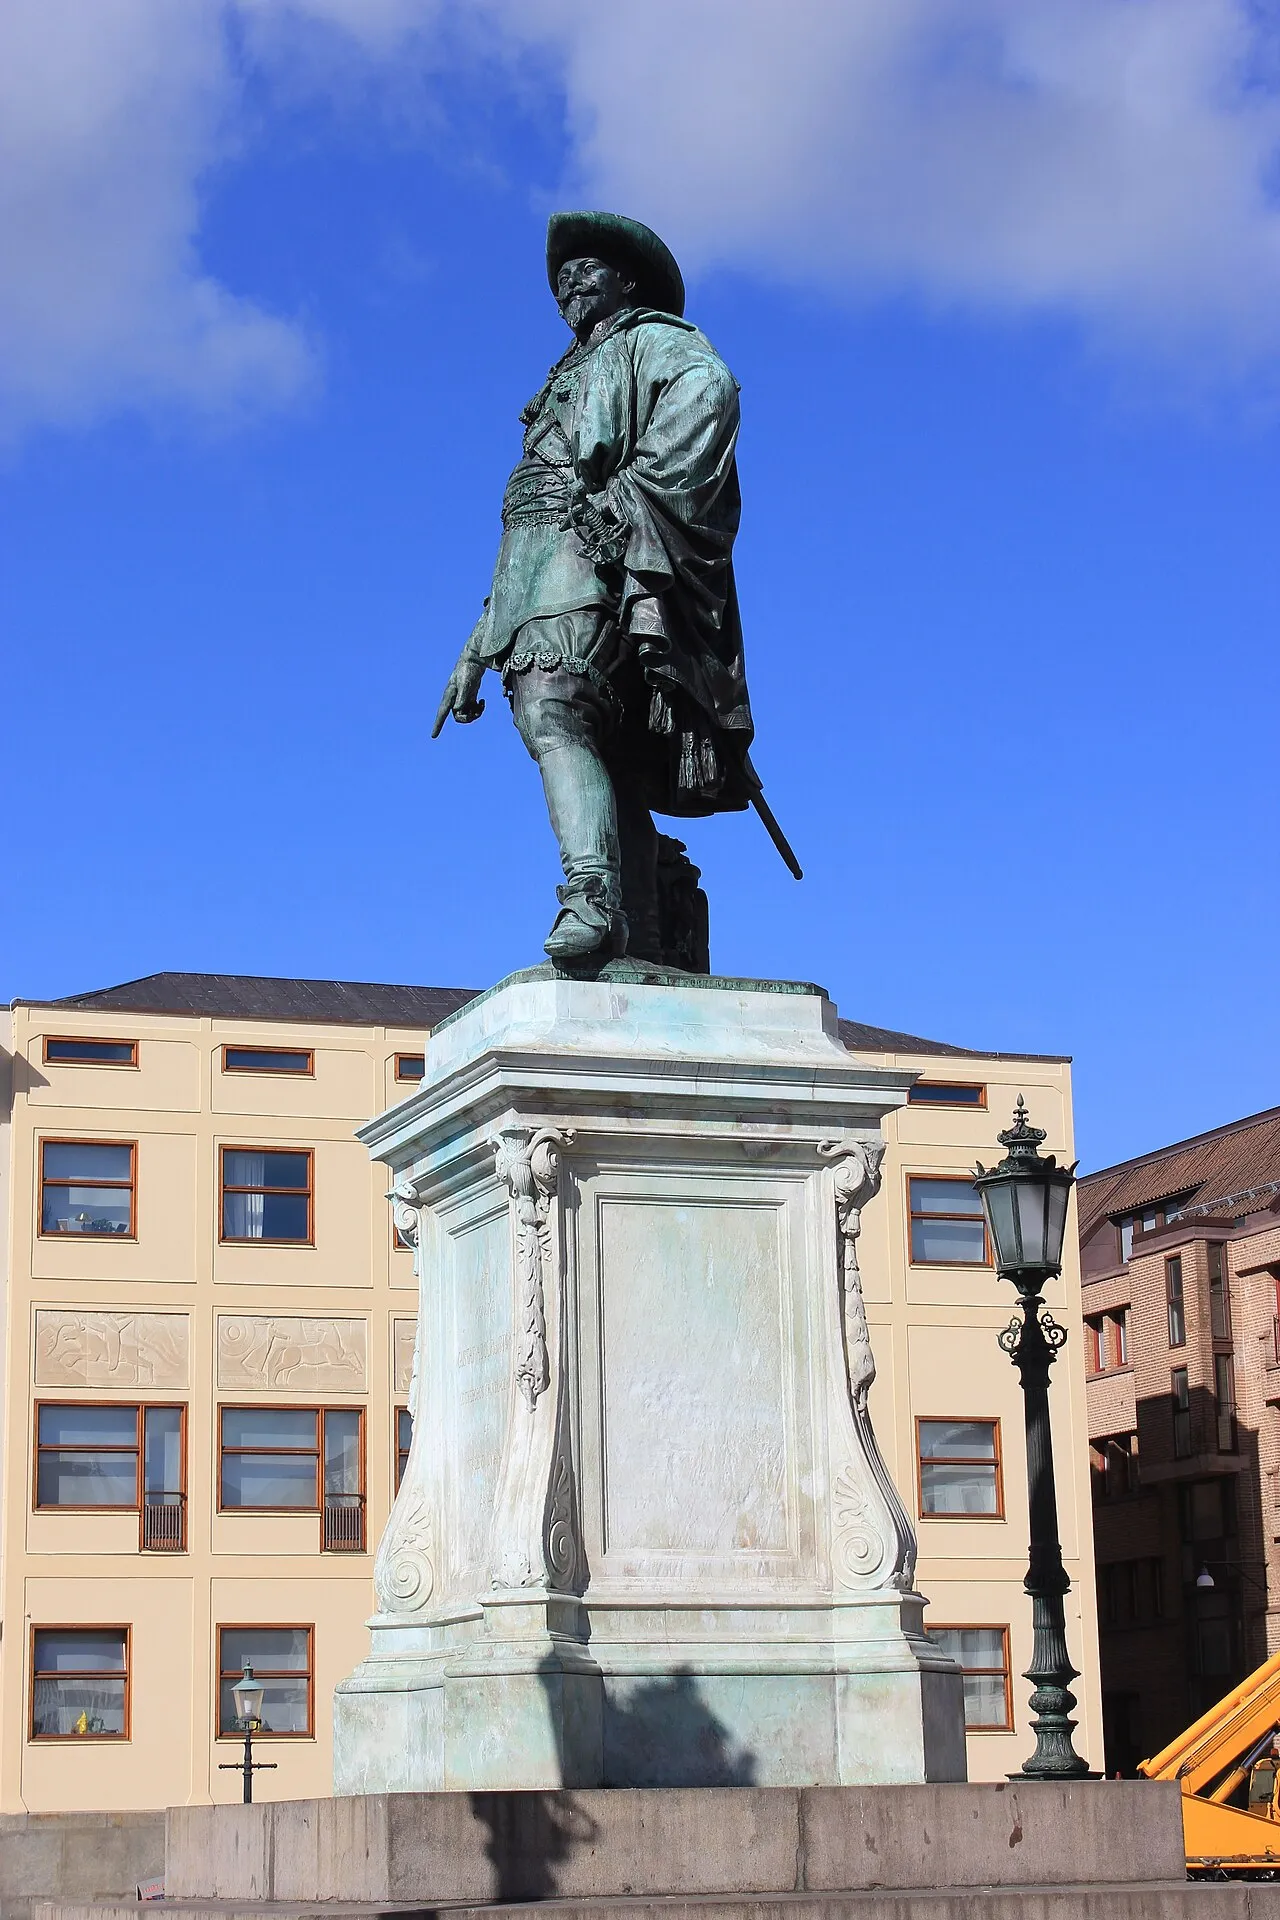
More in Gothenburg
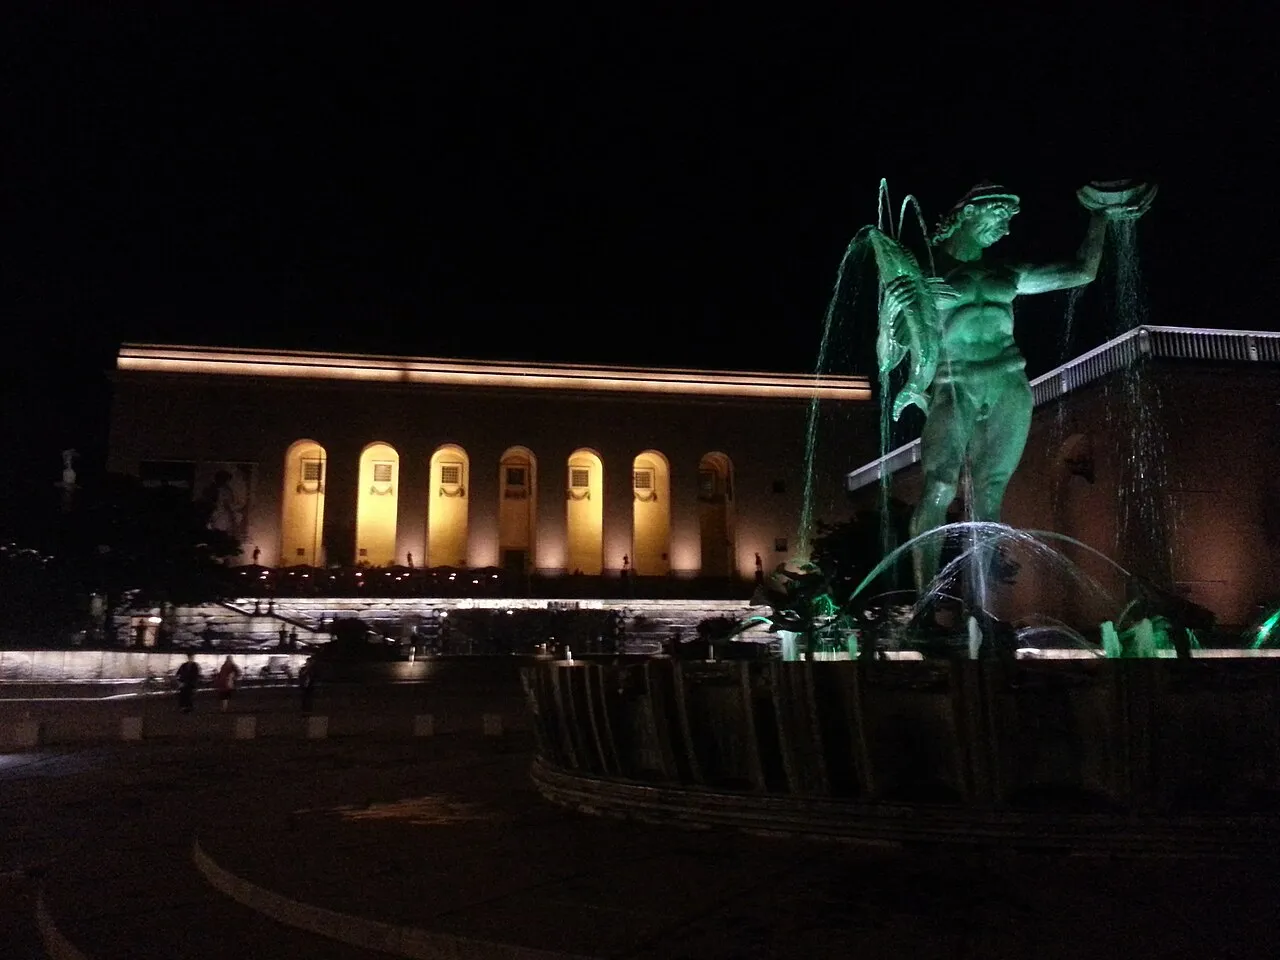
Poseidon
1931 · Carl Milles
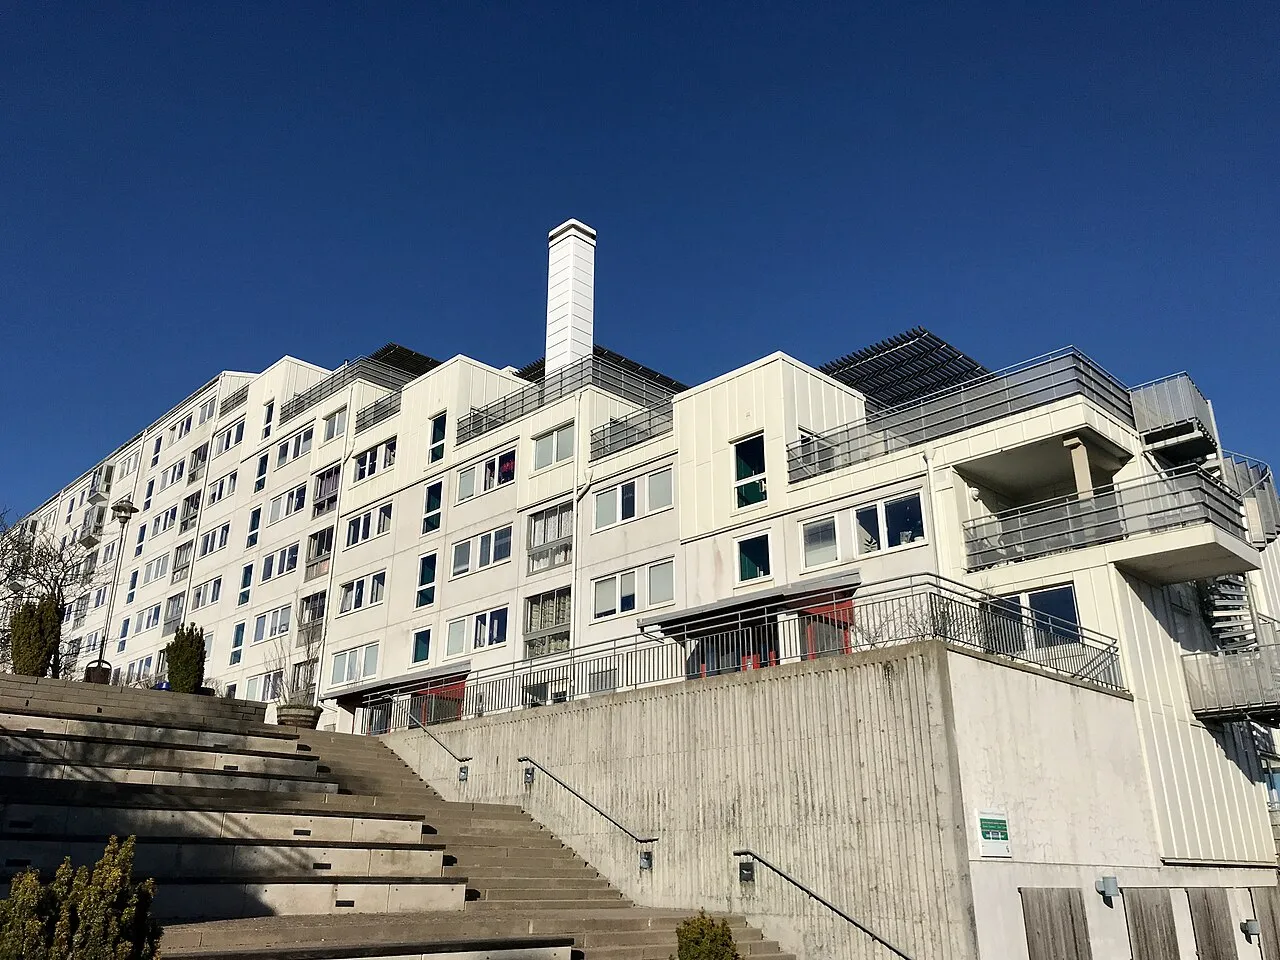
Östra Gårdsten
1972 · Rune Falk
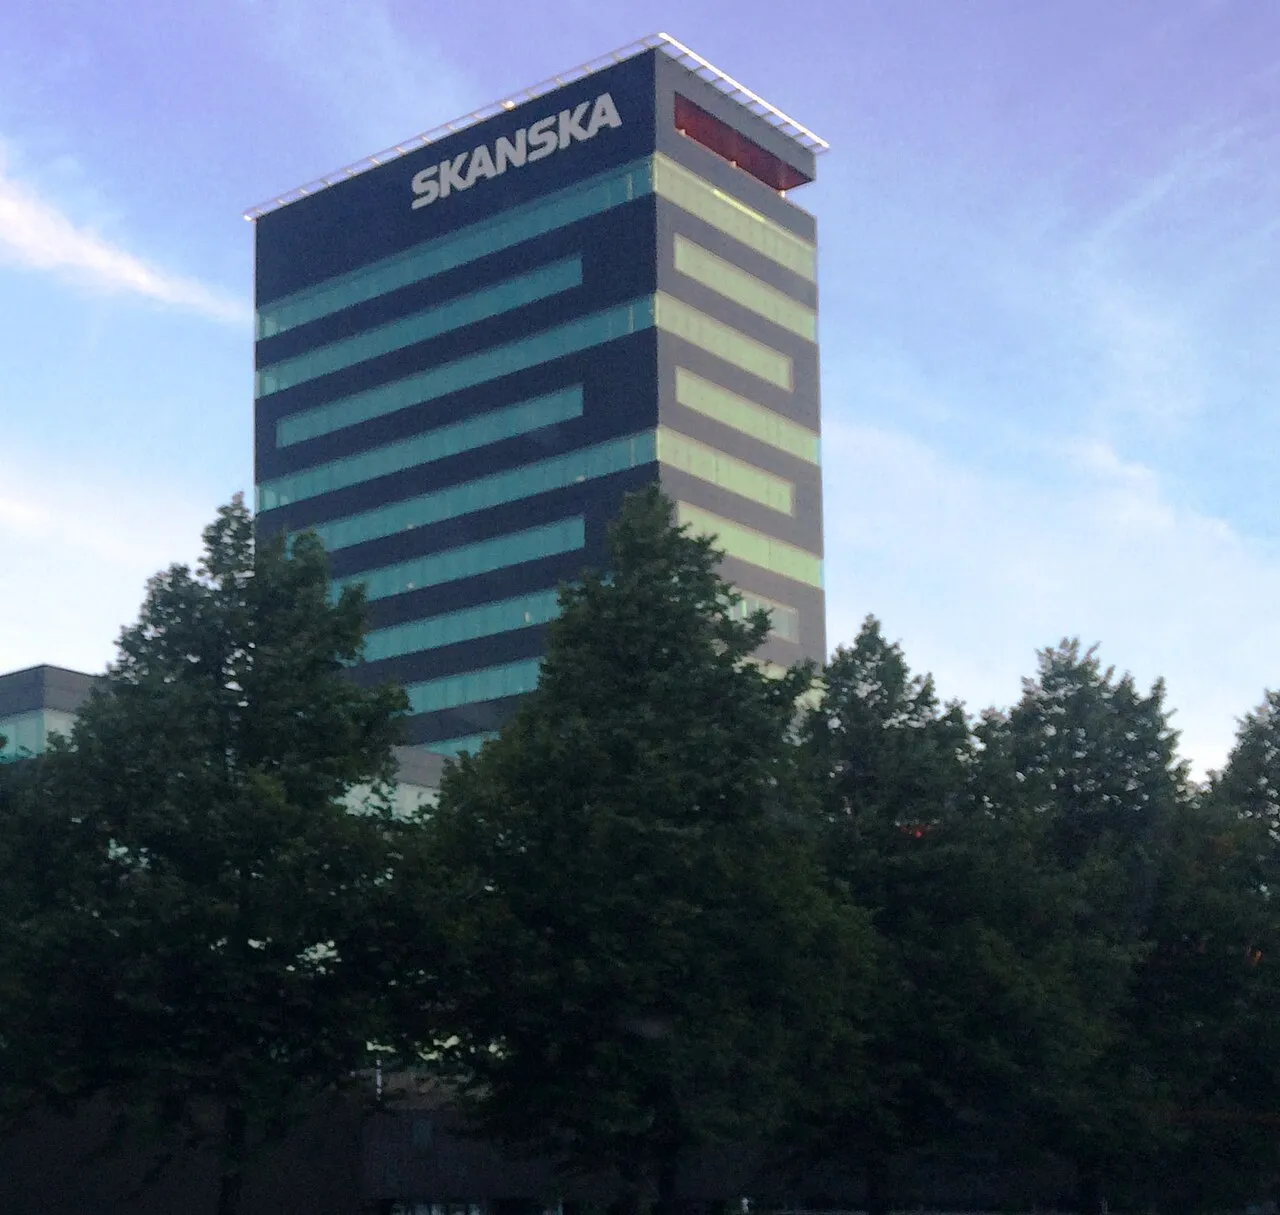
Gröna Skrapan
2011 · White Arkitekter
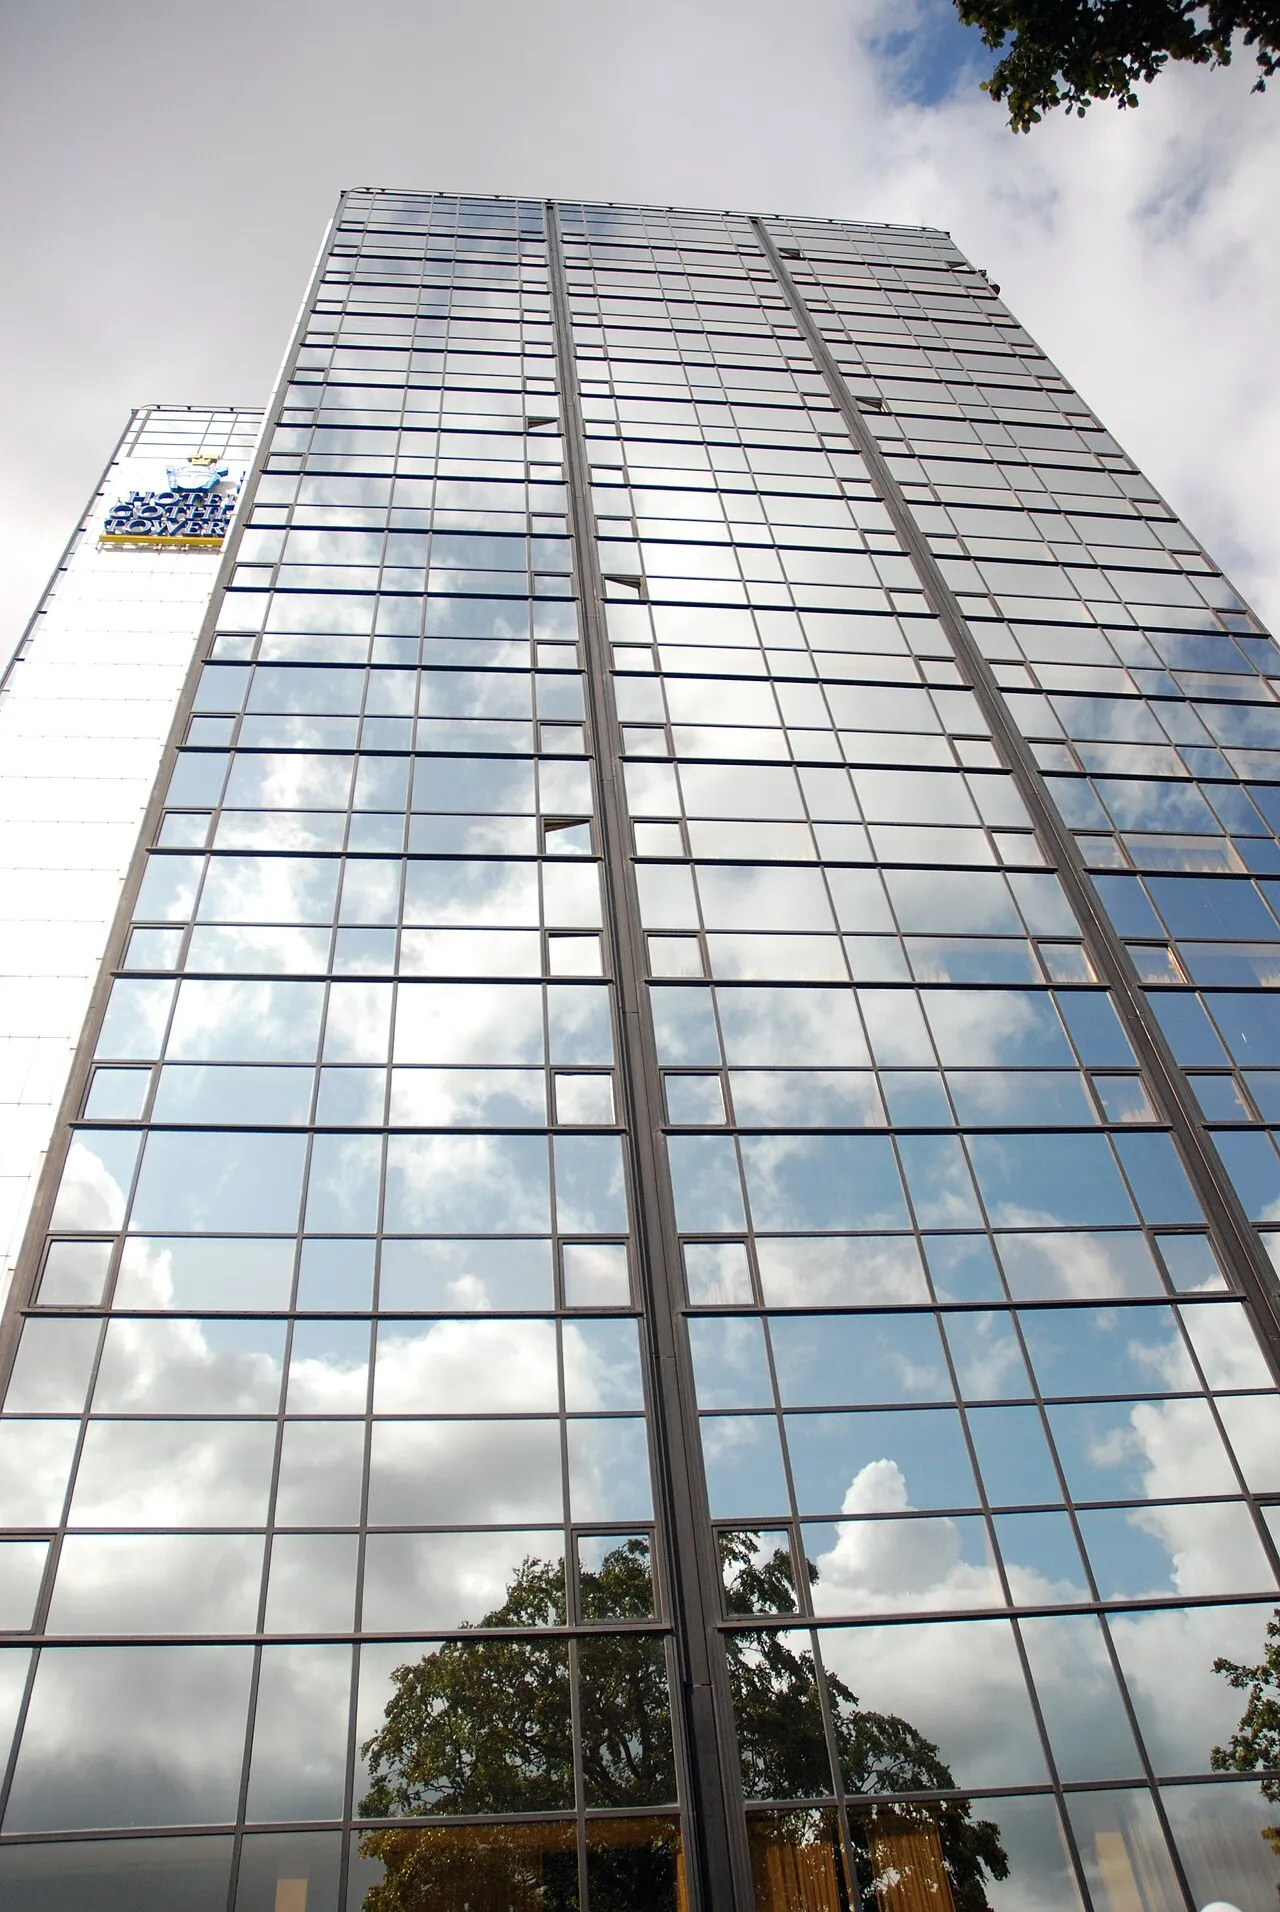
Gothia Towers
1984 · White Arkitekter
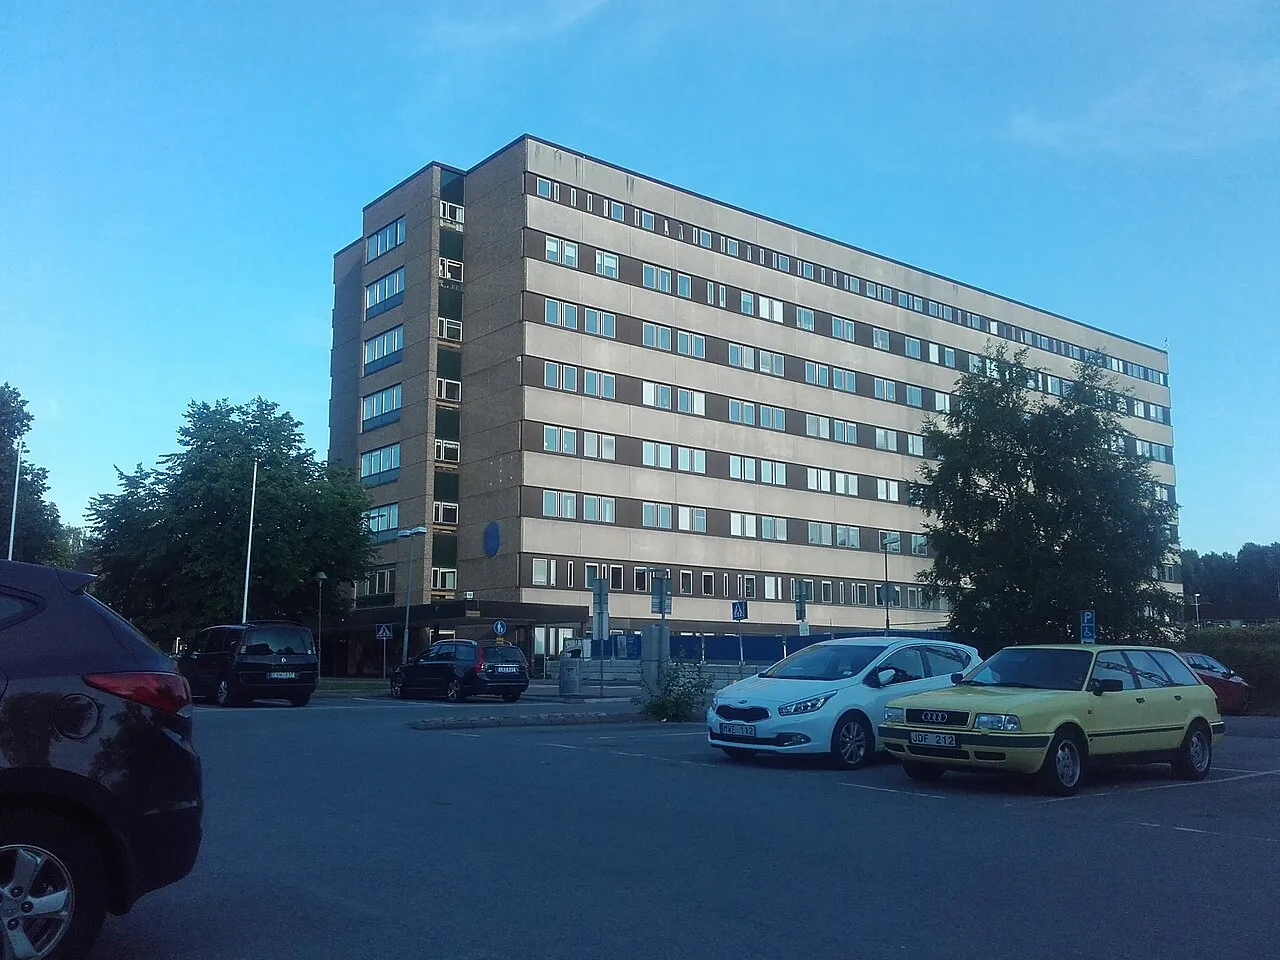
Queen Silvia Children's Hospital extension
2021 · White Arkitekter
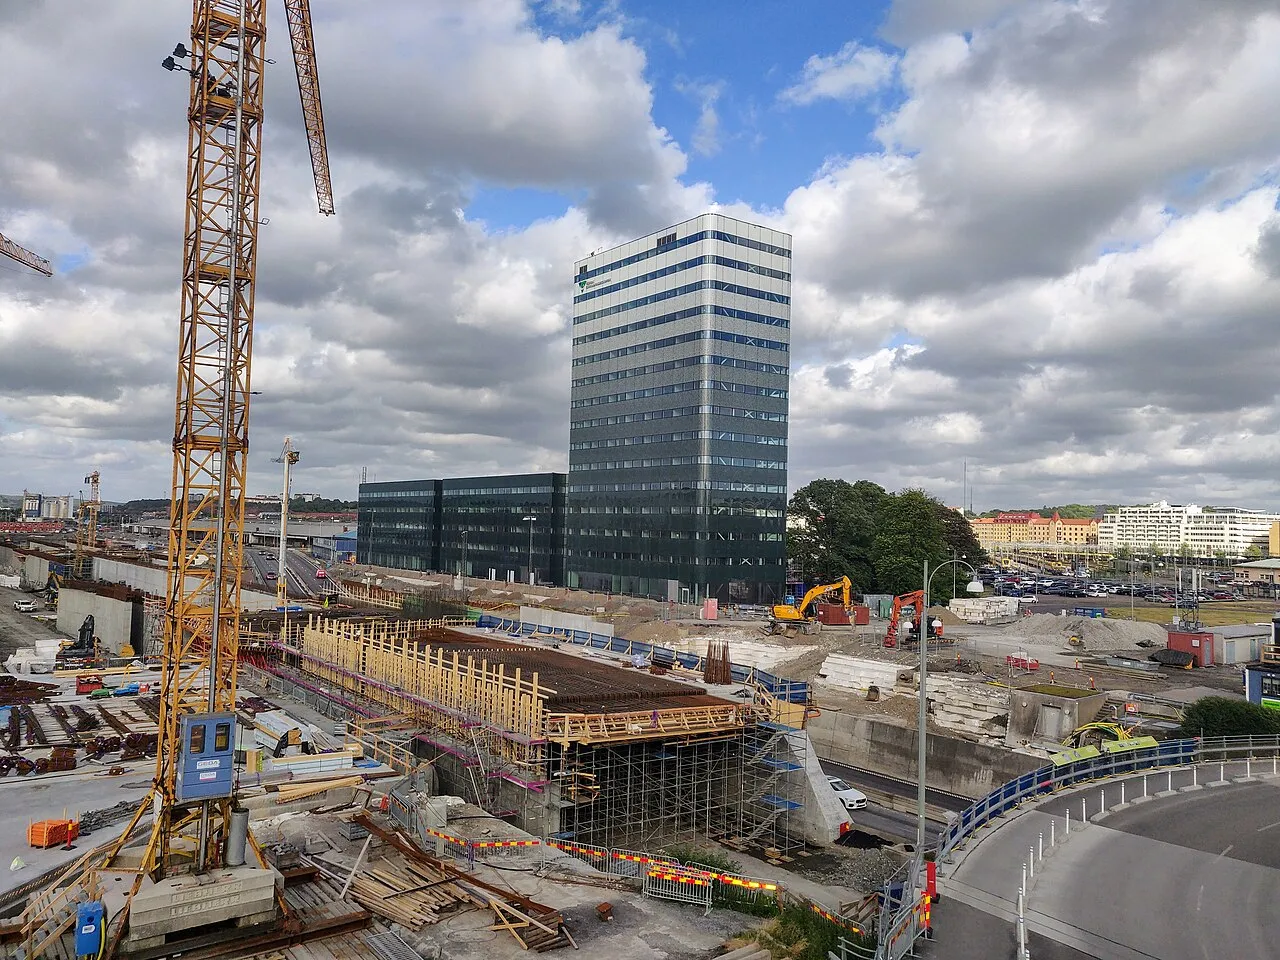
Regionens hus
2019 · White Arkitekter
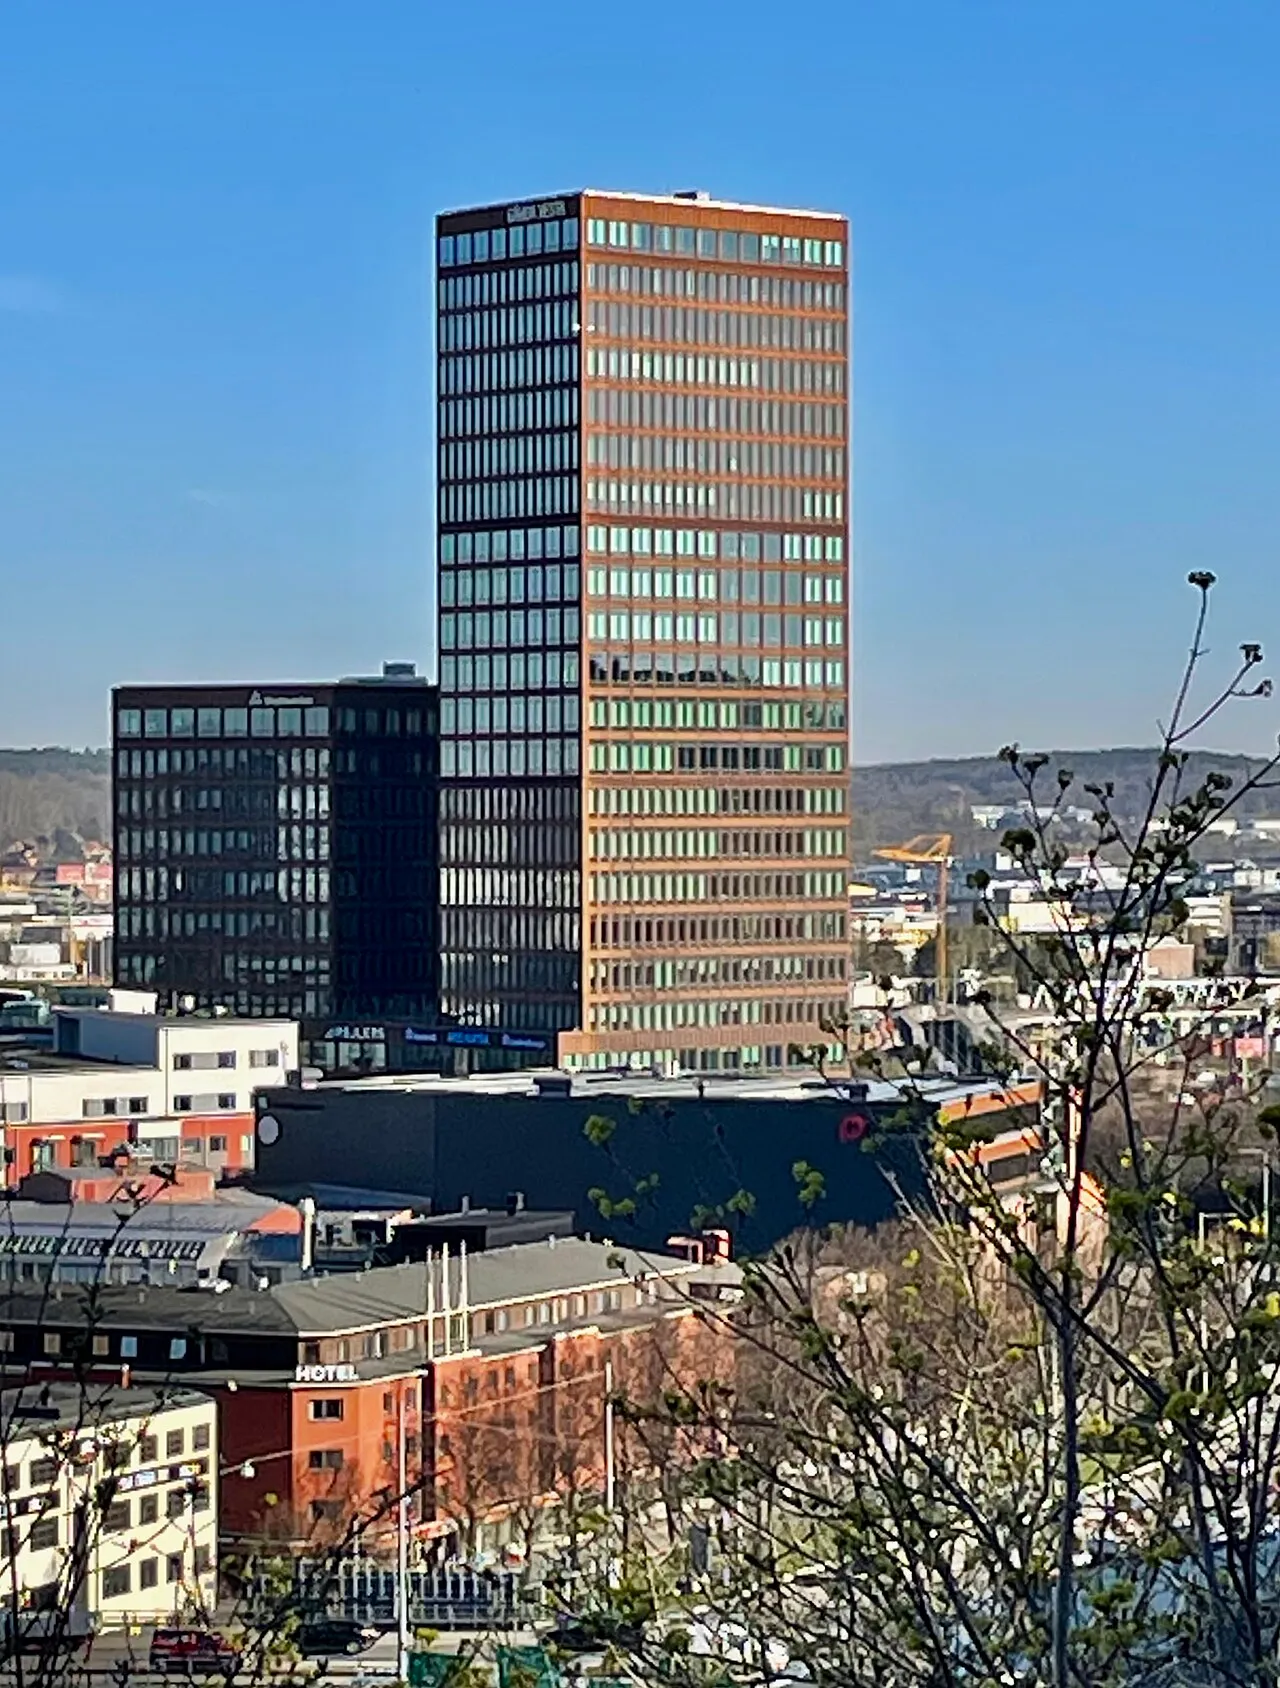
Gårda Vesta
2020 · White Arkitekter
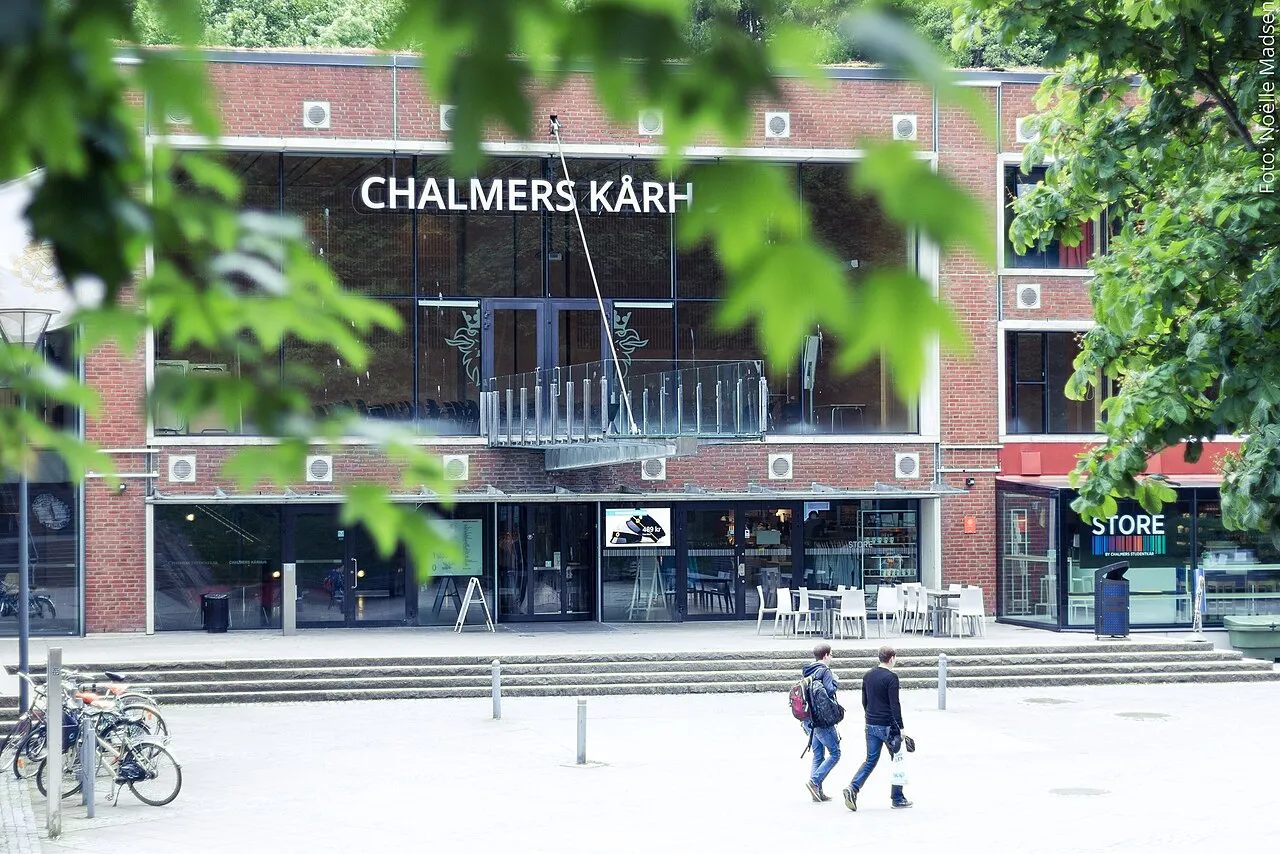
Chalmers Student Union Building
2001 · Gert Wingårdh
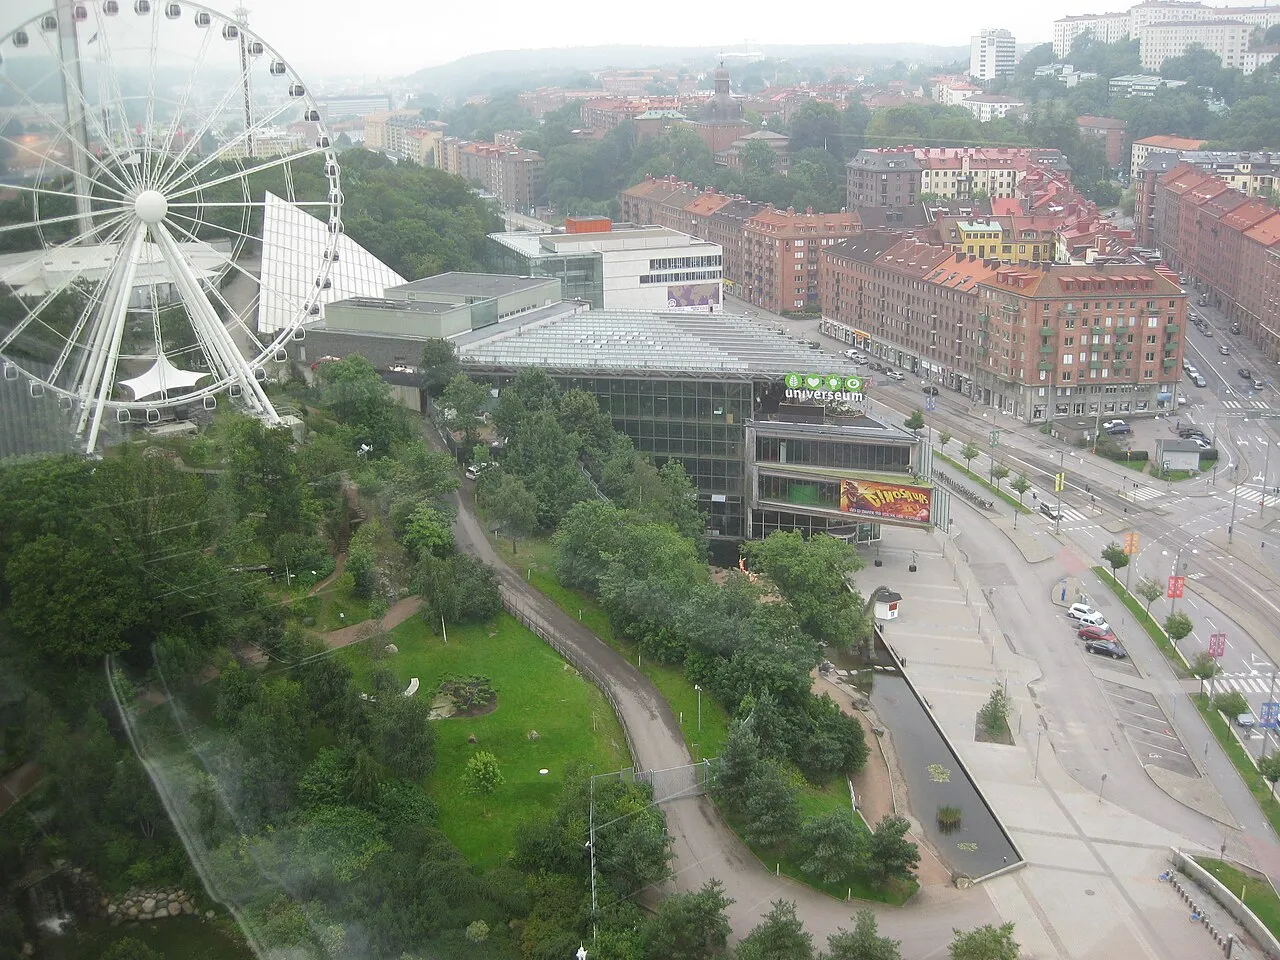
Universeum
2001 · Gert Wingårdh
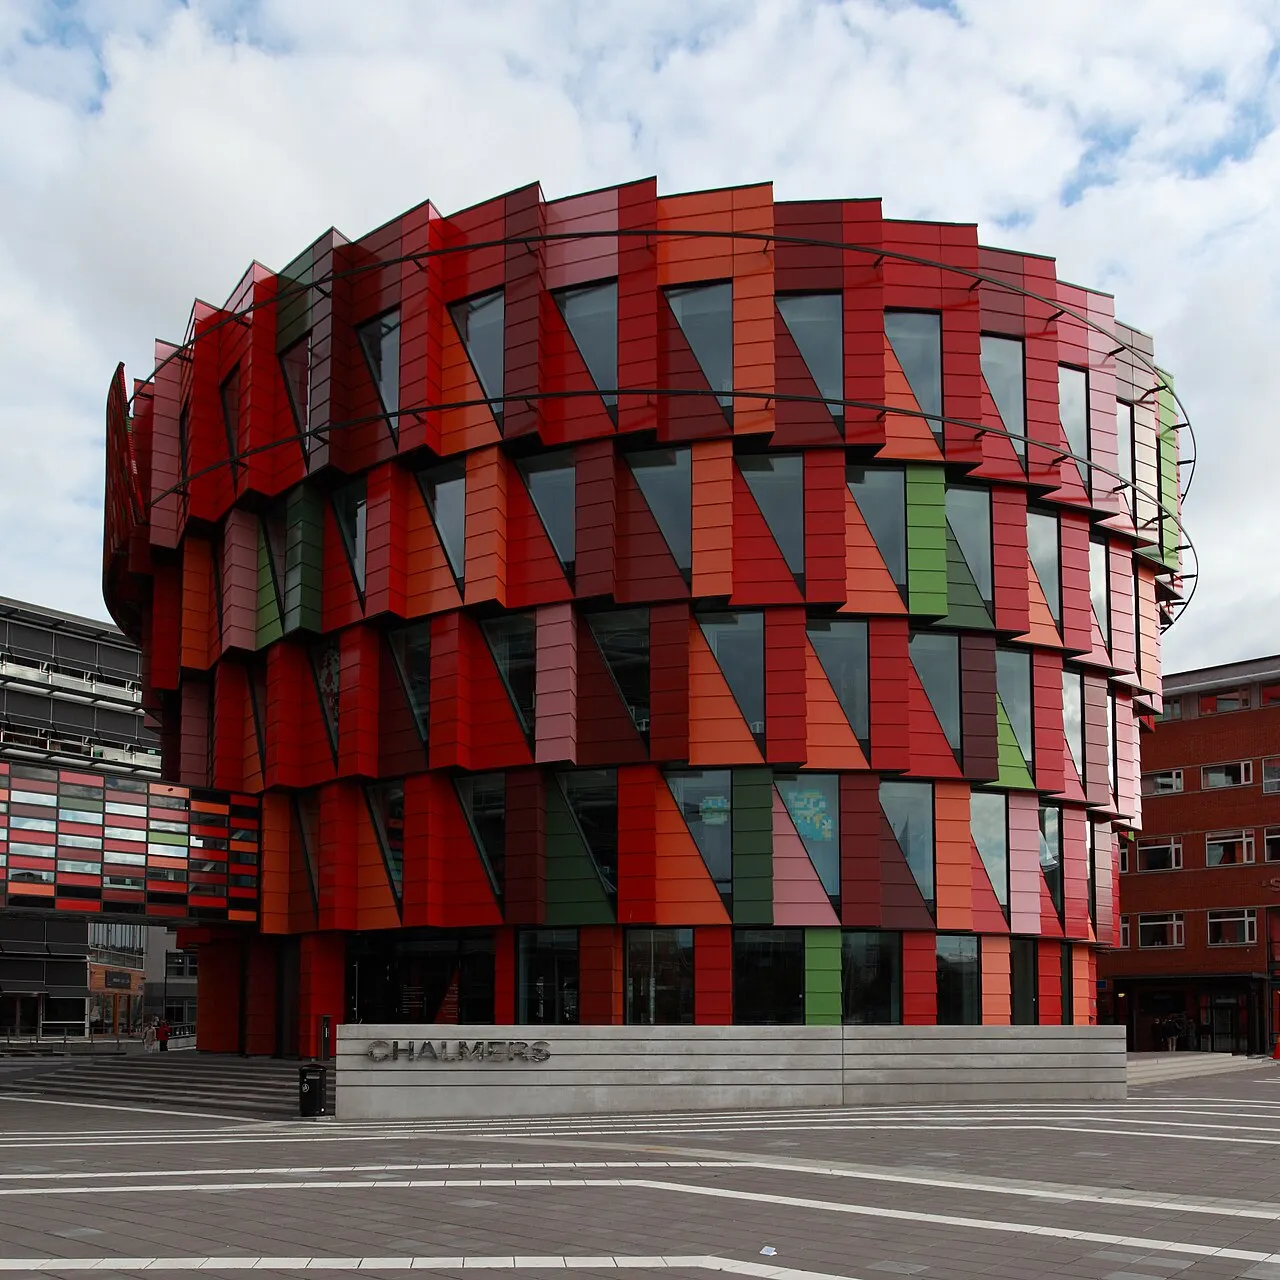
Kuggen
2011 · Gert Wingårdh
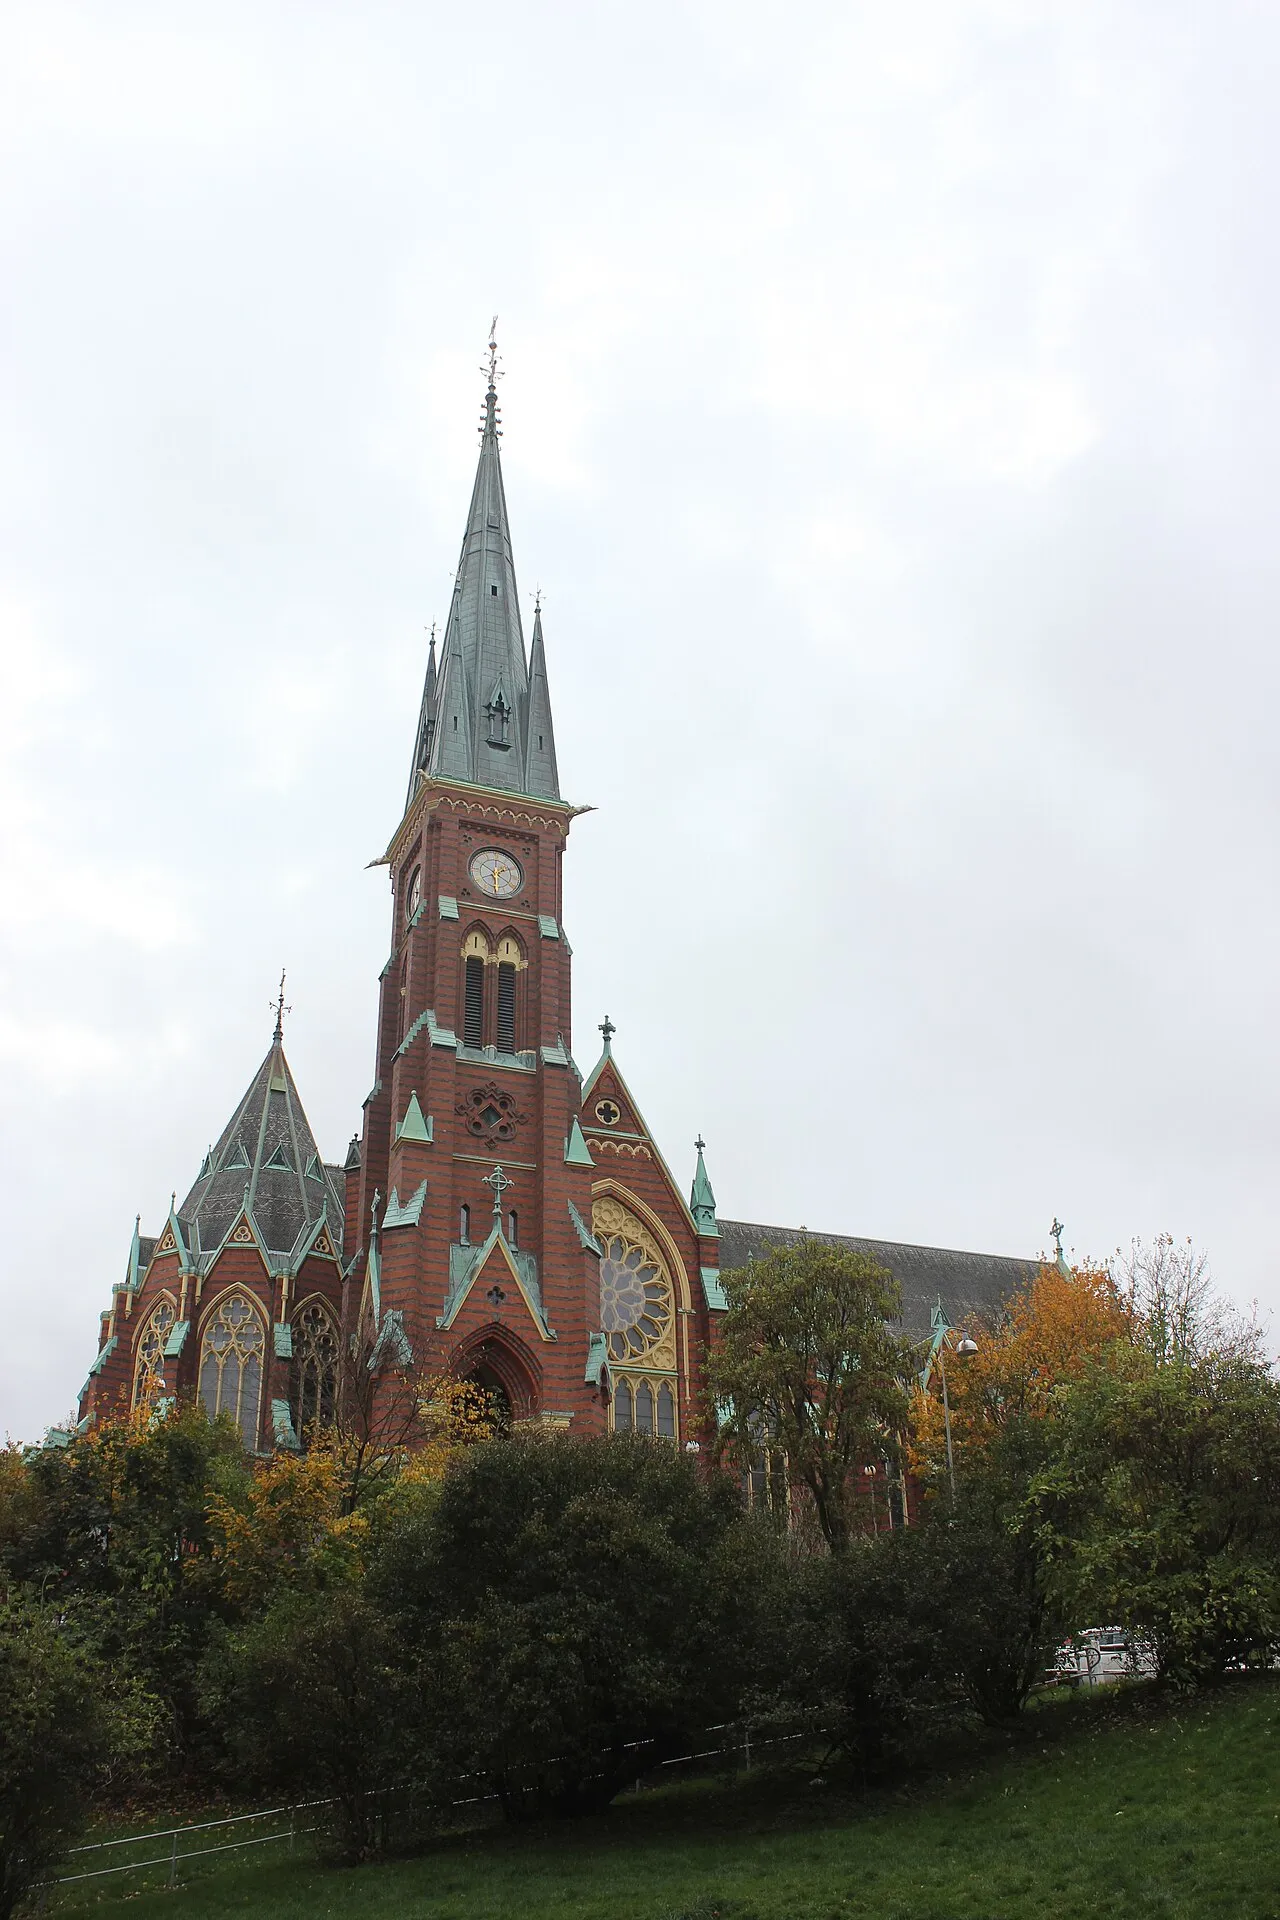
Oscar Fredrik Church
1893 · Helgo Zettervall
Hagabadet
1903 · Axel Kumlien


Image credits
Keep exploring
Discover more places in Gothenburg