


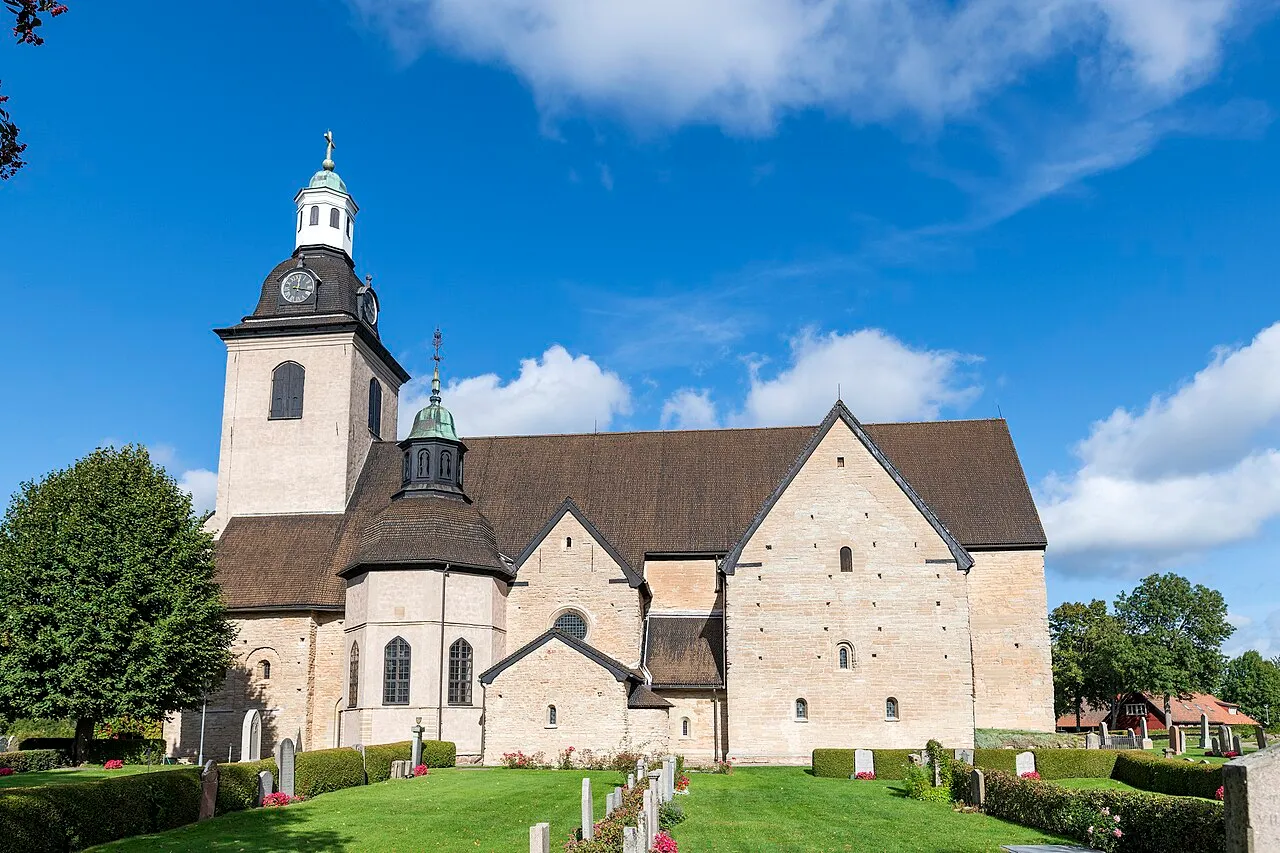
Vreta klosters kyrka
1100
Gothic
church
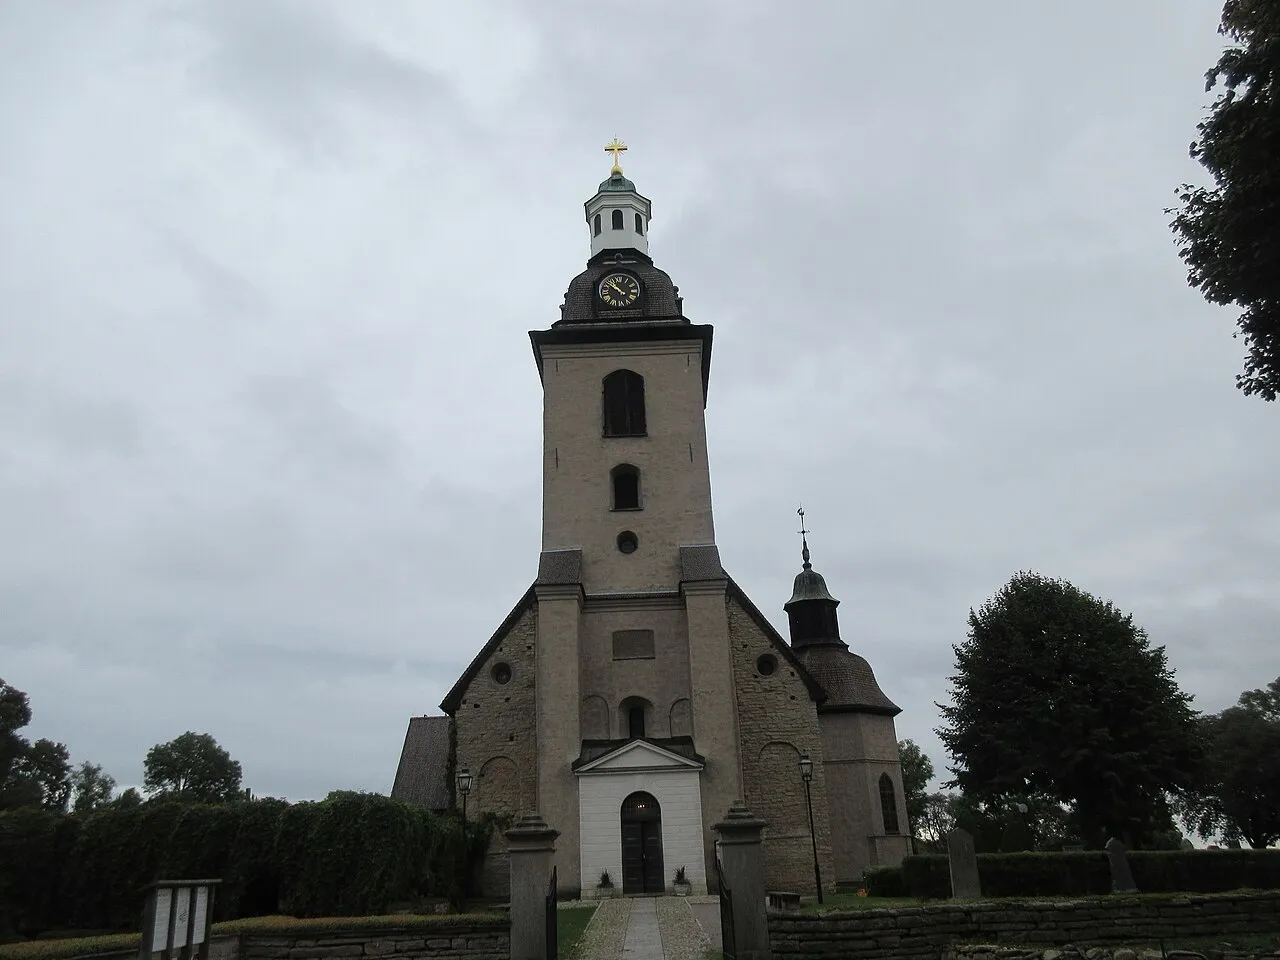
Early Christian grave monuments carved with runes show that the site at Vreta was used for burial as early as the eleventh century, probably around a wooden church that preceded the present stone one. The church was raised around 1100 on…
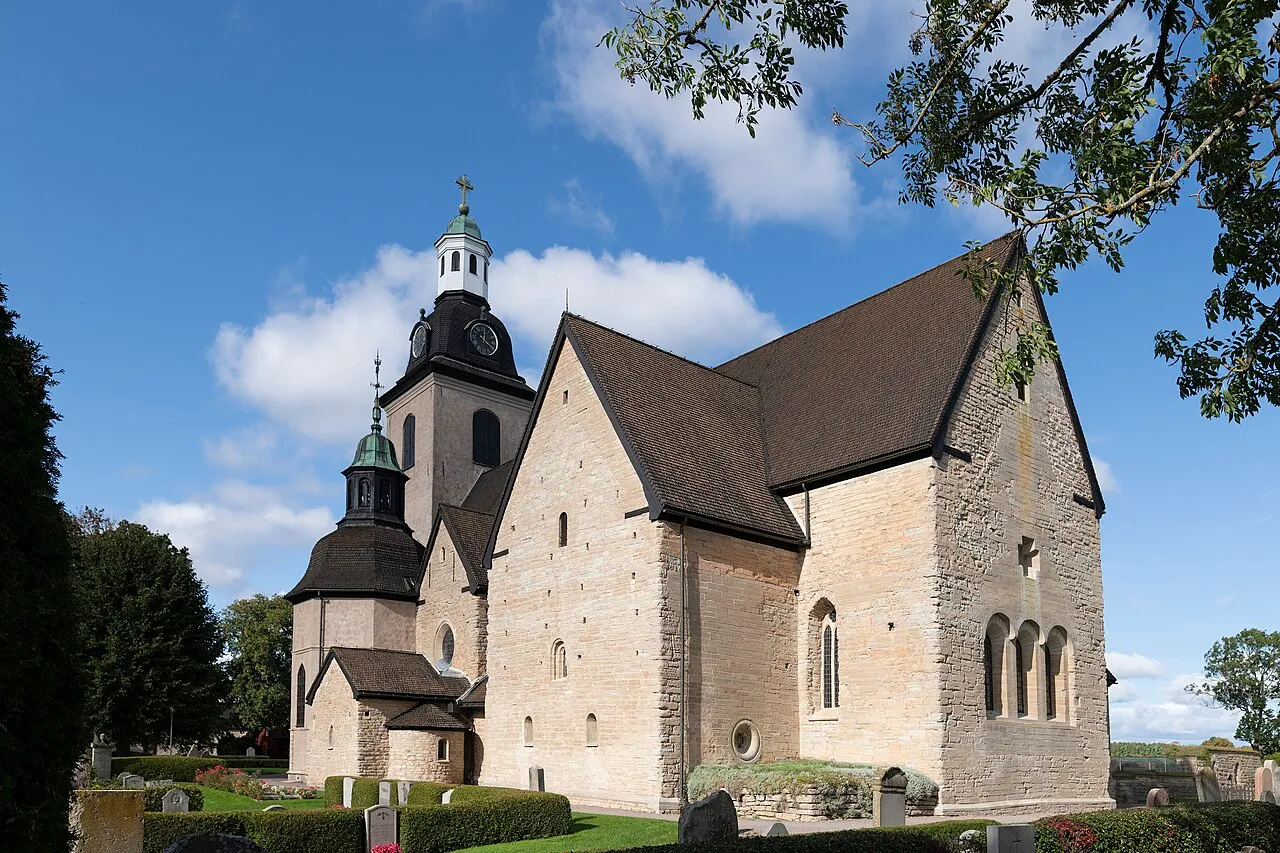
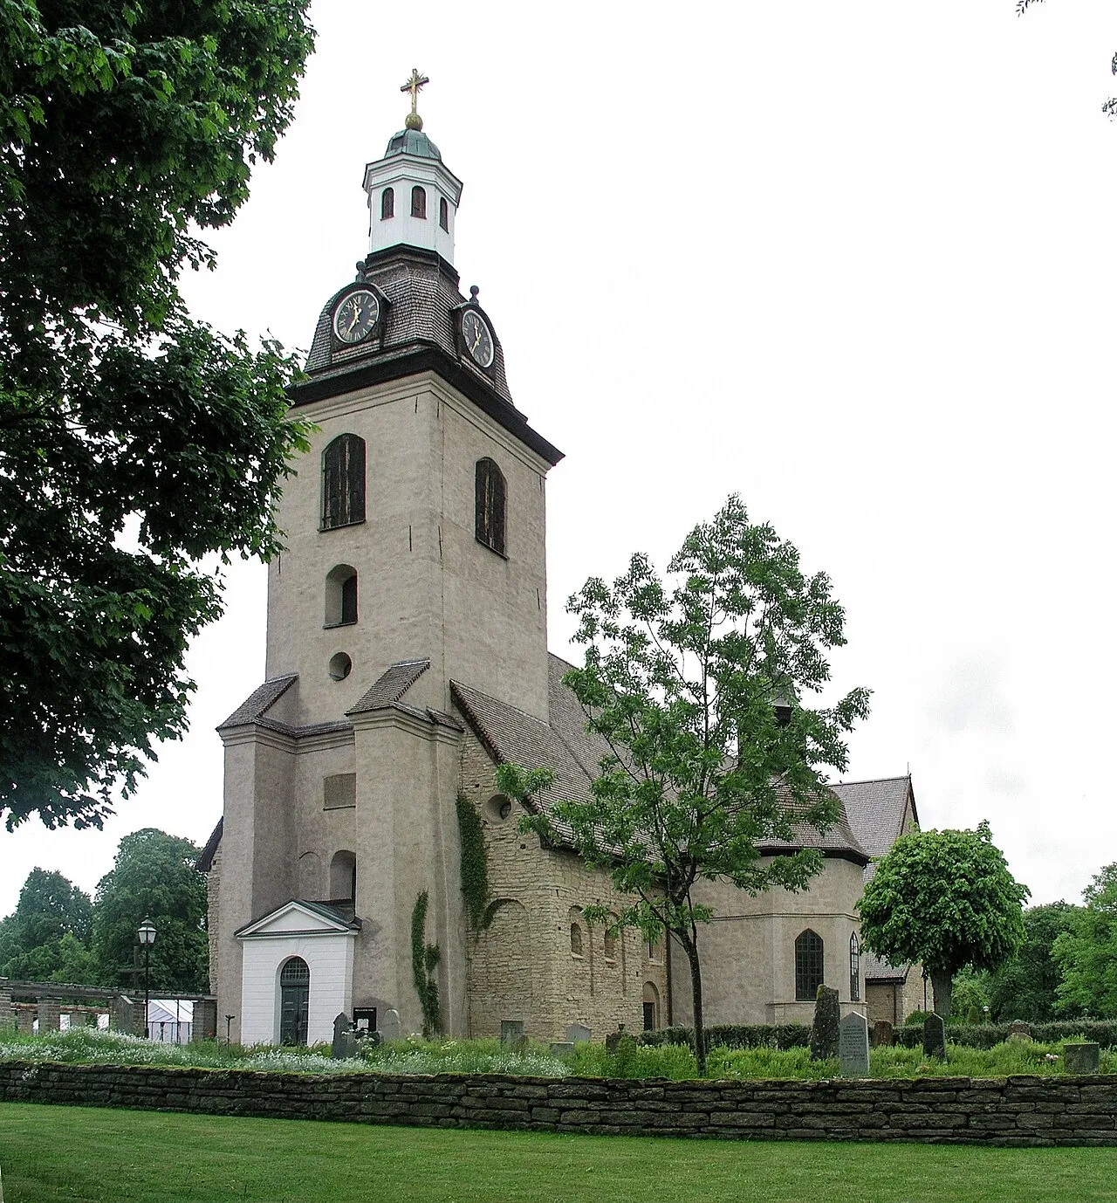
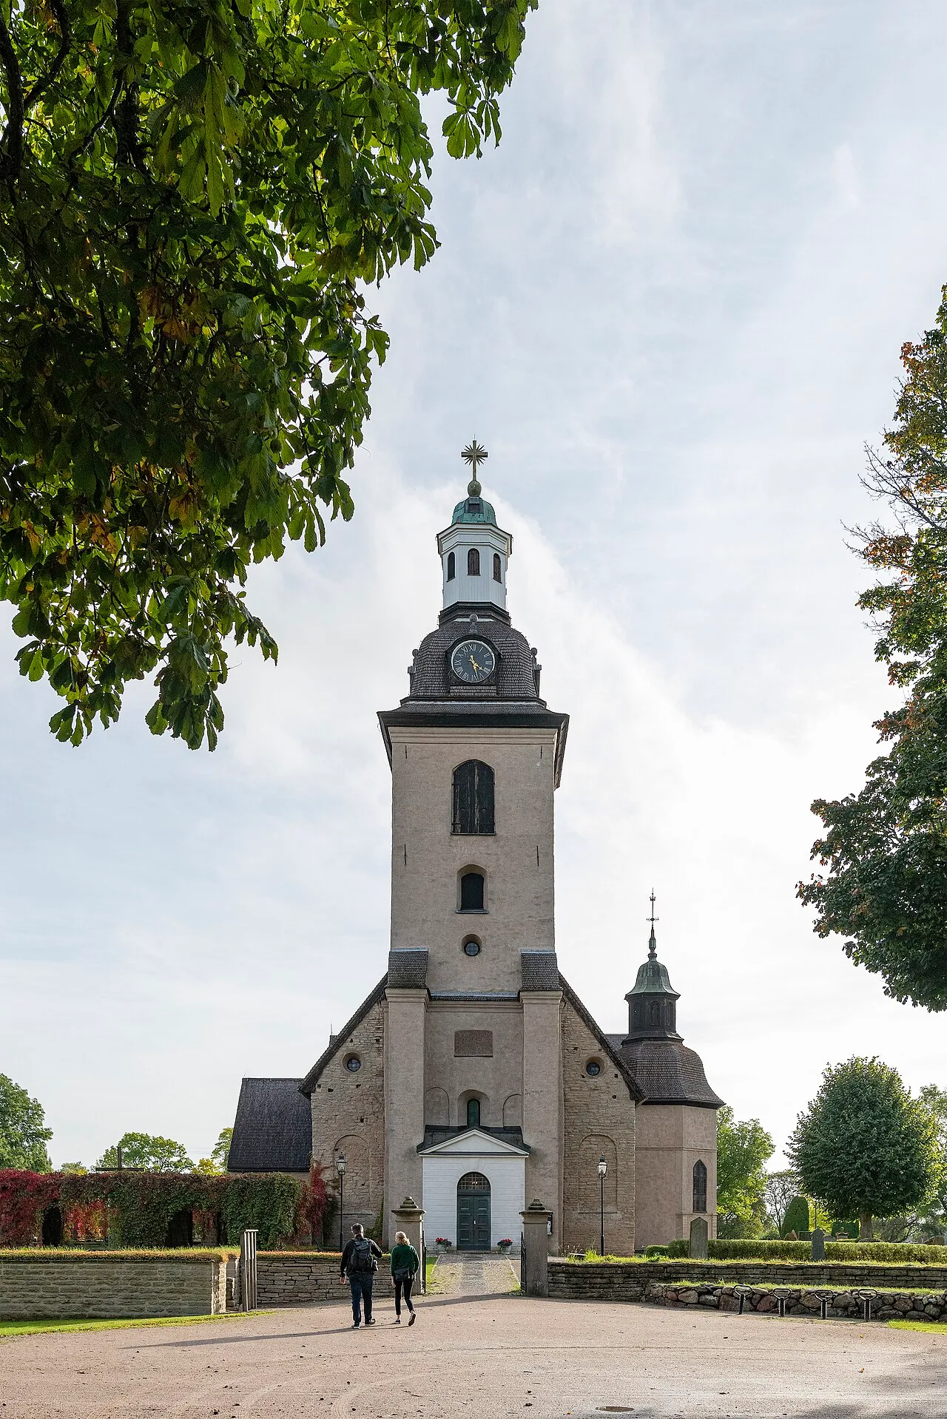
Photos




Timeline
- 1162-1200
The existing choir was pulled down after the house became a nunnery, and the church was extended eastwards with a new cruciform choir on the Cistercian pattern, built for the nuns. The building of the choir is dated to the close of the…
- 1200-1250
Fire went through the monastery and the church, and the rebuilding gave the nave the form it still has, with three aisles of equal height. The whole church was vaulted at the same time with slightly pointed vaults that carry early Gothic…
- 1663
A six sided burial chapel was built against the south side of the nave for the field marshal Robert Douglas of Stjärnorp. The coffins were brought up out of the vault during the following century and set on a stepped stand in a monument…
- 1760
A new tower was raised on the foundation walls of the medieval tower to drawings by Carl Johan Cronstedt, at the instigation of the parish vicar. The medieval substructure was kept and built upon rather than cleared, and the present form…
Carl Johan Cronstedt
- 1840
The master builder Abraham Nyström was commissioned to restore the royal graves among other work. The church was given a roughcast render of a kind typical for the period, and the present porch was built at the west end, so the campaign…
Abraham Nyström
- 1915-1917
Sigurd Curman stripped the plaster from the walls inside and out, took down the galleries and rebuilt the organ gallery, and had the walls closing off the transept arms removed. The pulpit was moved, a two storey extension for a sacristy…
Sigurd Curman, Erik Fant
- 1988
The church room was rearranged for a modern pattern of worship by Magnus Ahrén and Kerstin Jacobsson. The sacristy moved down to the ground floor of the northern extension, the organ gallery was carried about 60 cm further east and the…
- 2004
The choir pews installed in 1917 were moved out to the south transept arm. Taking them out of the choir broke up the arrangement the earlier restoration had given that part of the church, so the choir lost the fixed seating that had…
More like this
Selections Vreta klosters kyrka belongs to

More in Linköping
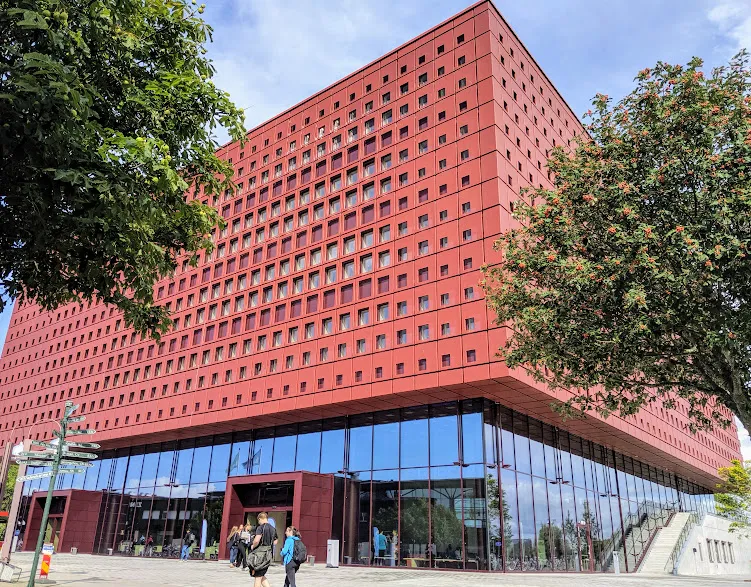
The Student House
2019 · White Arkitekter
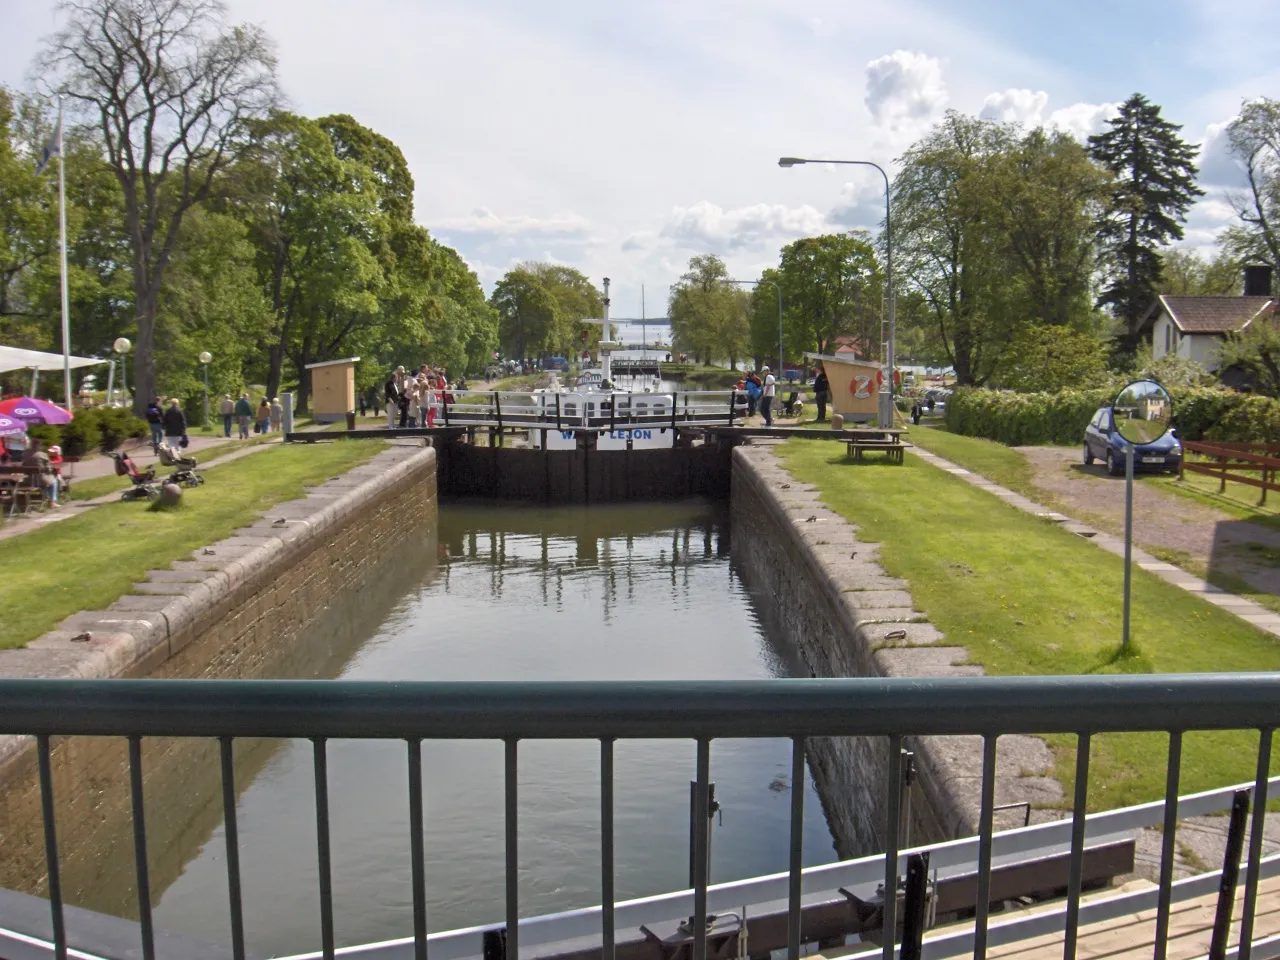
Bergs slussar
1815 · Baltzar von Platen
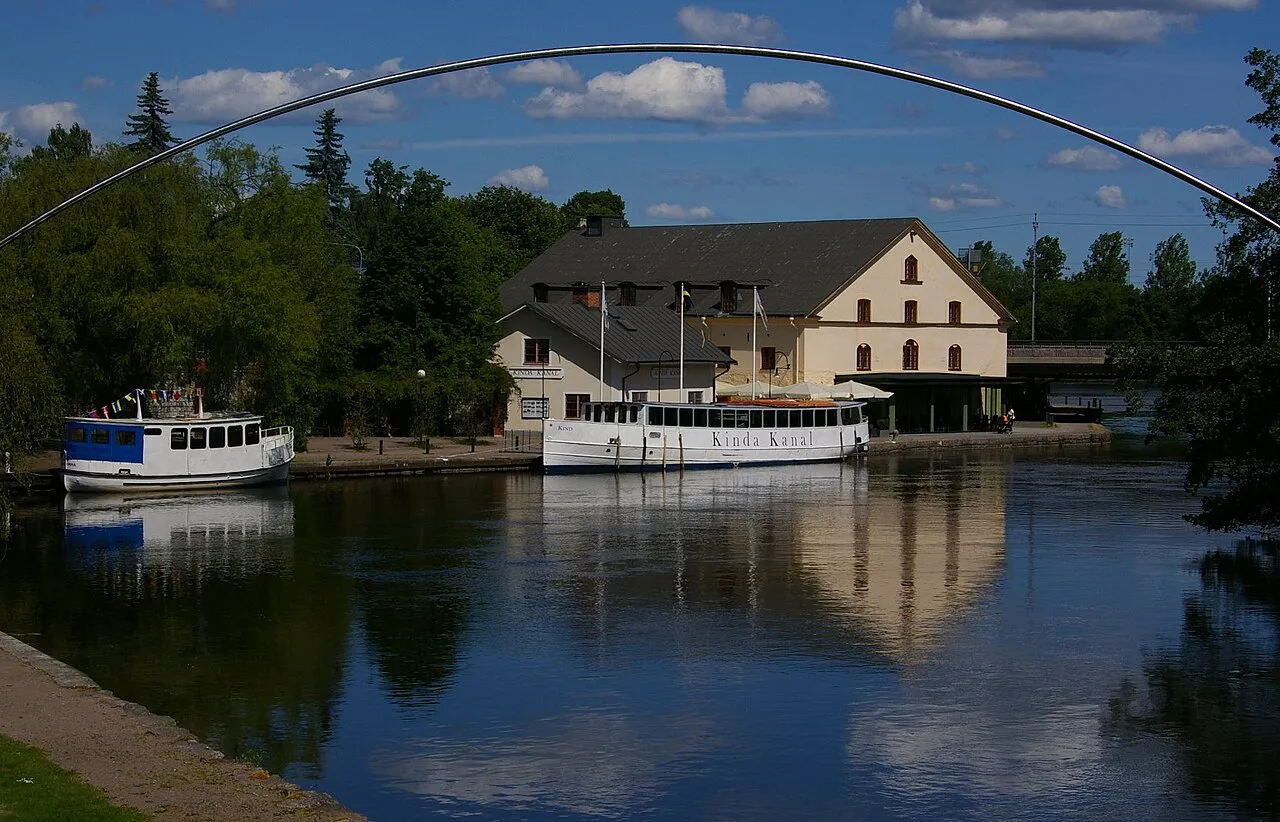
Kinda kanal
1871
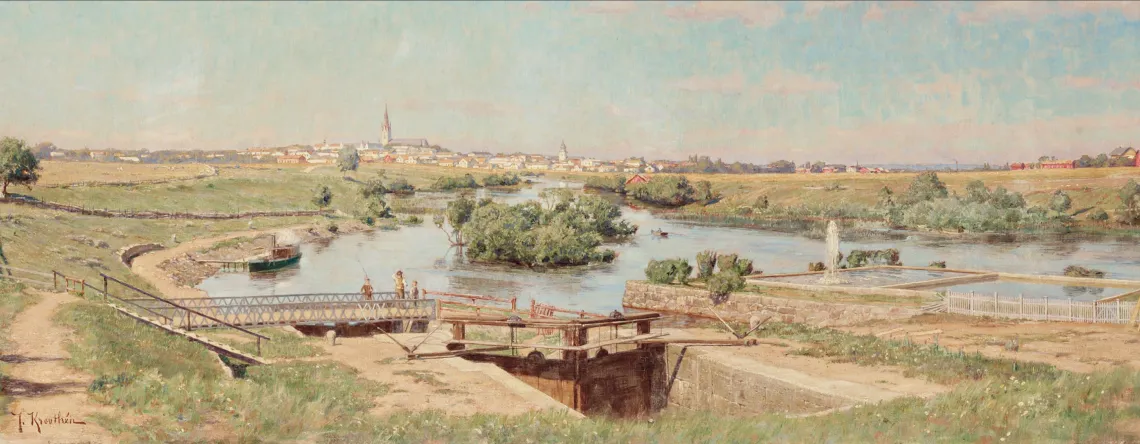
Tannefors slussar
1871
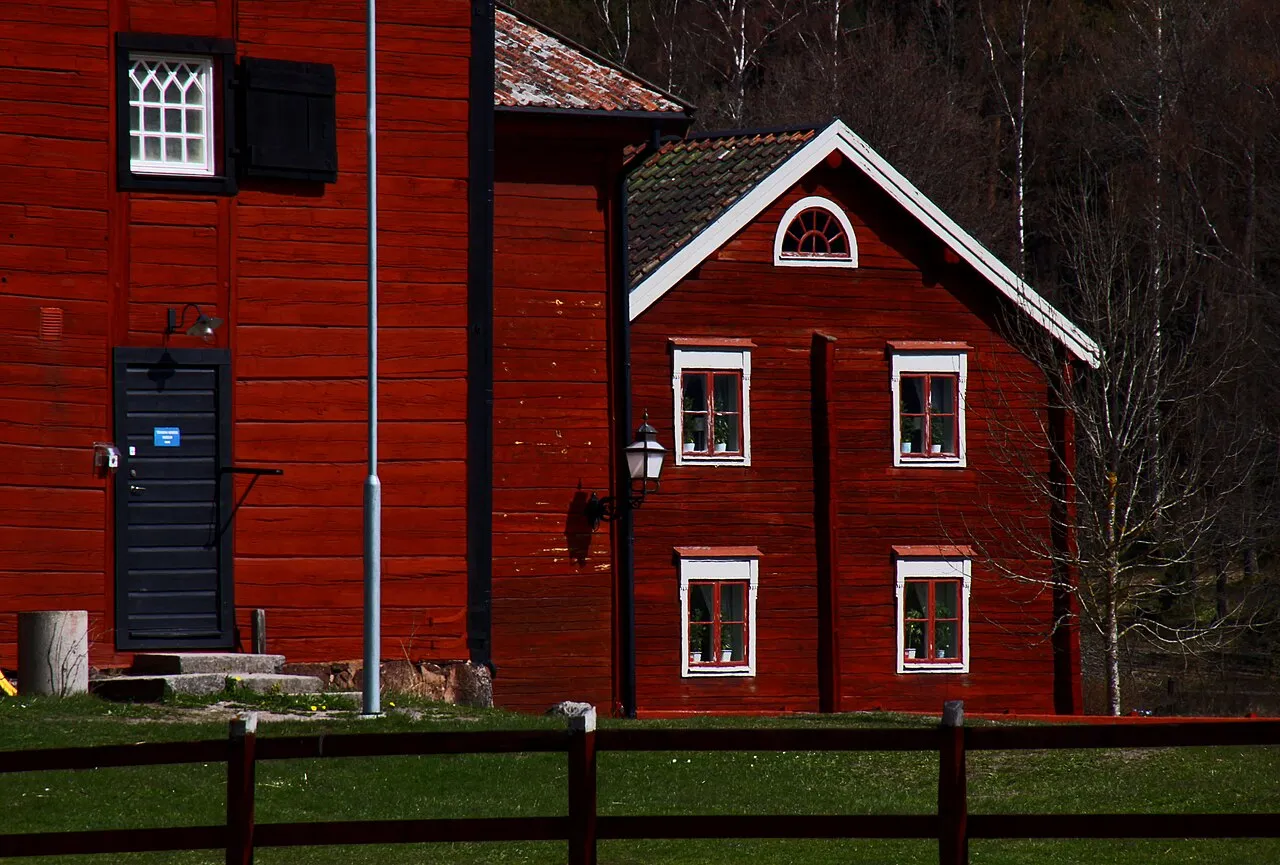
Valla gård
1700
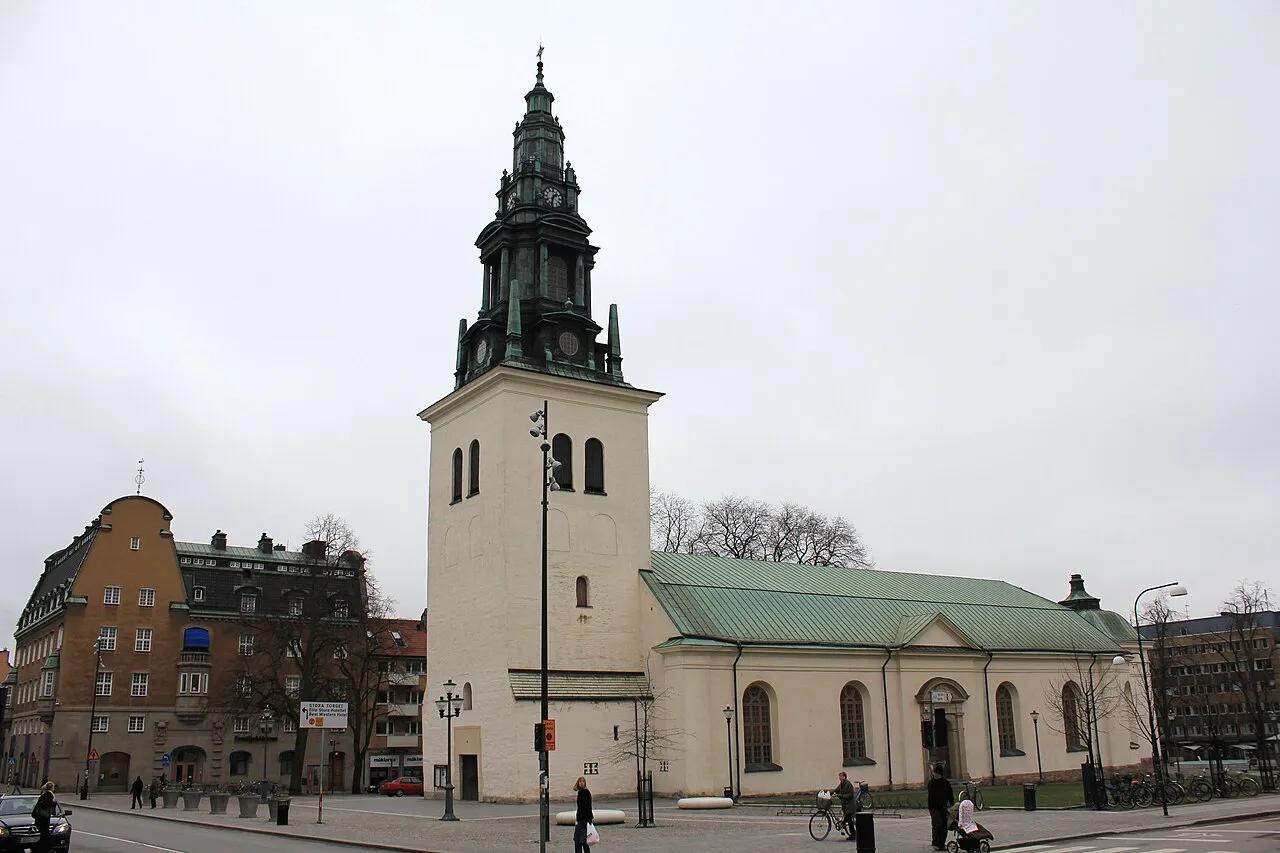
S:t Lars kyrka, Linköping
1100
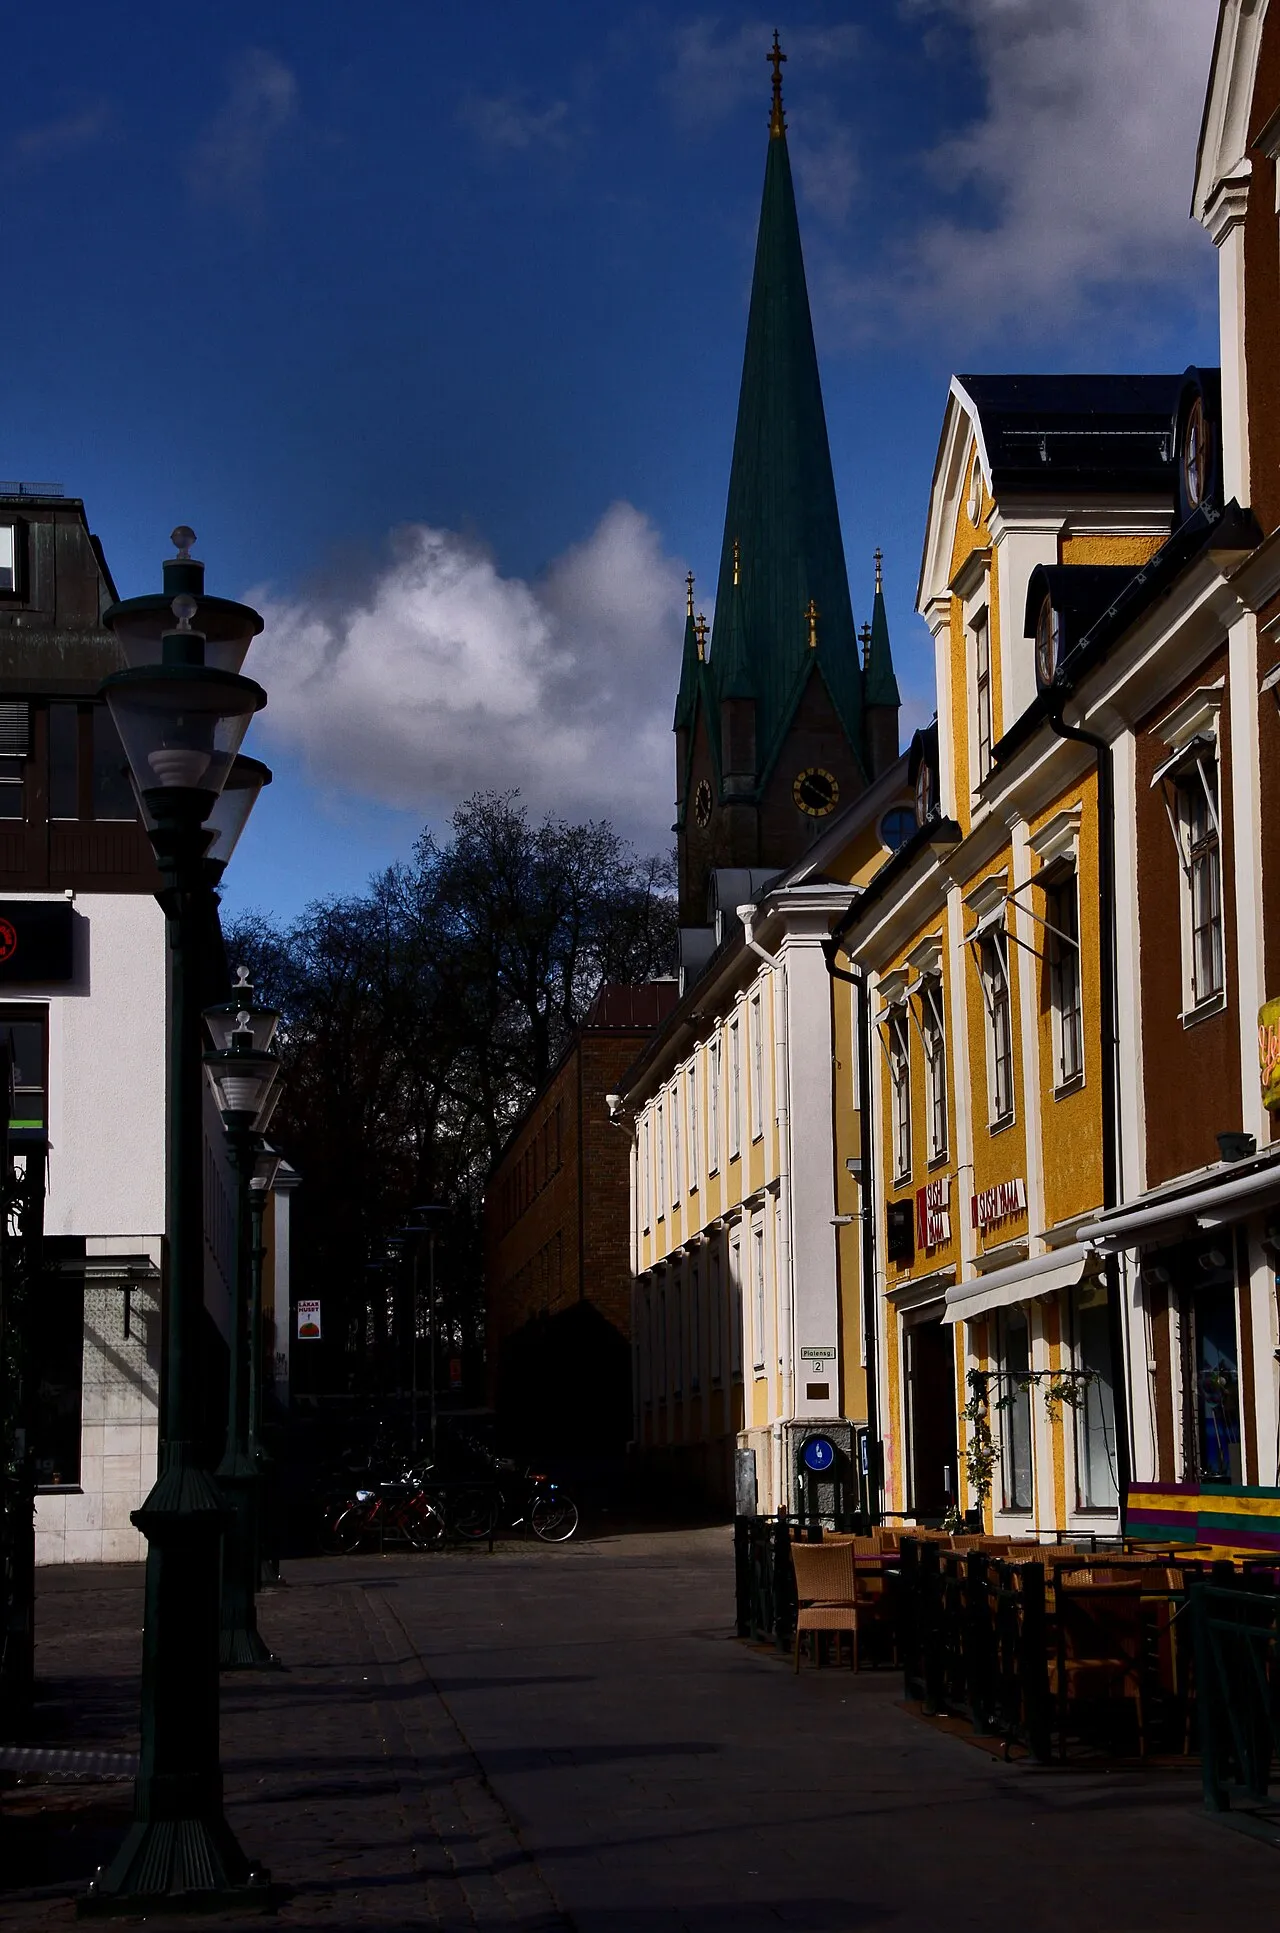
Stora torget, Linköping (Folkungabrunnen)
1300
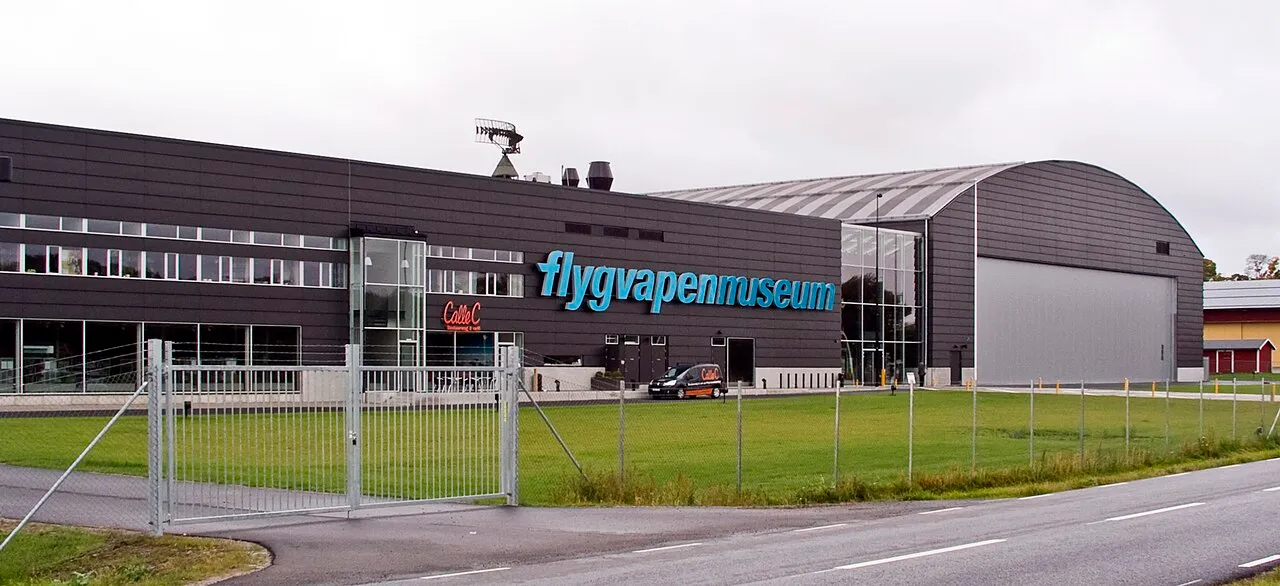
Swedish Air Force Museum
1984
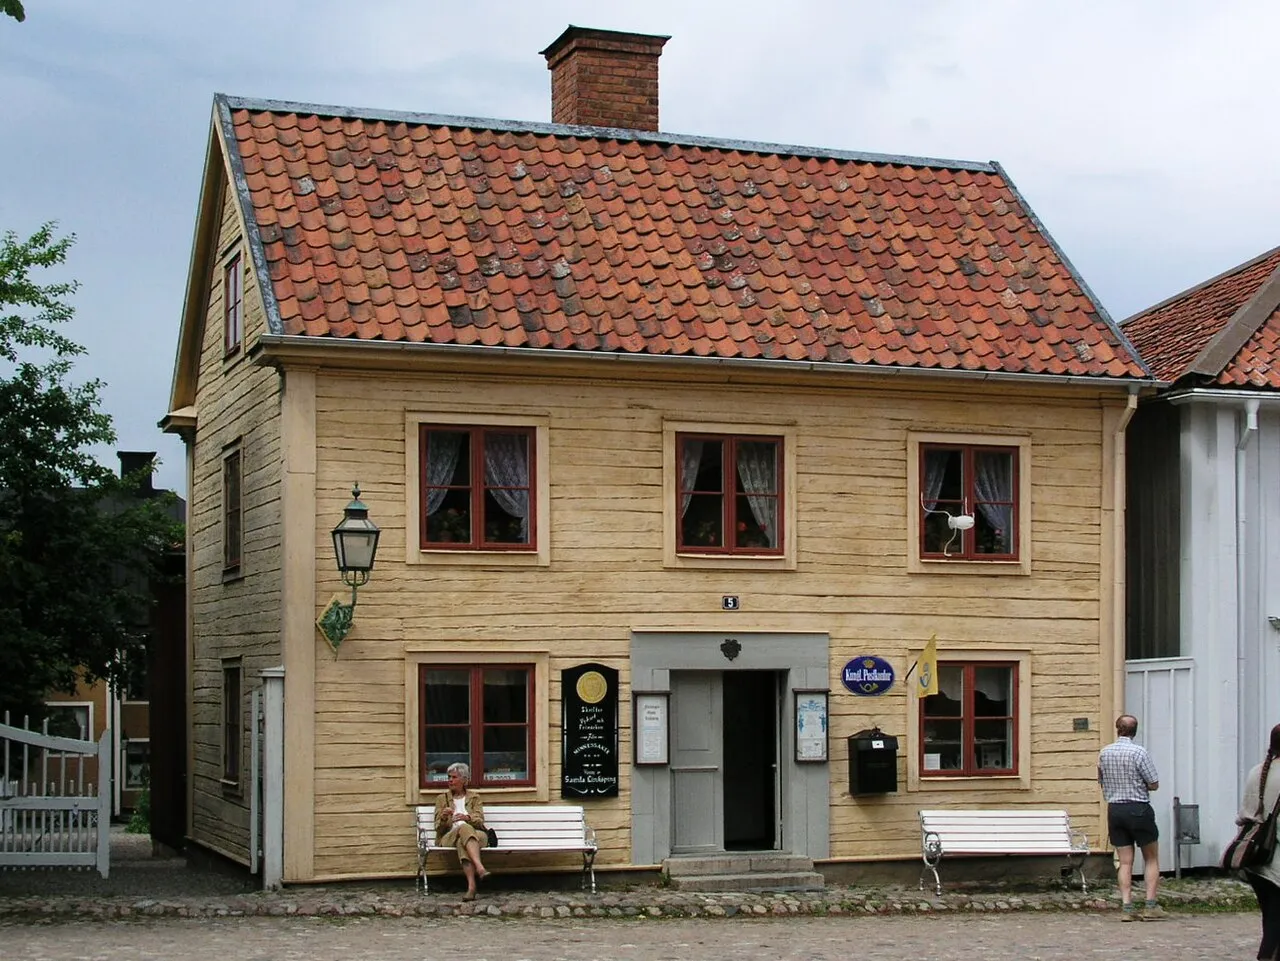
Old Linköping
1952
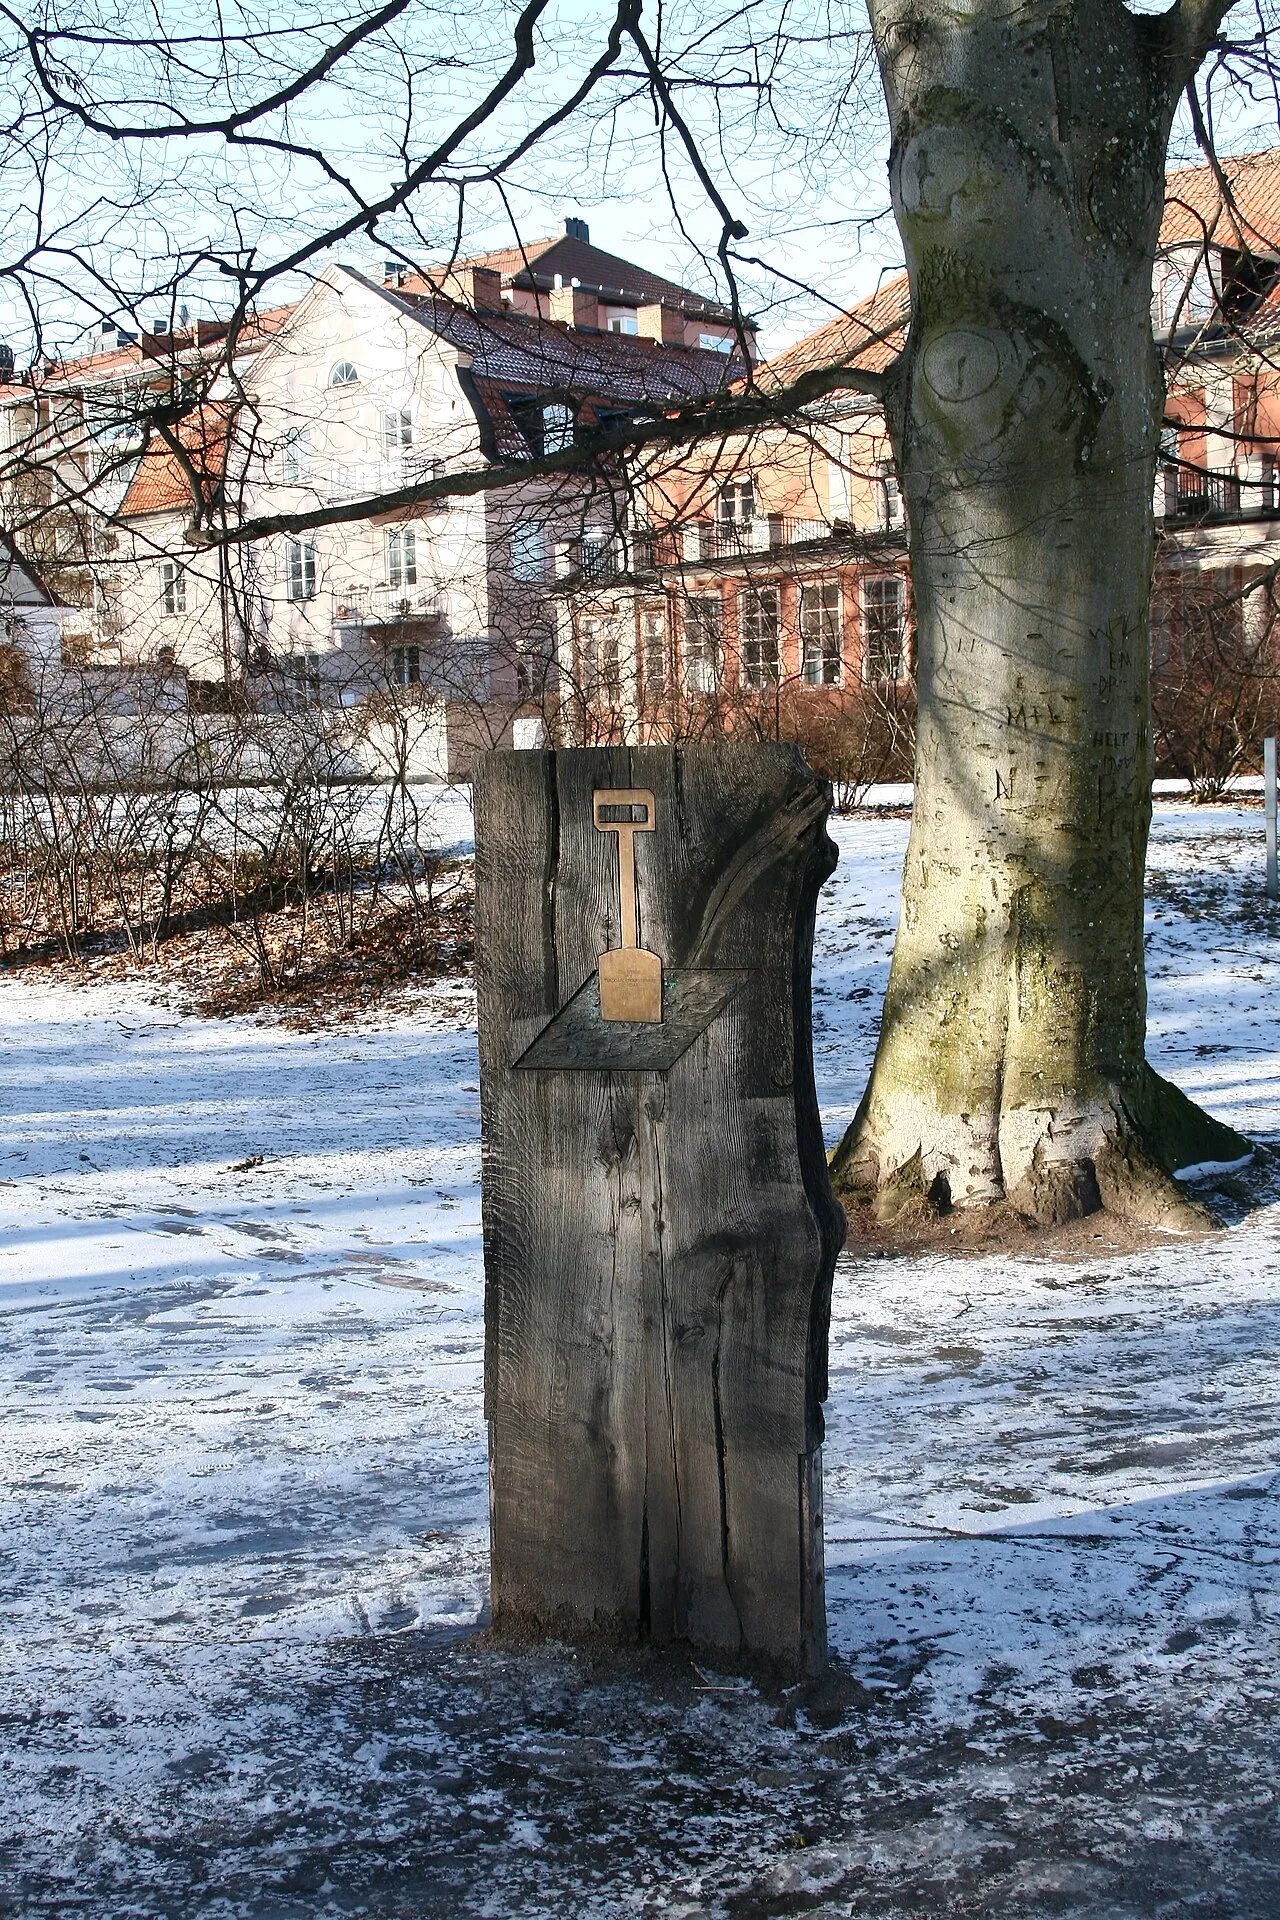
The Garden Society
1859 · Carl Ferdinand Liepe
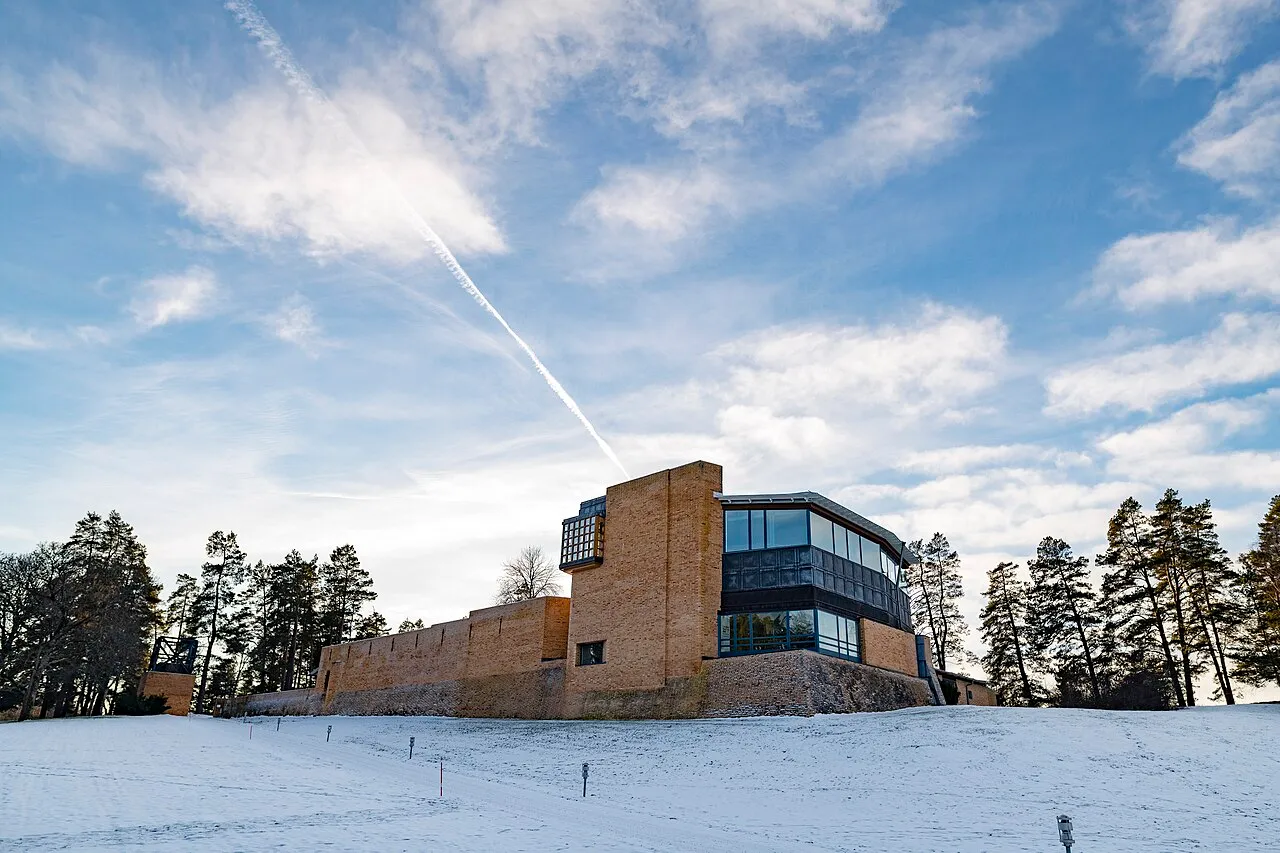
Lilla Aska Chapel Crematorium
1989 · Ove Hidemark
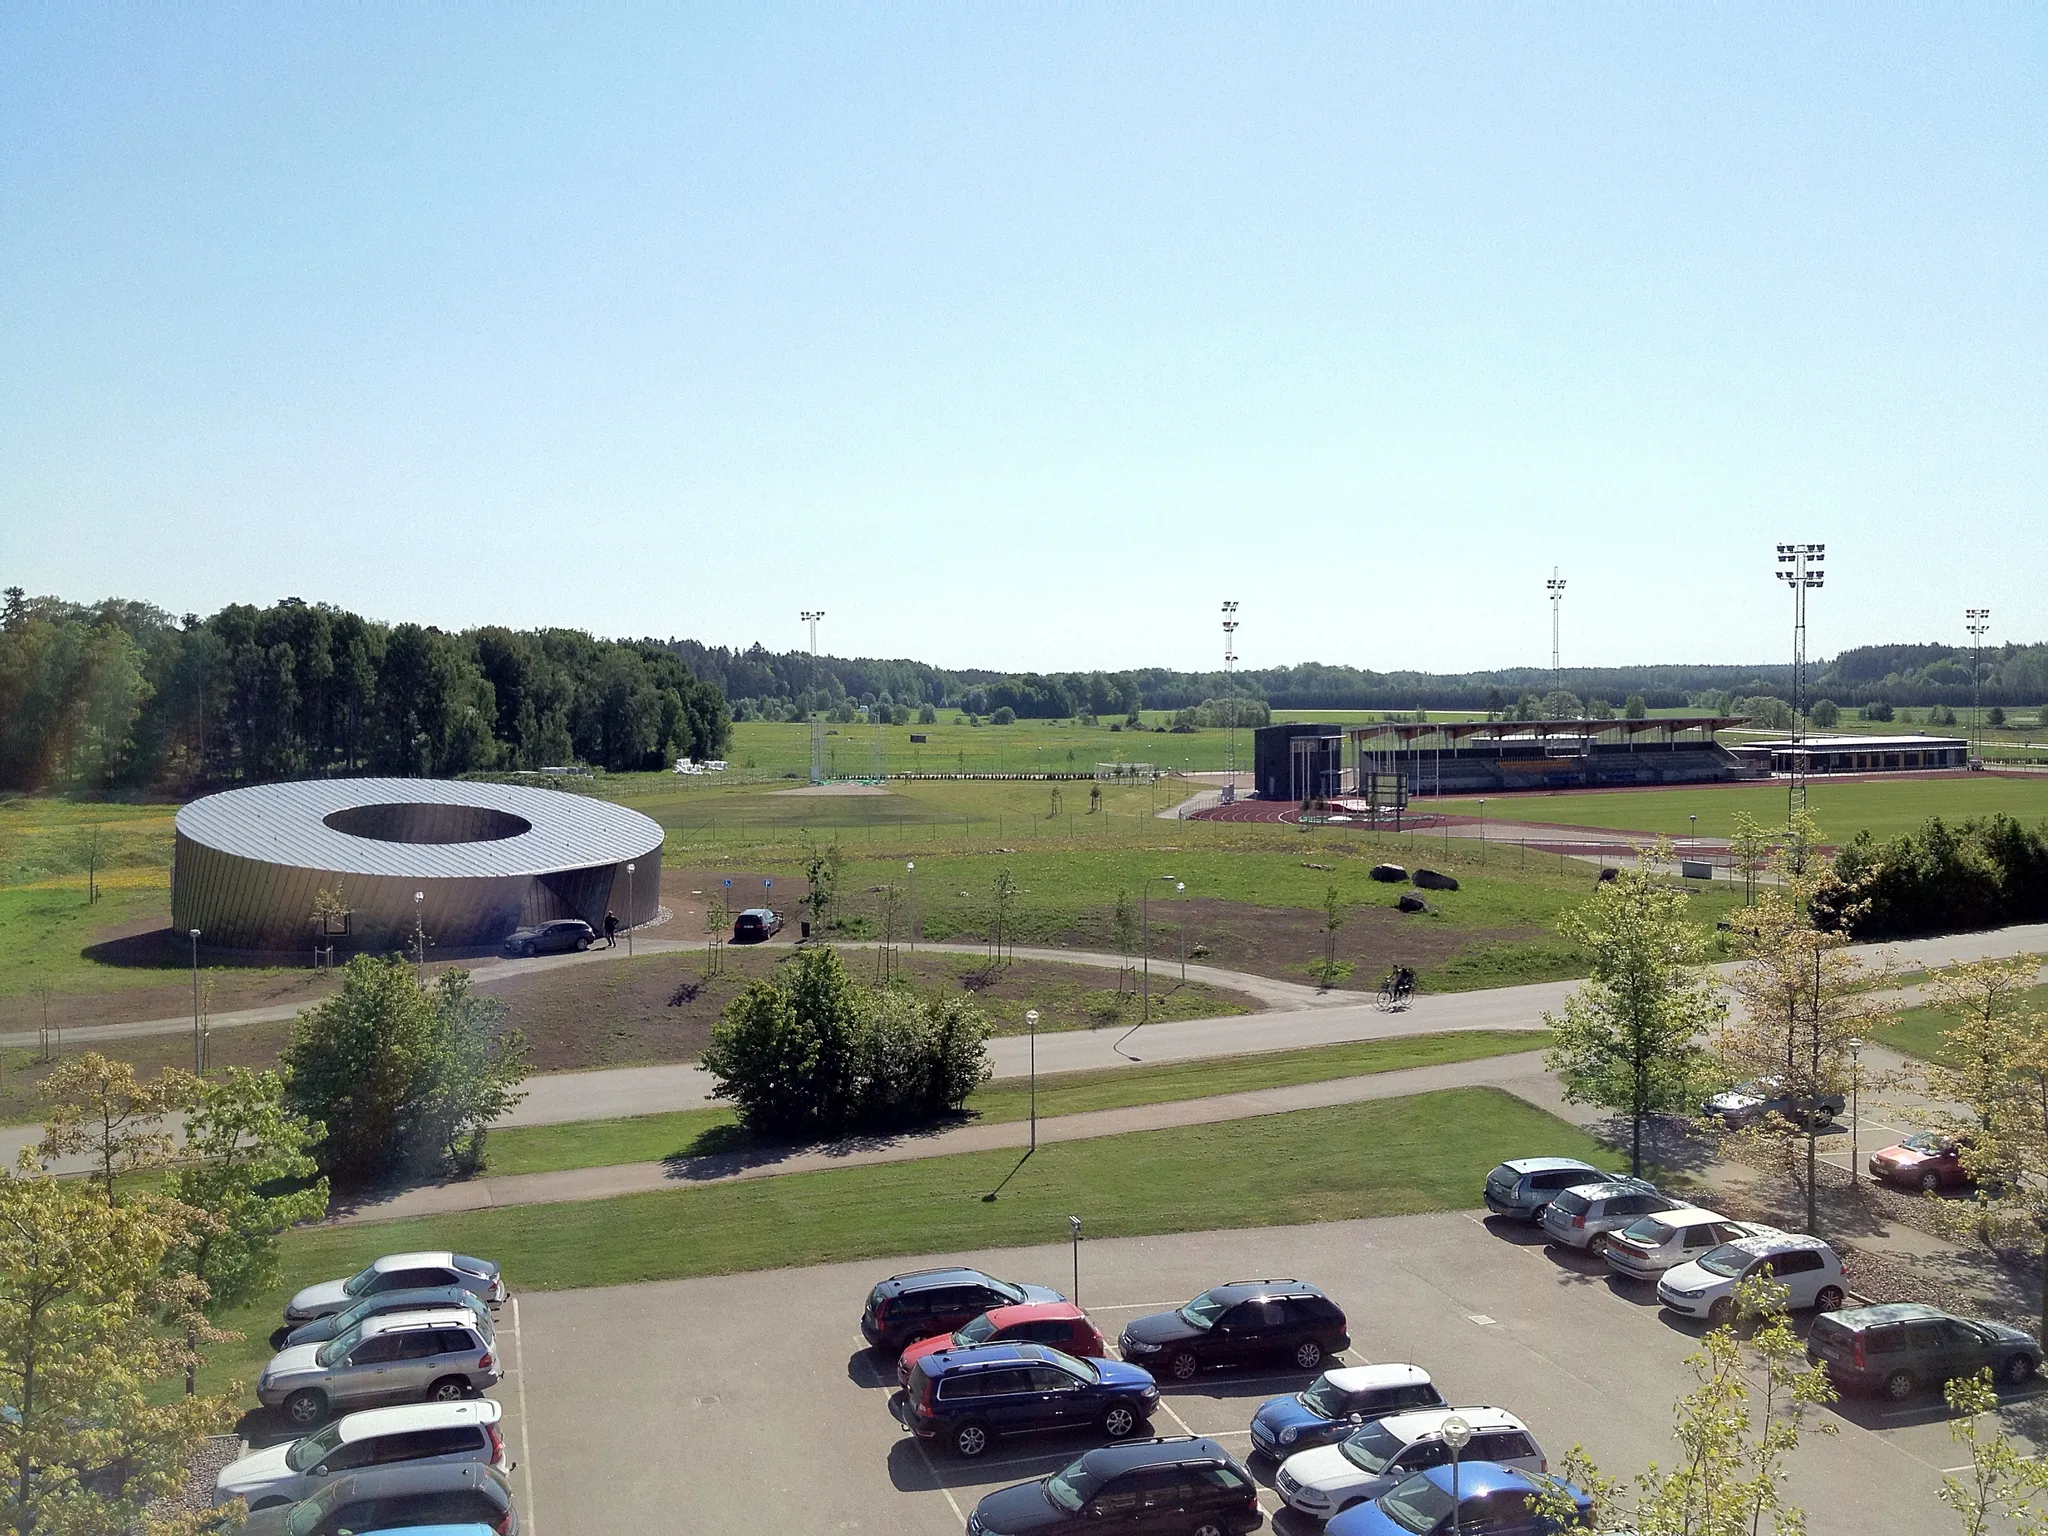
Angstromhuset
2011 · Tham & Videgård


Image credits
Keep exploring
Discover more places in Linköping