


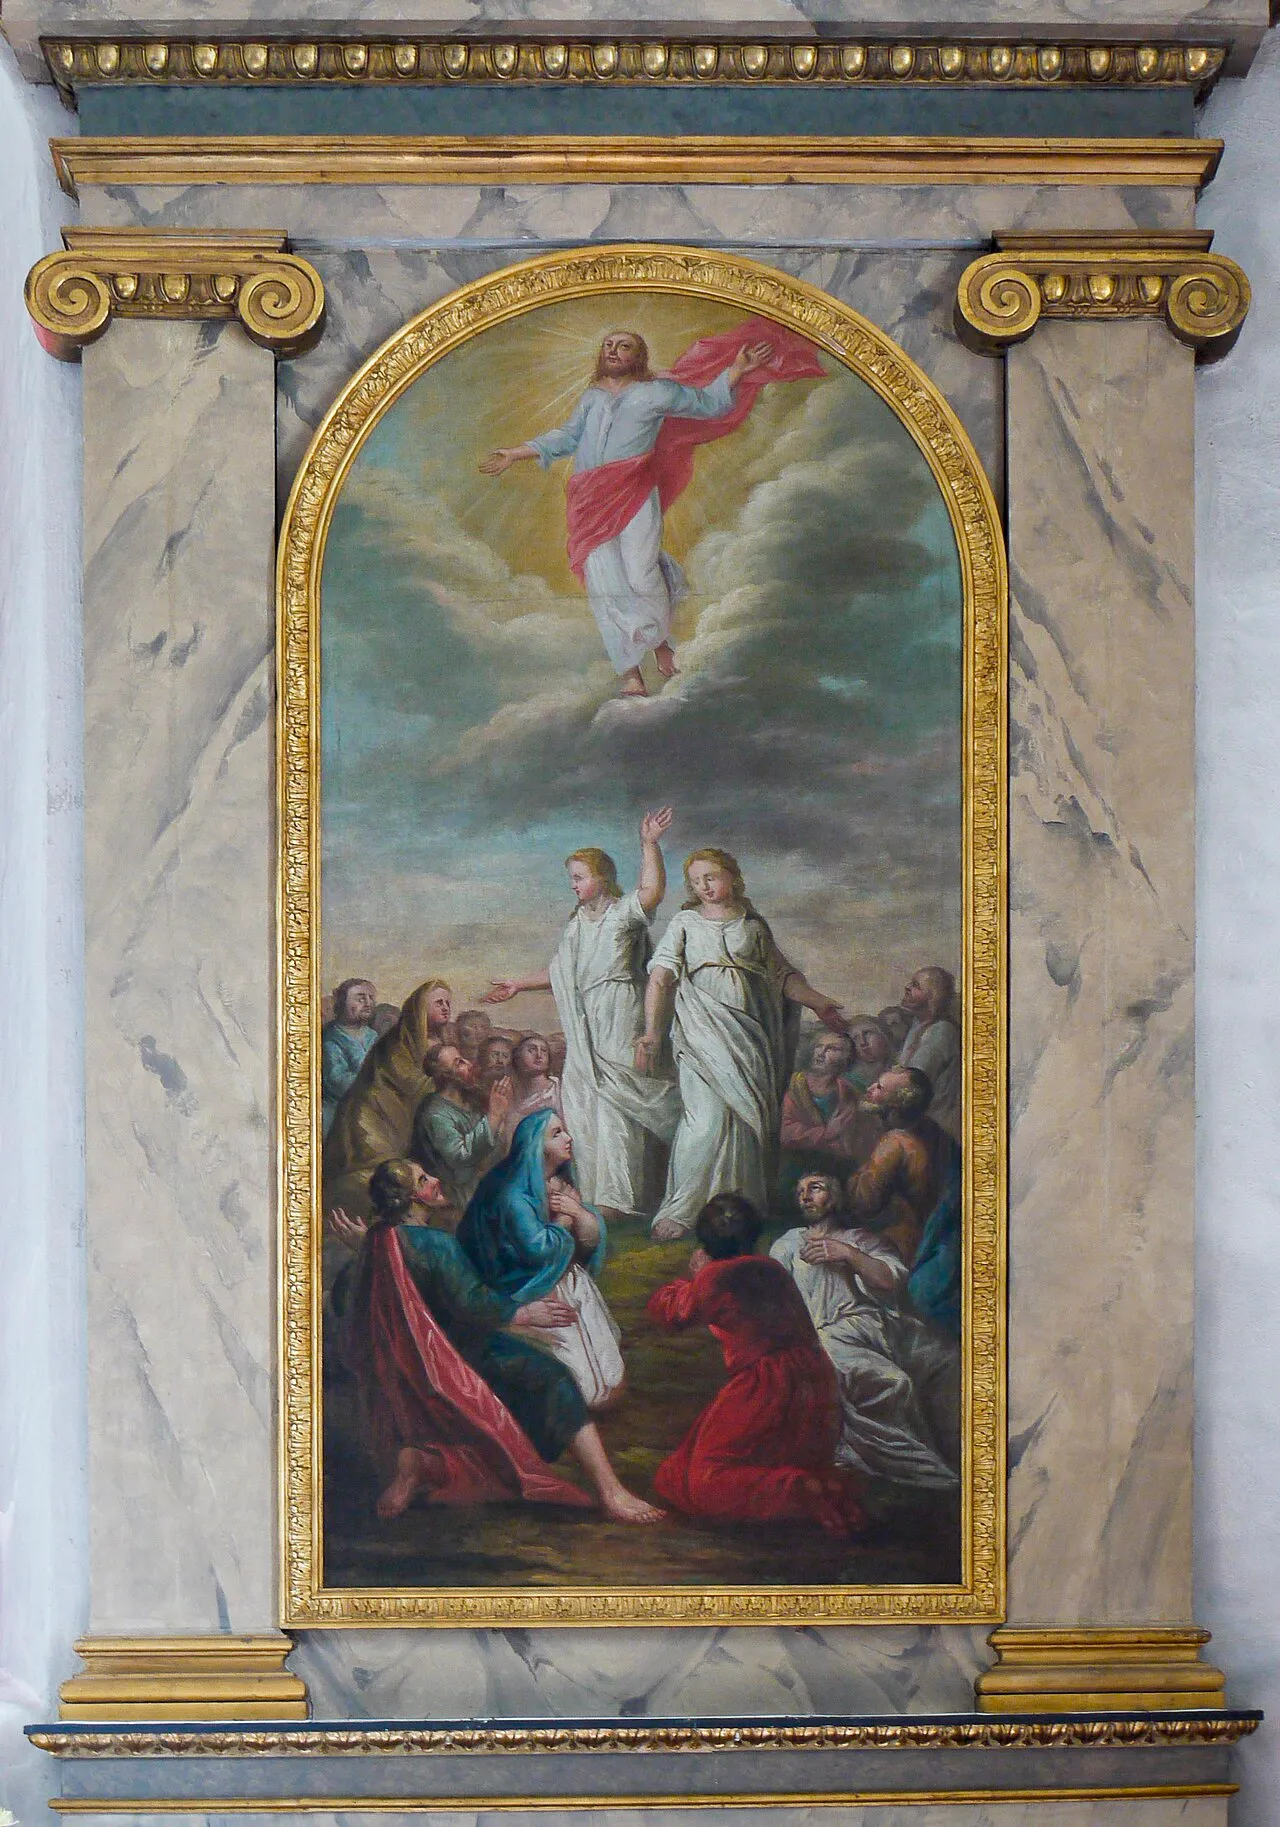
Nordmalings kyrka
Also known as Nordmaling Church
1480
Gothic
church
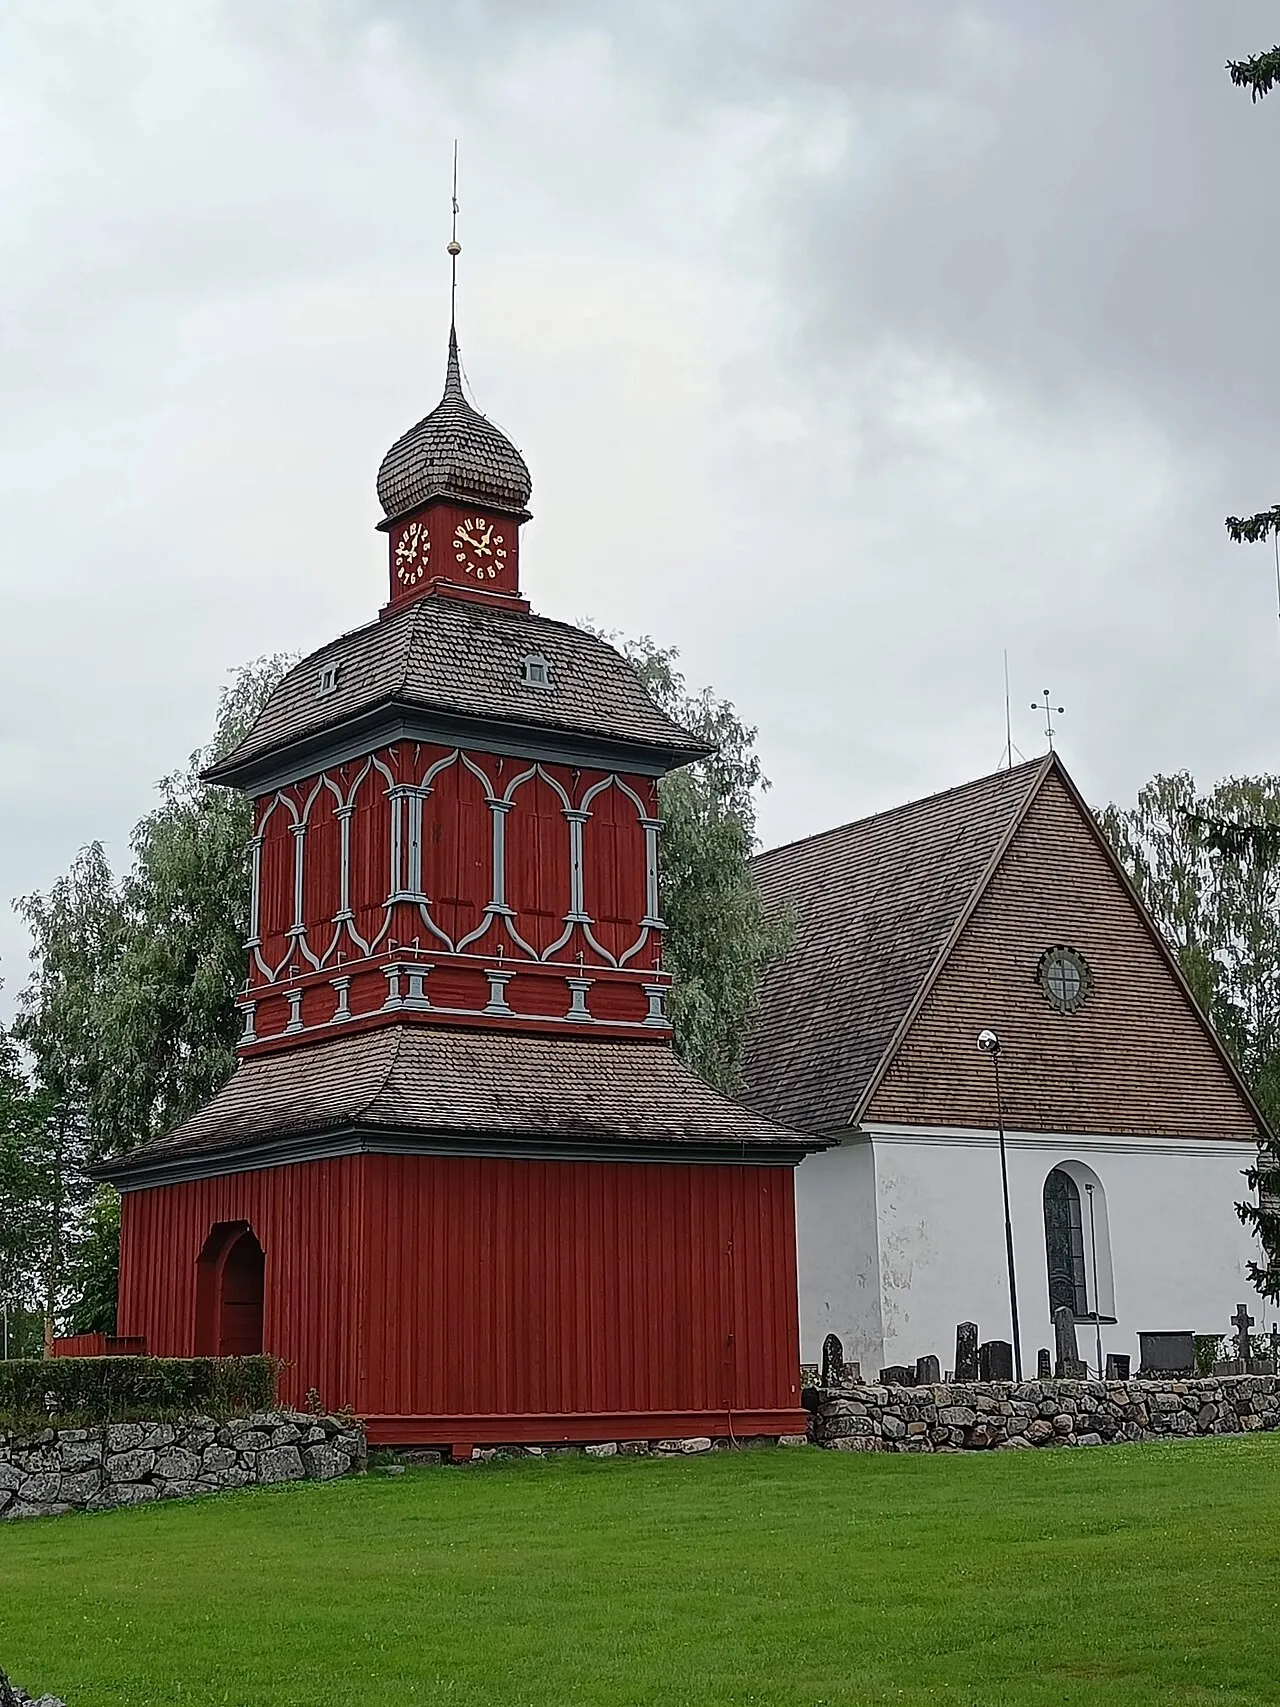
Raised around 1480 on a headland in the sea, Nordmalings kyrka now stands a kilometer inland after the land rose, beside the old coast road that is still the town's through route. It is a whitewashed granite hall church, single-naved and…
Photos




Timeline
- 1733
Wooden star vaults of the Vadstena type were built into the nave and the porch, following medieval models. They replaced the older vaults, which had come down when the church burned in 1658, and gave both rooms new ceilings. The work was…
- 1767-1770
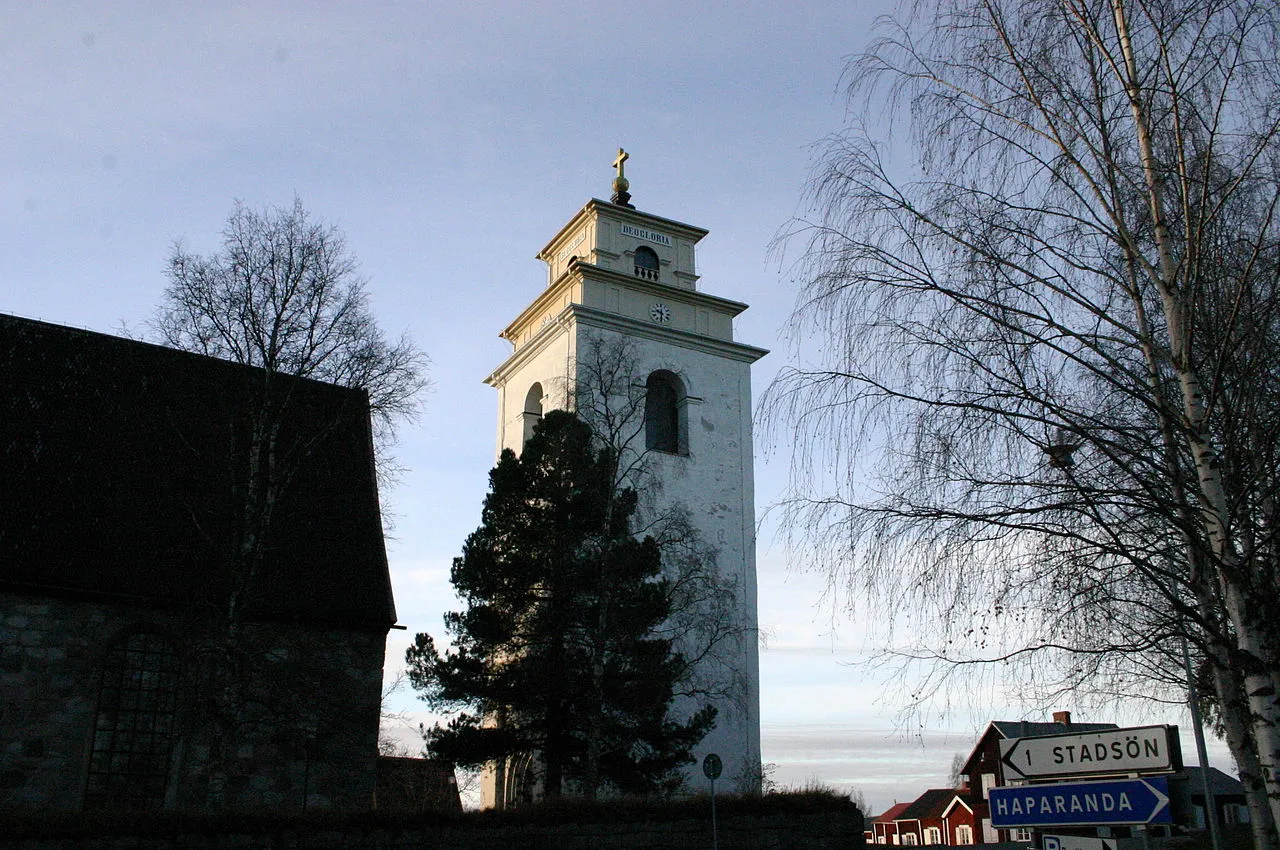
A freestanding bell tower of the Bothnian type was raised south of the church, its body formed as three cubes set one above another and stepping inward as they rise. It was built by Per Zackrisson and stands as a building of its own, apart…
- 1778
The older sacristy was widened and rebuilt on a proposal by Per Hagmansson. It was enlarged rather than replaced, so the church kept the sacristy it already had, in a wider form on the same site.
Per Hagmansson
- 1853-1854
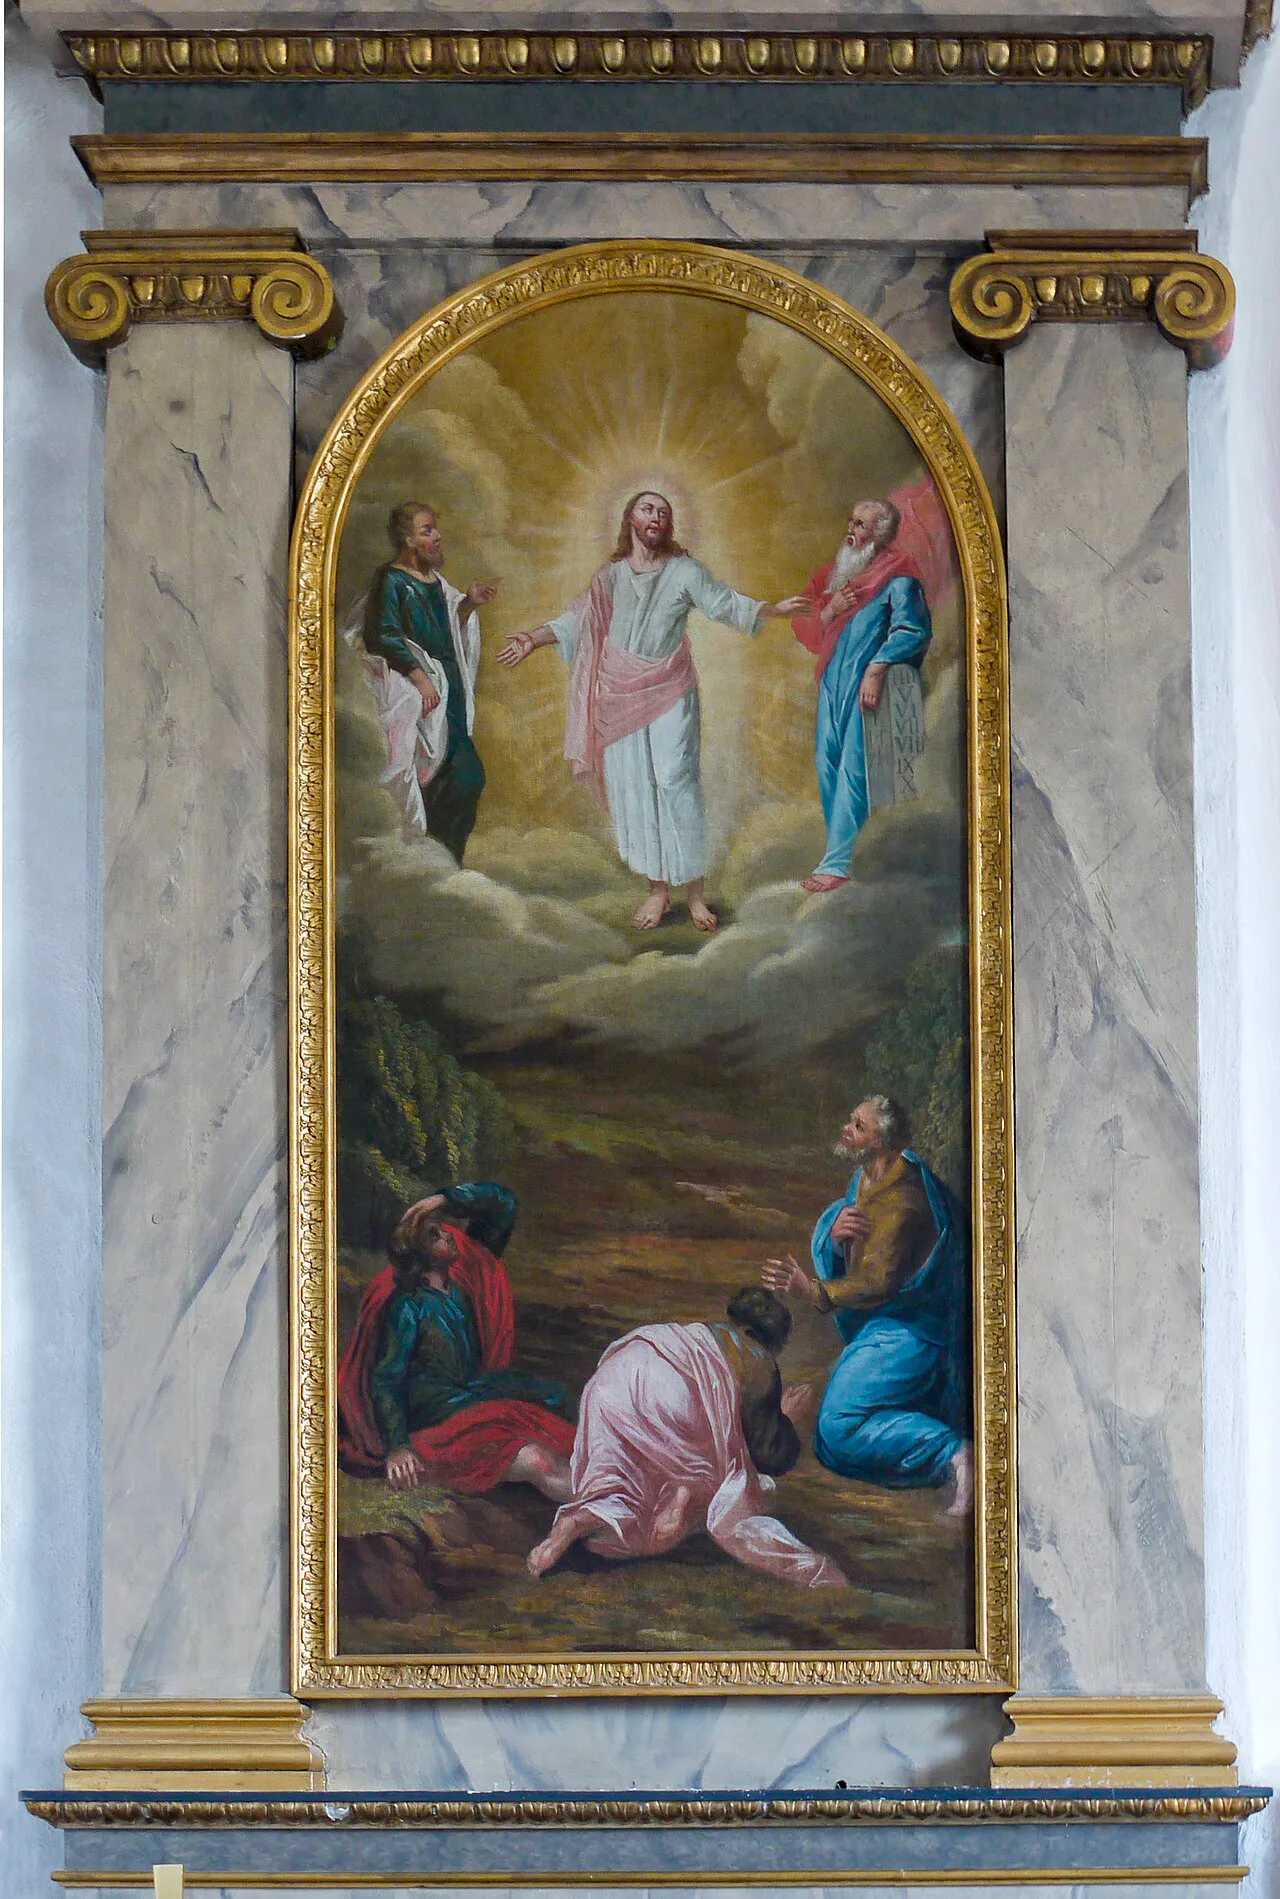
The chancel was remodelled in neoclassical form, with a triumphal arch built up around the altarpiece, a new altar rail and a new pulpit. The whole of the wooden interior was painted over at the same time in white and gold, to a proposal…
- 1892
A grave chapel was built at the south main entrance to the churchyard, its walls of slag brick and its hipped roof covered with shingle. Gullbrand Thorsen built it. The building still stands at the entrance and has served as the church…
- 1950-1951
The church was restored to Erik Fant's programme. A new limestone floor was laid, the windows were given new sashes glazed with antique glass, the painting on the gallery front was uncovered again, and the porch was floored with brick. The…
Erik Fant
- 1977
The church was restored again, to Bengt Lidström's drawings. New chancel windows designed by Bo Beskow were set in, and a new outer door was hung on the porch. The work was limited to those two elements and left the rest of the church…
- 1979
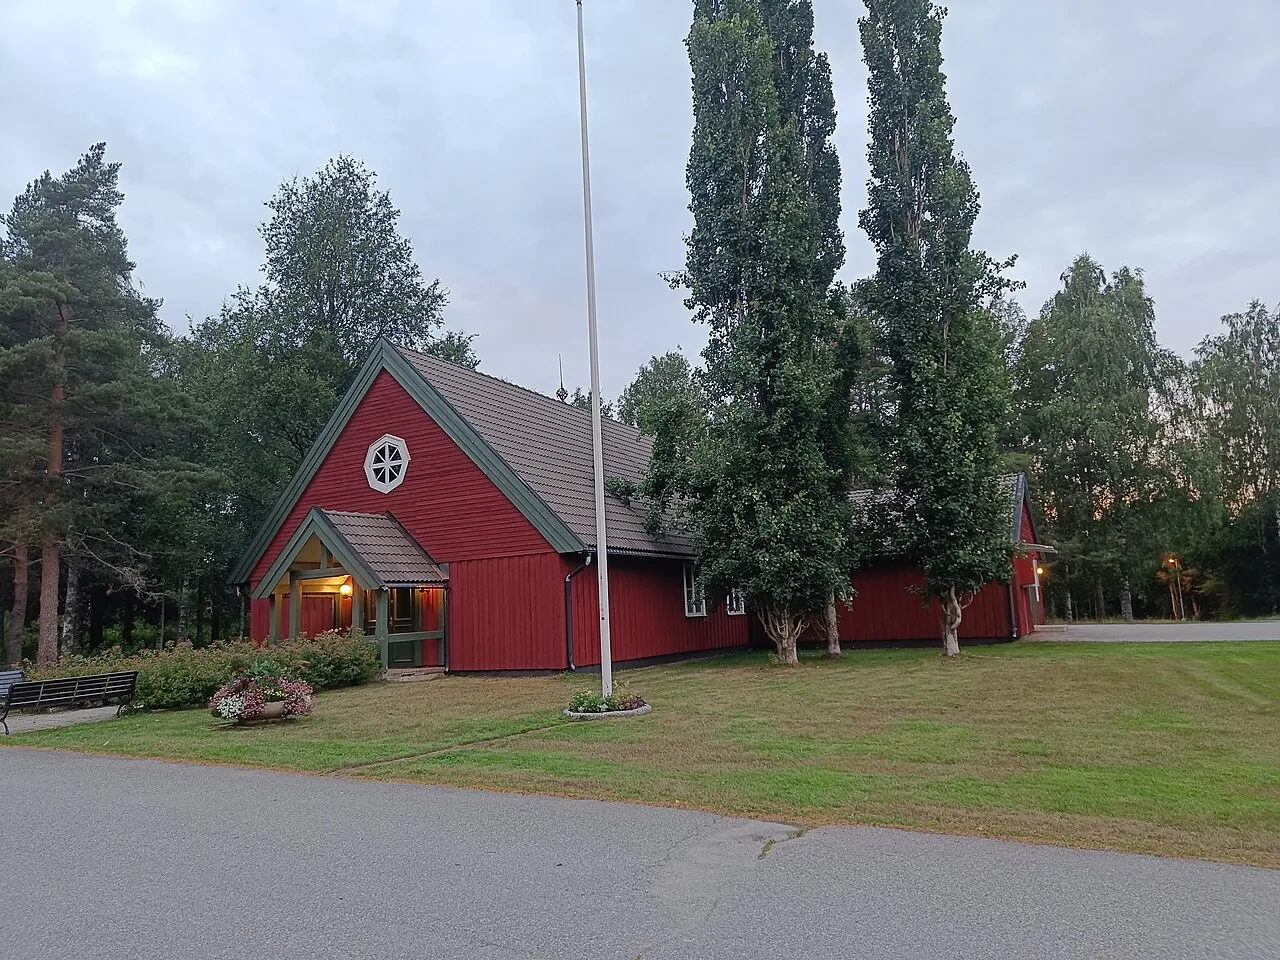
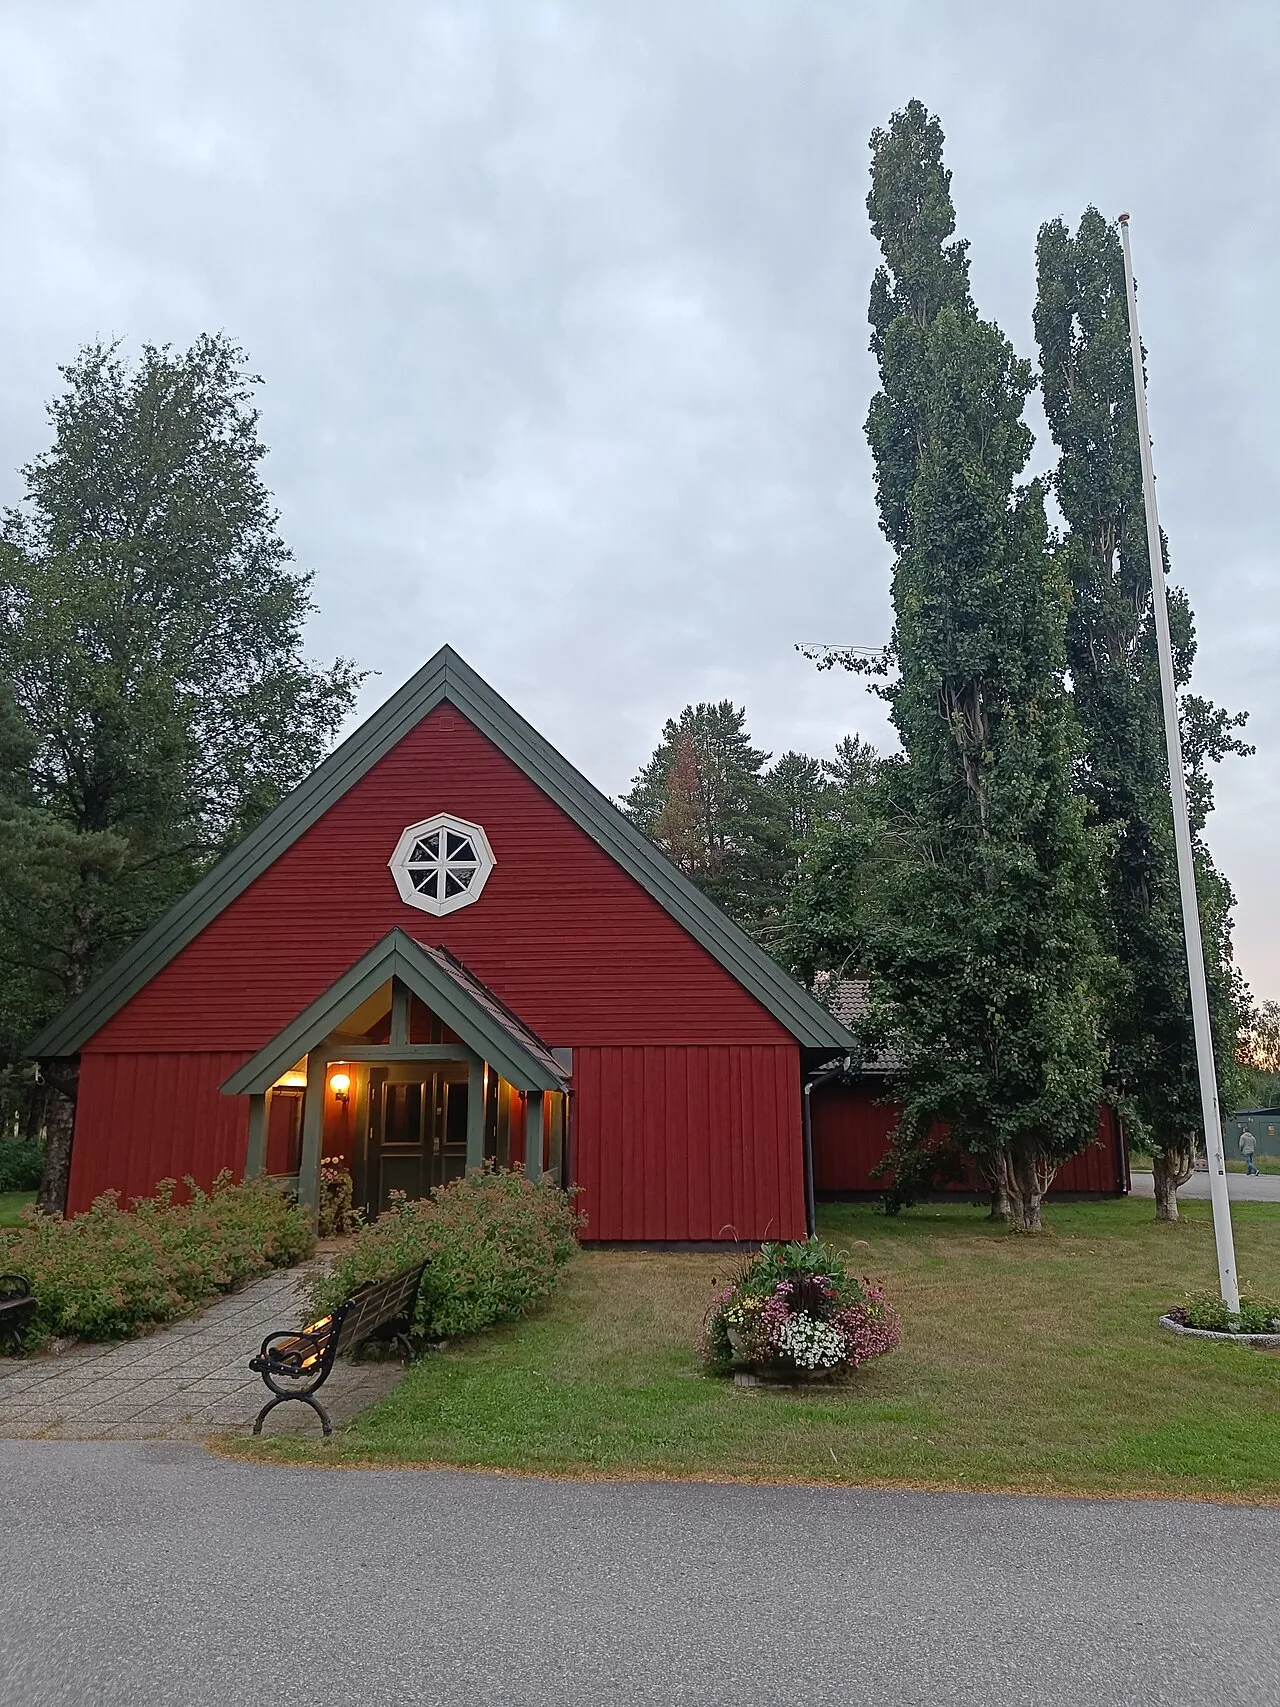
A new grave chapel was built in timber northwest of the new burial ground, to Bengt Lidström's drawings. It is an understated rectangular building with vertical board-on-board cladding washed in red and a steep pitched roof, and it carries…
More like this
Selections Nordmalings kyrka belongs to

More in Nordmaling

Image credits
Keep exploring
Discover more places in Nordmaling