


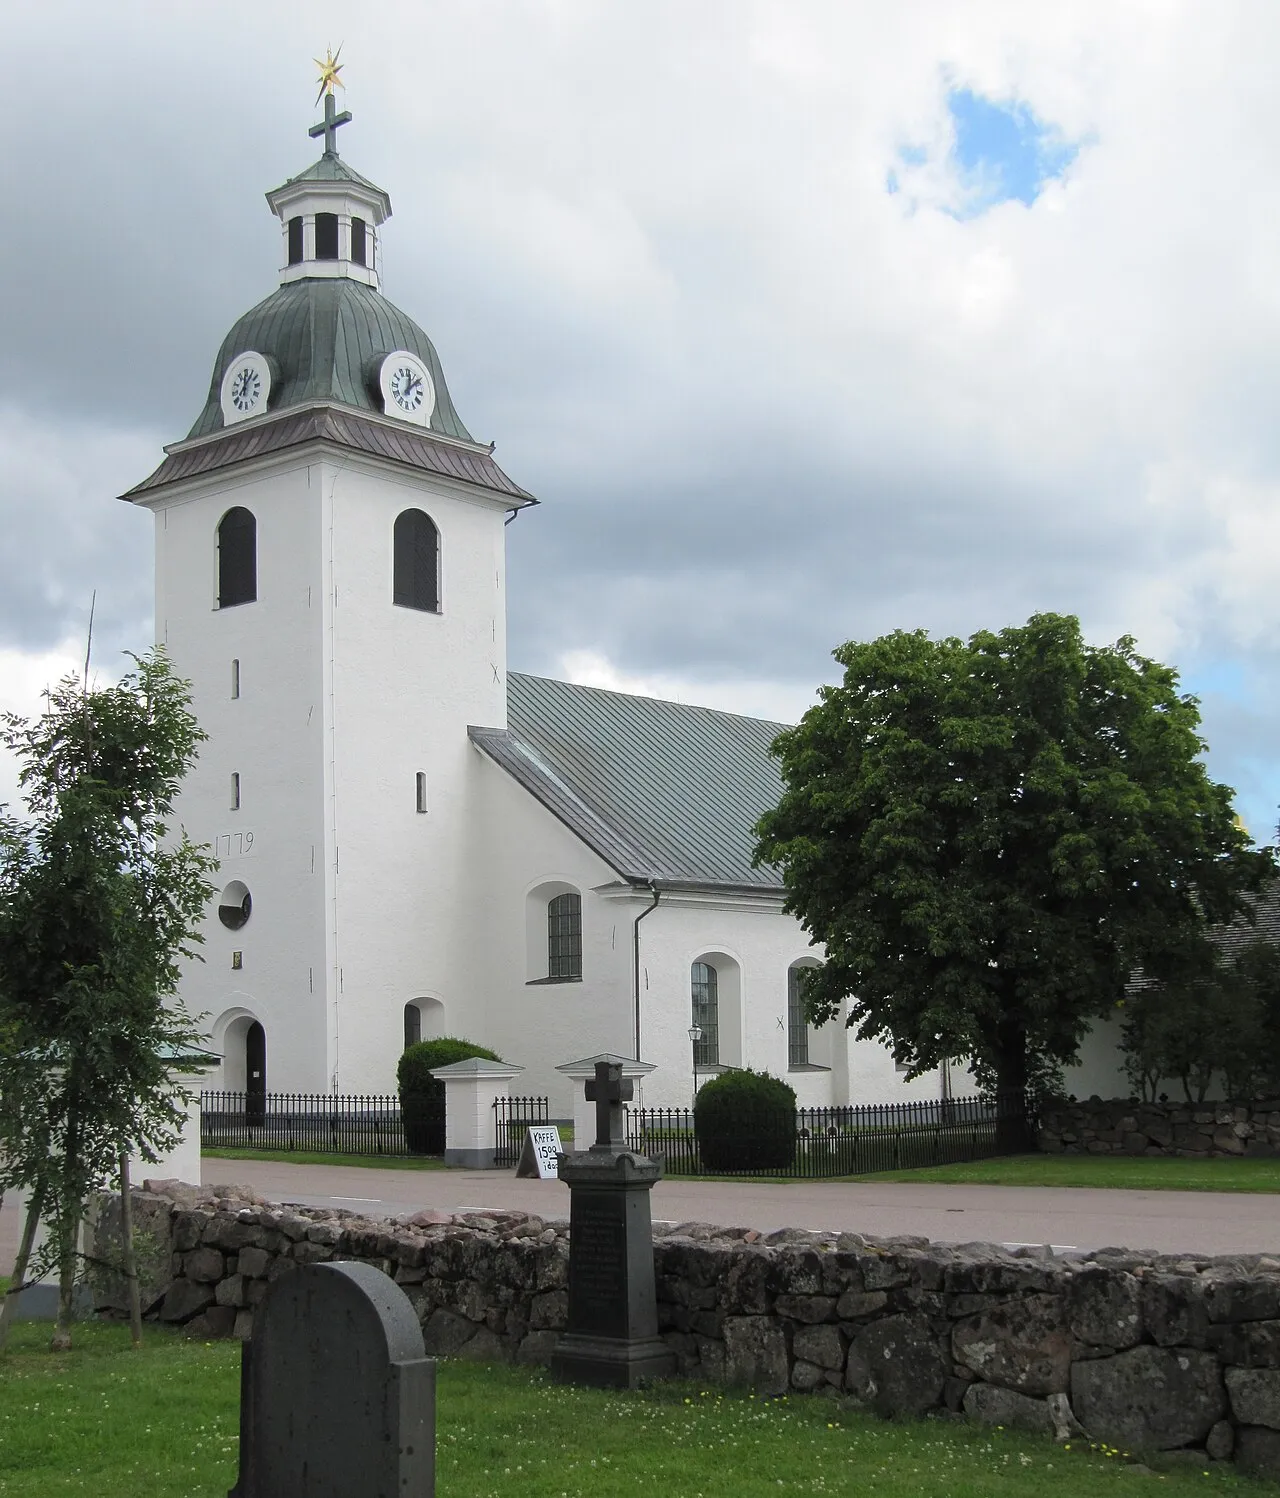
Misterhults kyrka
1777
Neoclassical
church
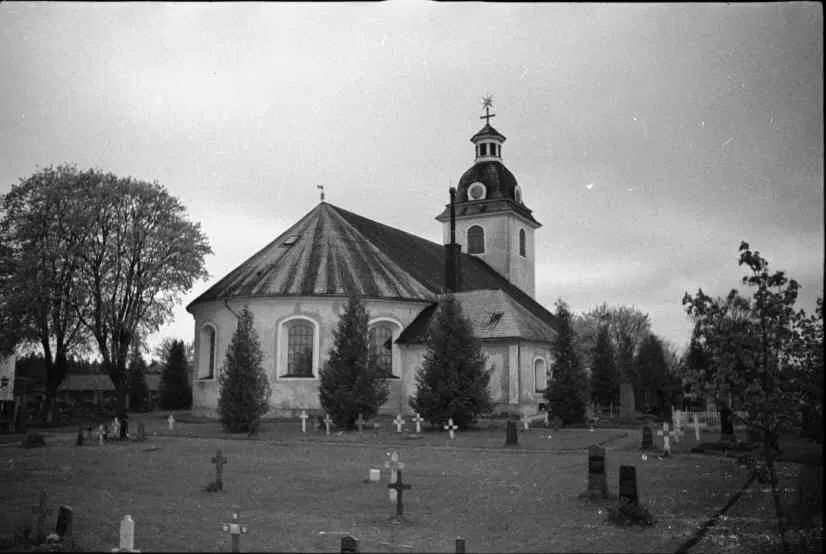
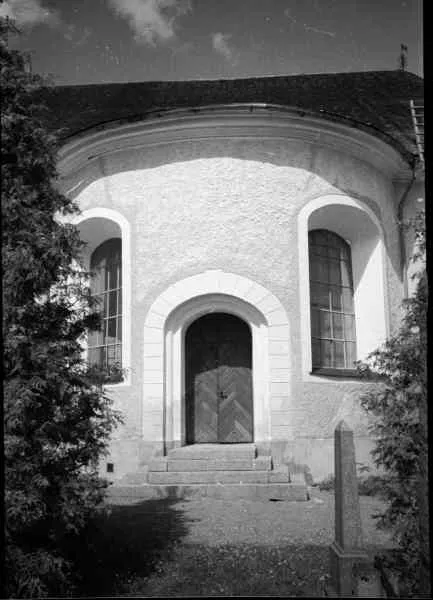
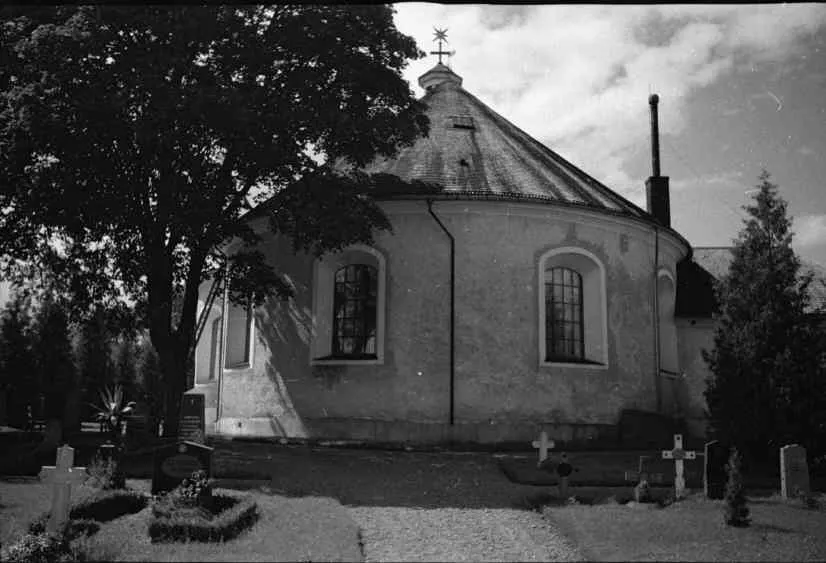
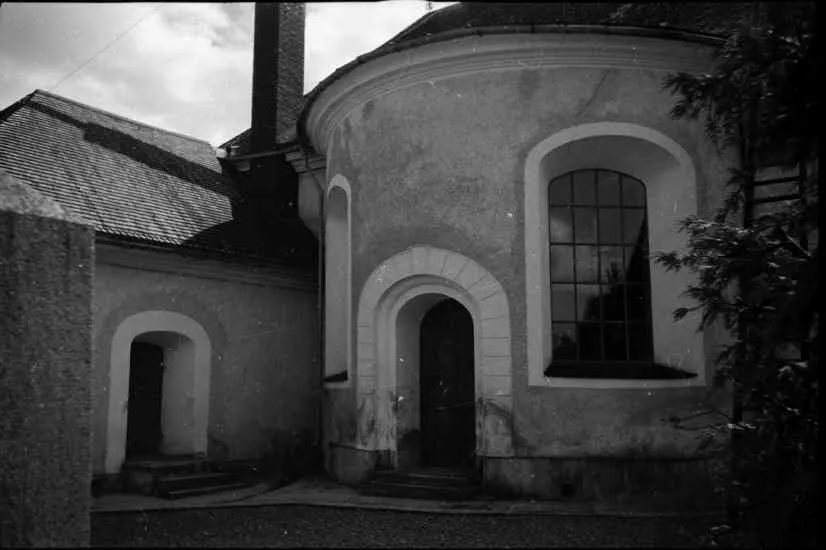
Apsidal projections in the middle of both the north and south fronts gave Misterhults kyrka two private galleries with their own outside doors, one for the owners of Misterhults gård and one for neighboring Virbo. It was raised in…
Photos




Timeline
- 1777
Claes Didrik von Breitholtz, Mikael Cosswa, Magnus Cosswa
- 1839
Lightning struck the church and caused damage, which led to a renovation of both the exterior and the interior. The work was repair after the strike rather than any reworking of the way the church was arranged.
- 1869
The church was repainted inside, chiefly in white and gold. Nothing was moved or replaced on this occasion; the work changed the colour of the surfaces of the church room, which is what separates it from the rebuilding campaigns that…
- 1902-1906
The closed pews were replaced with open pews in beaded board, the boxes to the north and south were taken out, the ceiling was clad with tongued panelling, the pulpit was moved and a new altar rail was put in. The window openings were…
- 1936-1937
Two chancel windows and one window in each of the side apses were walled up. The north apse was fitted out as a baptistery and its door closed. The sculptures of John and Peter were placed in the chancel, and older furnishings from the…
Otar Hökerberg
- 1962
The shingle roof on the tower was relaid in sheet copper. The work covered the tower only, so the wooden covering was given up at the top of the building first, while the nave kept its shingles for another nine years.
- 1971
The shingle roof of the nave was relaid in sheet copper, which completed on the body of the church the change of covering begun on the tower. The facades were renovated at the same time and painted with KEIM paint.
- 1974
The pews under the gallery and the south gallery stair were removed, and the space beneath the gallery was built in to hold a waiting room, storage, a lavatory and a cloakroom. The ceiling vault was painted a light grey-blue, the rest of…
- 2007-2008
The pews were painted, the marriage room was renovated and the blocked chancel windows were opened up again. This undid the walling up carried out in the 1930s and let daylight back into the east end of the church.
More like this
Selections Misterhults kyrka belongs to
More in Oskarshamn


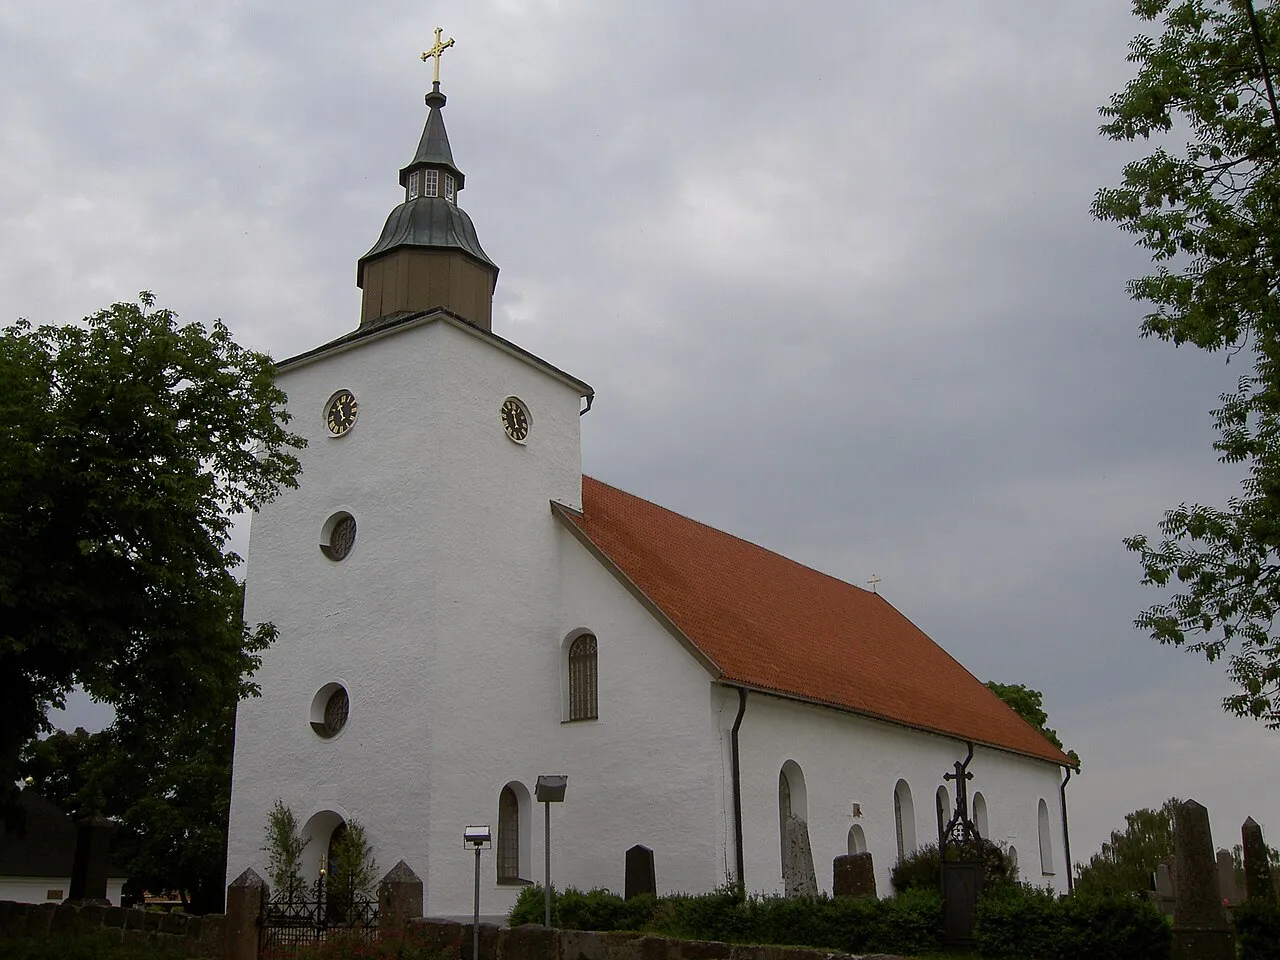
Image credits
- Ulkl · Public domain
- Bertil Berthelson · Public domain
Keep exploring
Discover more places in Oskarshamn