


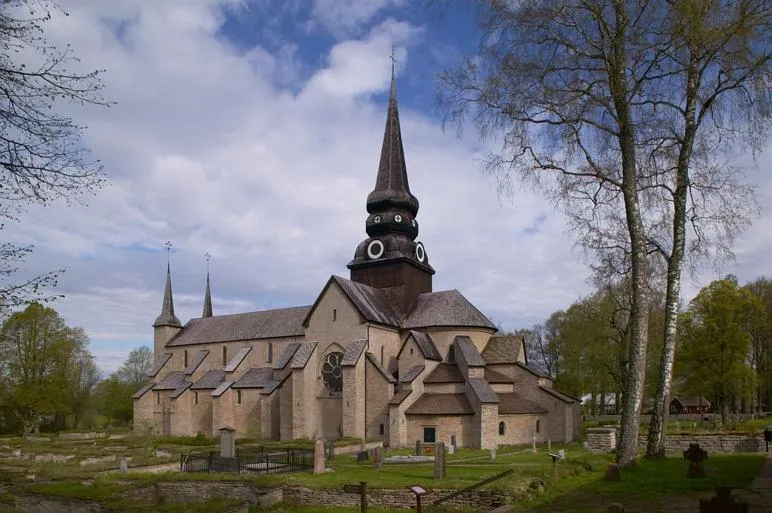
Varnhems klosterkyrka
Also known as Varnhem Abbey Church
1150
Baroque
church
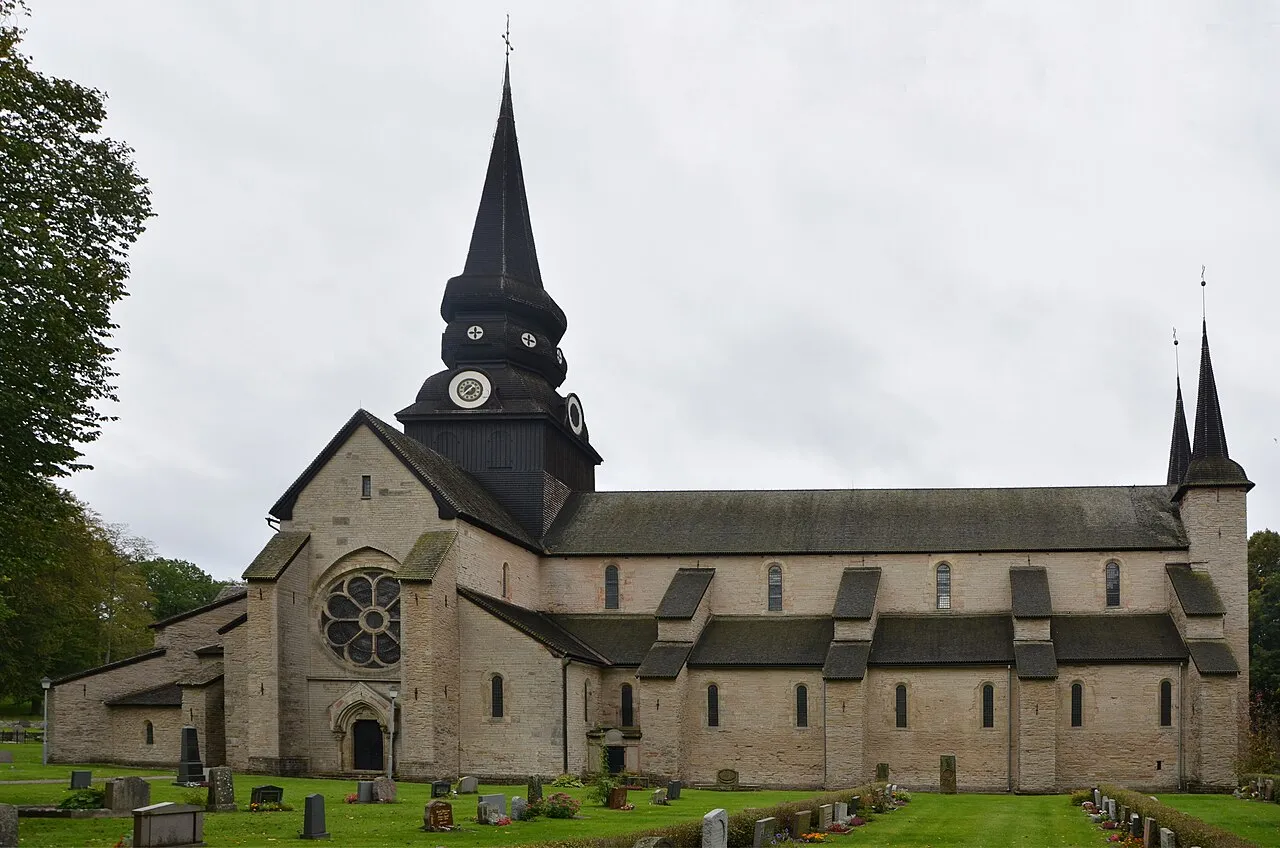
Cistercian monks reached Varnhem in May 1150, when the abbot Henrik came from Alvastra and began an abbey church in Romanesque form modeled on Fontenay. The farm had been given to the order by Fru Sigrid, and radiocarbon dates from graves…
Photos

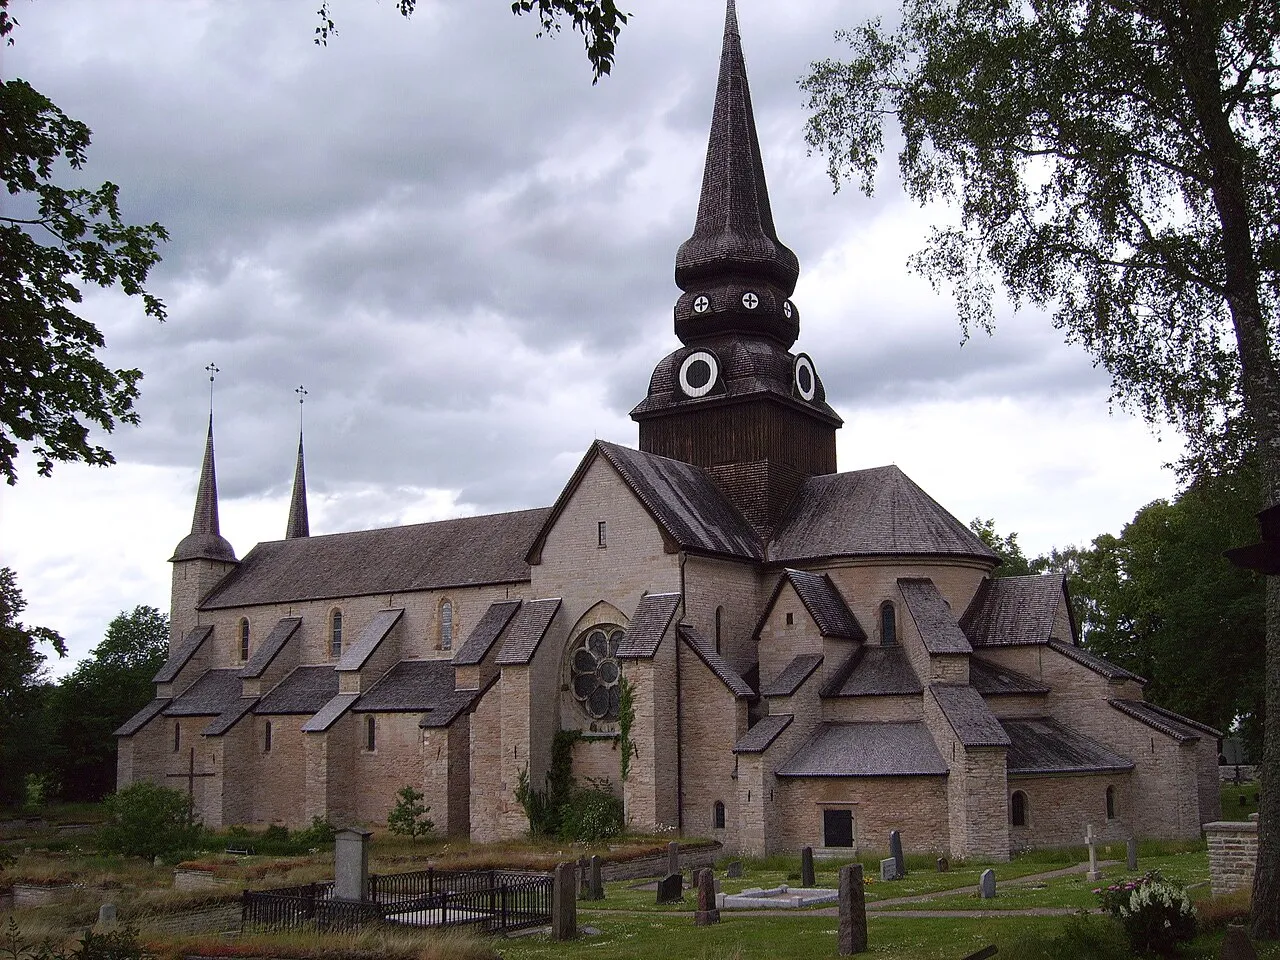

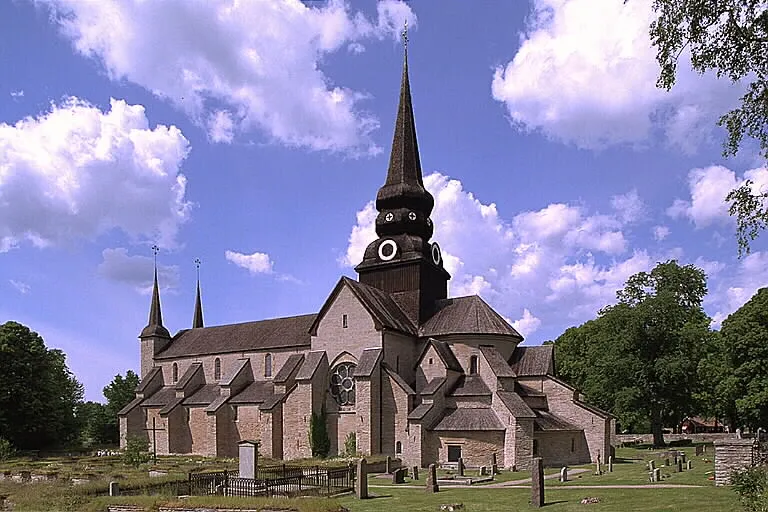

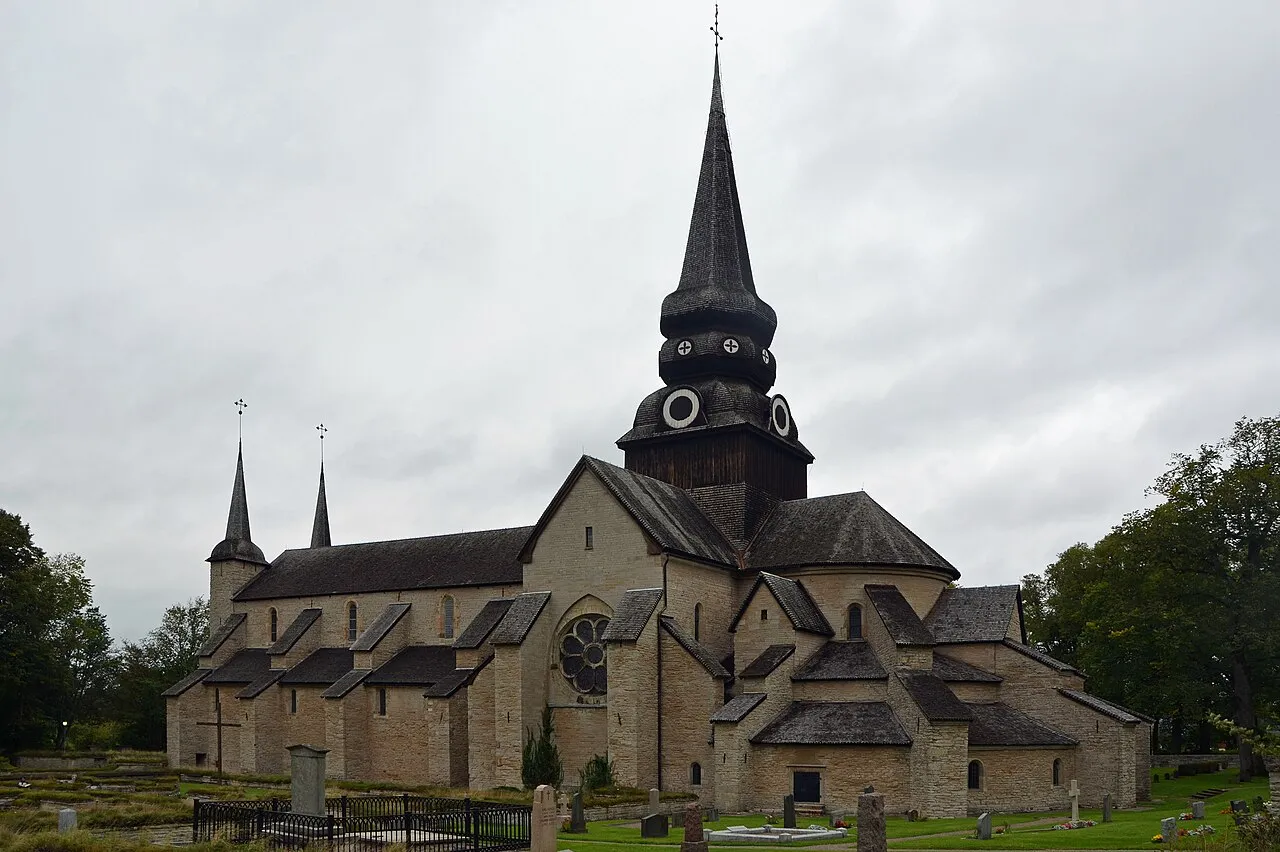

Timeline
- 1234-1269
Rebuilding after the fire drew support from Birger jarl. The church was covered with early Gothic vaults and given a new east end with a semicircular apse, an ambulatory and a wreath of radiating chapels. The work was largely finished…
- 1654-1674
Magnus Gabriel De la Gardie rebuilt the church he meant to be buried in. Fallen walls were made good, the outer walls plastered and whitewashed, and a stone buttressing system raised from material taken from the monastery, whose surviving…
- 1668-1674
De la Gardie's court artists fitted out the church in baroque, and much of that work survives. It covers the pulpit, the altarpiece, the colonnette screen across the choir, the choir gates and the fittings of the burial chapels in the…
- 1700-1799
Work on the De la Gardie burial choir was brought to an end during the century, and further burial choirs were added for the Lejonstolpe, Warenberg, Svedberg, Lundin and Hallenius families. The additions attached private burial rooms to…
- 1879
The De la Gardie organ case was taken down and replaced with a new front and organ gallery to Gustaf Pettersson's design. The change removed one of the surviving seventeenth century fittings from the west end and set the organ in a case of…
- 1889-1891
A new rose window was opened in the south facade and the north rose window given new tracery. The shingle roofs were relaid and the gable facades of the transepts pointed in cement. Gustaf Pettersson led the work, which carried out only…
Gustaf Pettersson
- 1911-1915
Ragnar Östberg restored the frame and roof of the central tower and had its shingles relaid. The pews were altered slightly, the windows were given new sashes with double panes, and the ground around the church was cut down, taking soil…
Ragnar Östberg
- 2004-2014
The shingle roofs were renewed and tarred in three stages, in 2004, 2007 and 2014. Split oak shingle double dipped in wood tar was used throughout, following working drawings by Allan Ahlman of Skara. The staged programme spread the…
More like this
Selections Varnhems klosterkyrka belongs to
Nearby

More in Skara
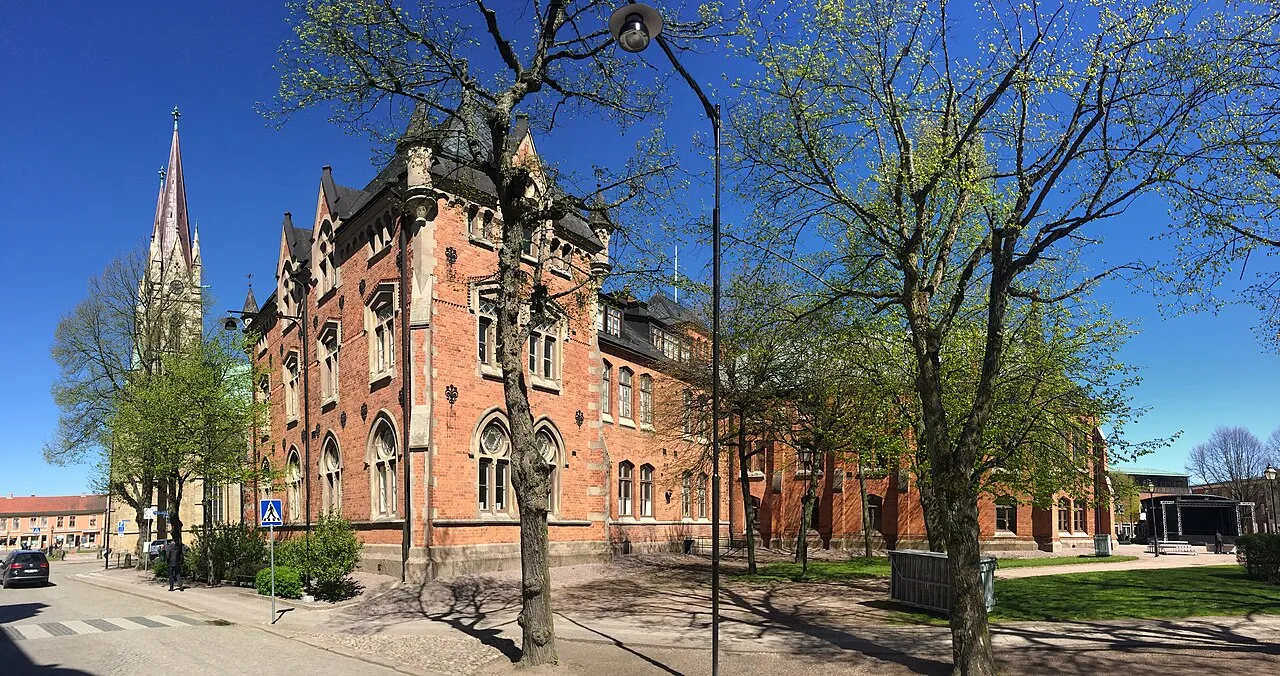
Djäkneskolan
1871 · Helgo Zettervall
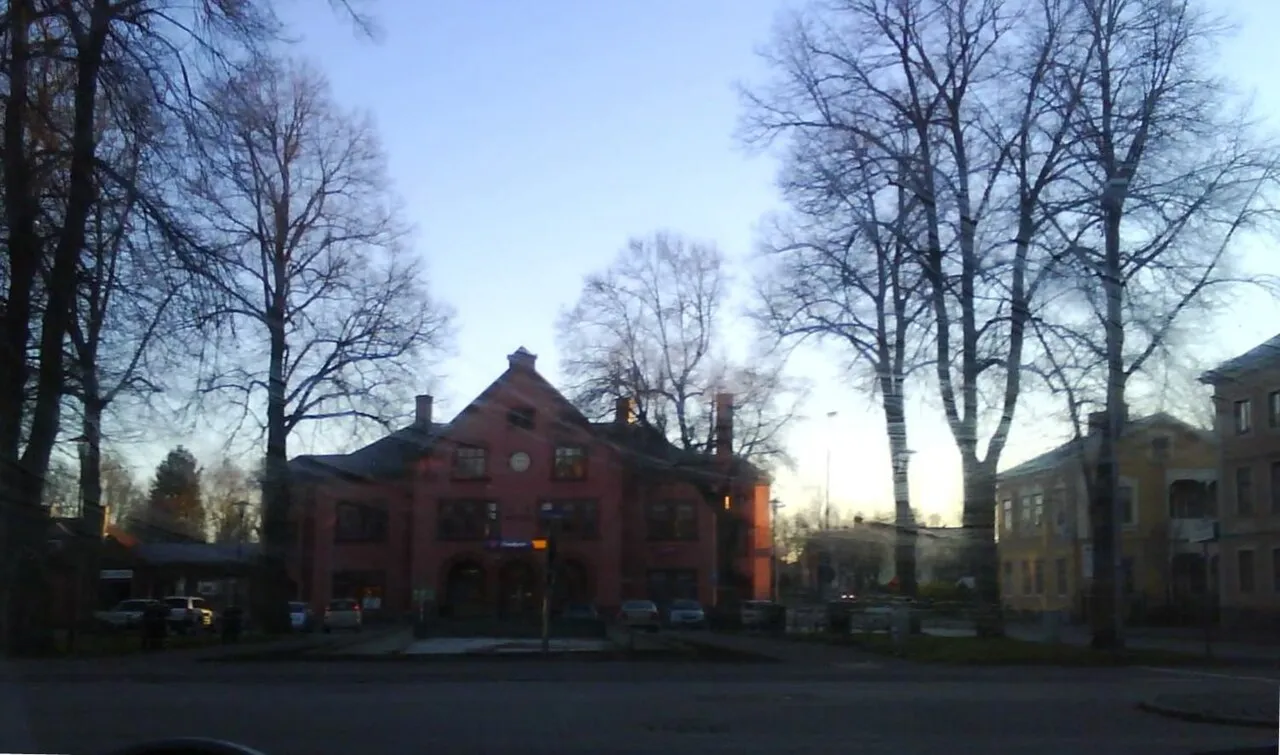
Skara railway station
1899 · Ragnar Östberg
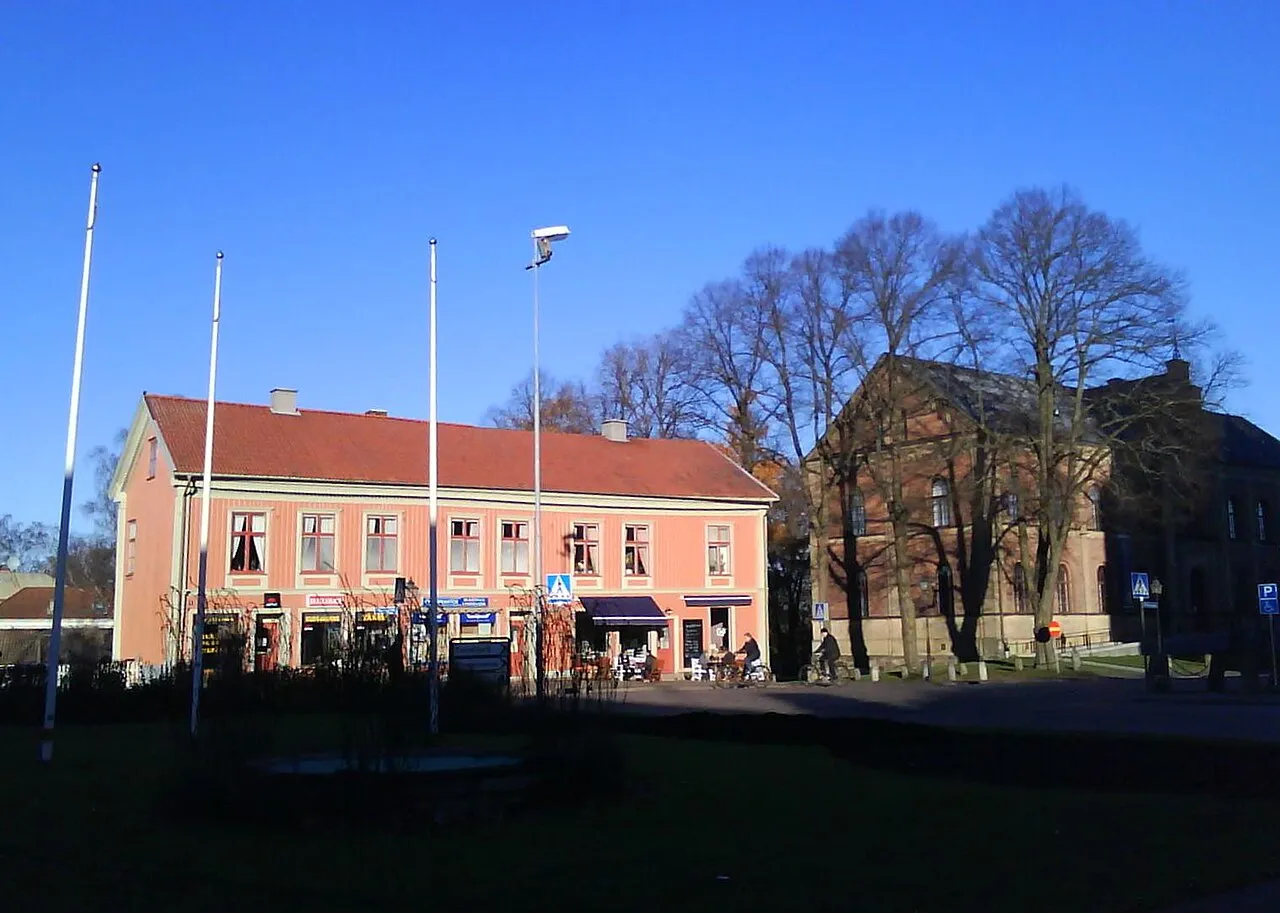
Skara stifts- och landsbibliotek
1859 · Johan Fredrik Åbom
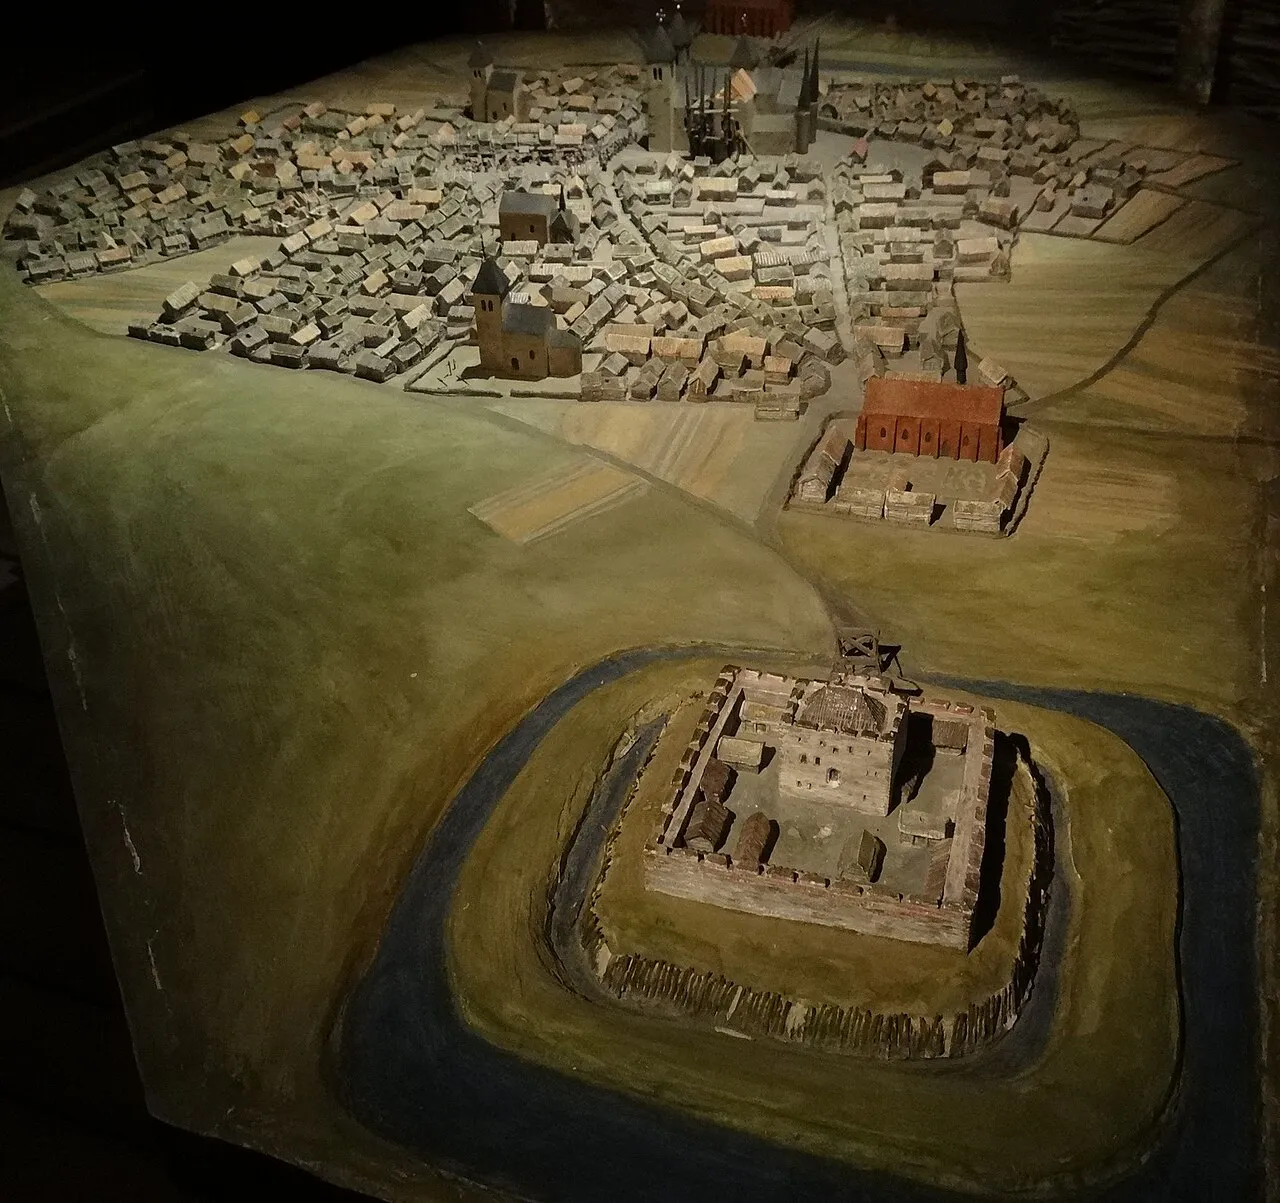
Västergötlands museum
1919 · Charles Lindholm
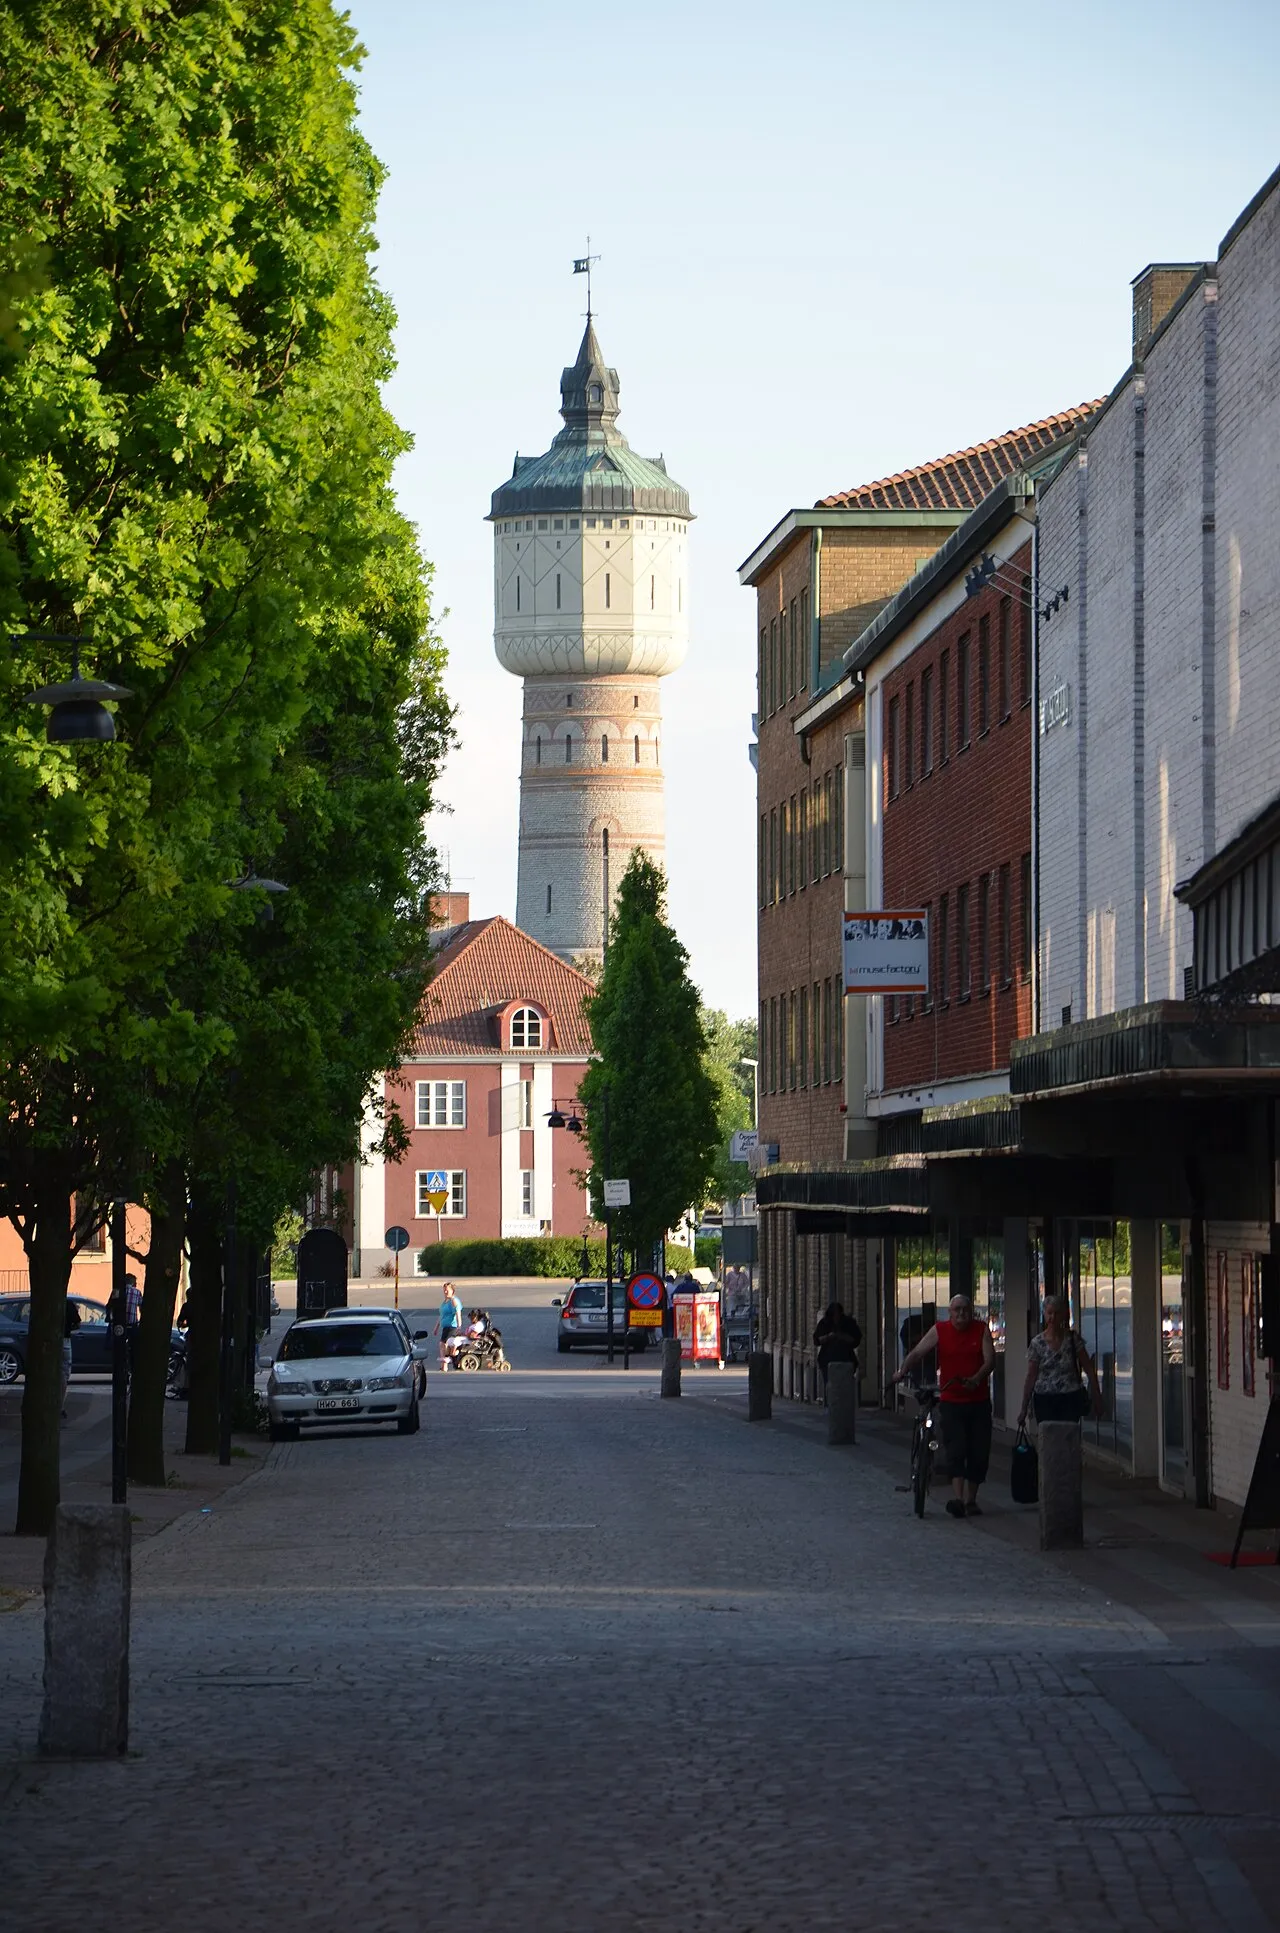
Gamla vattentornet, Skara
1898 · Hans Hedlund
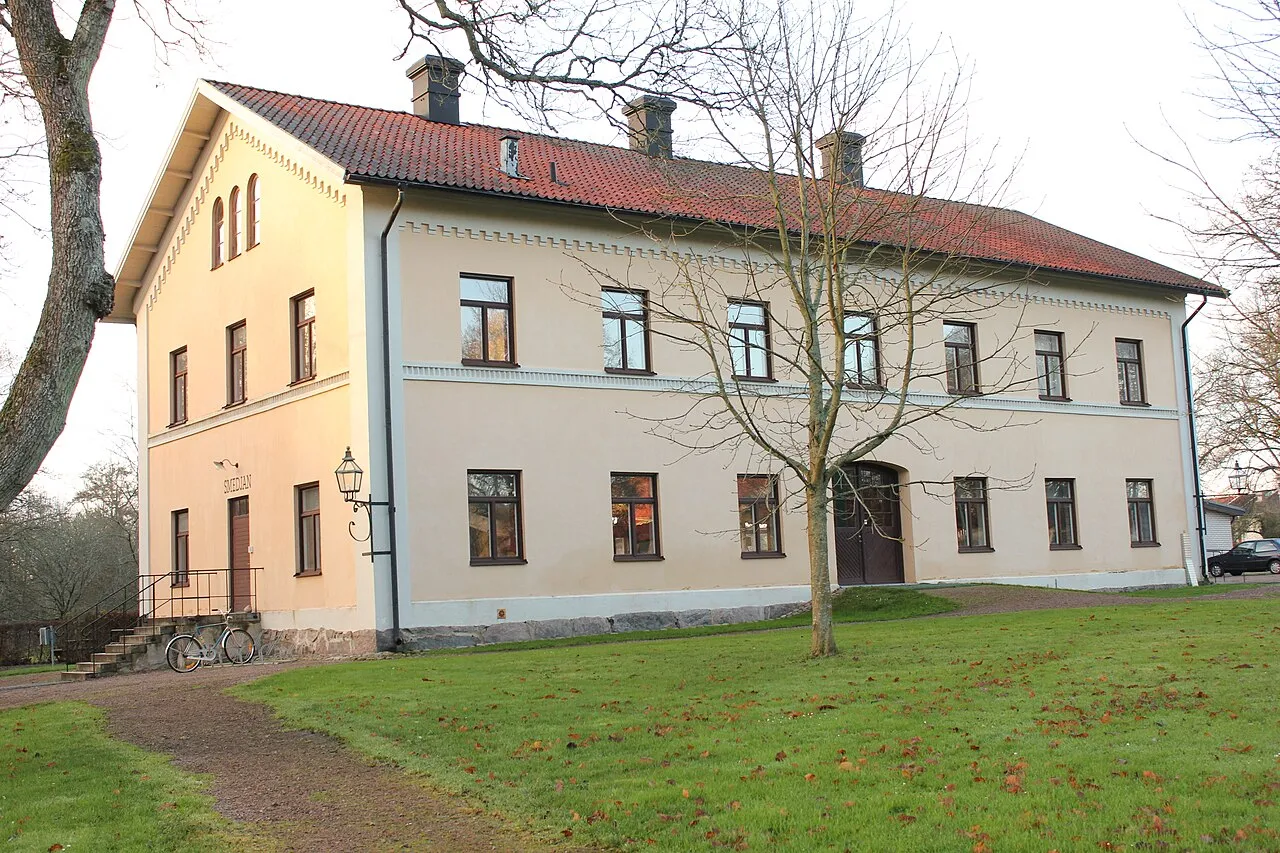
Skara veterinärinrättning
1803
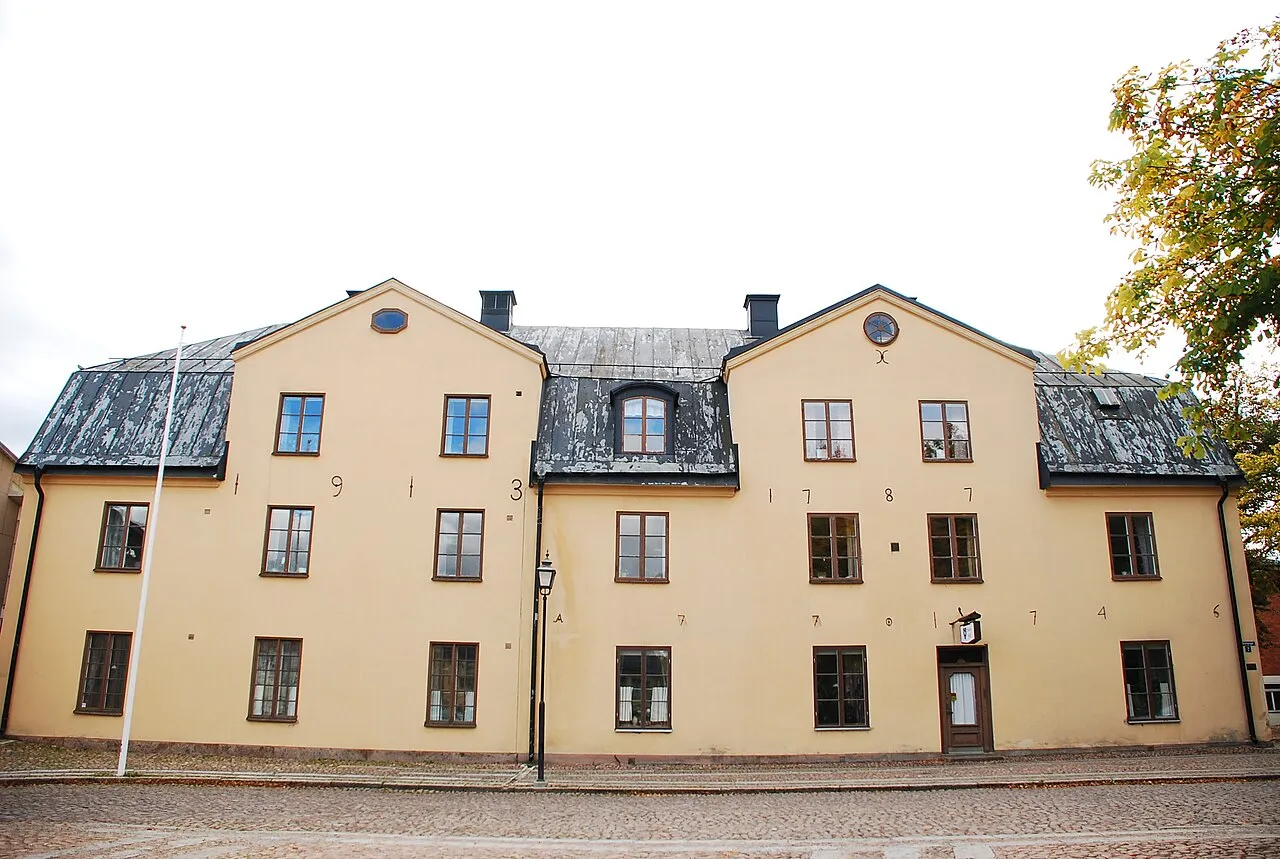
Skara domkapitelhus
1746
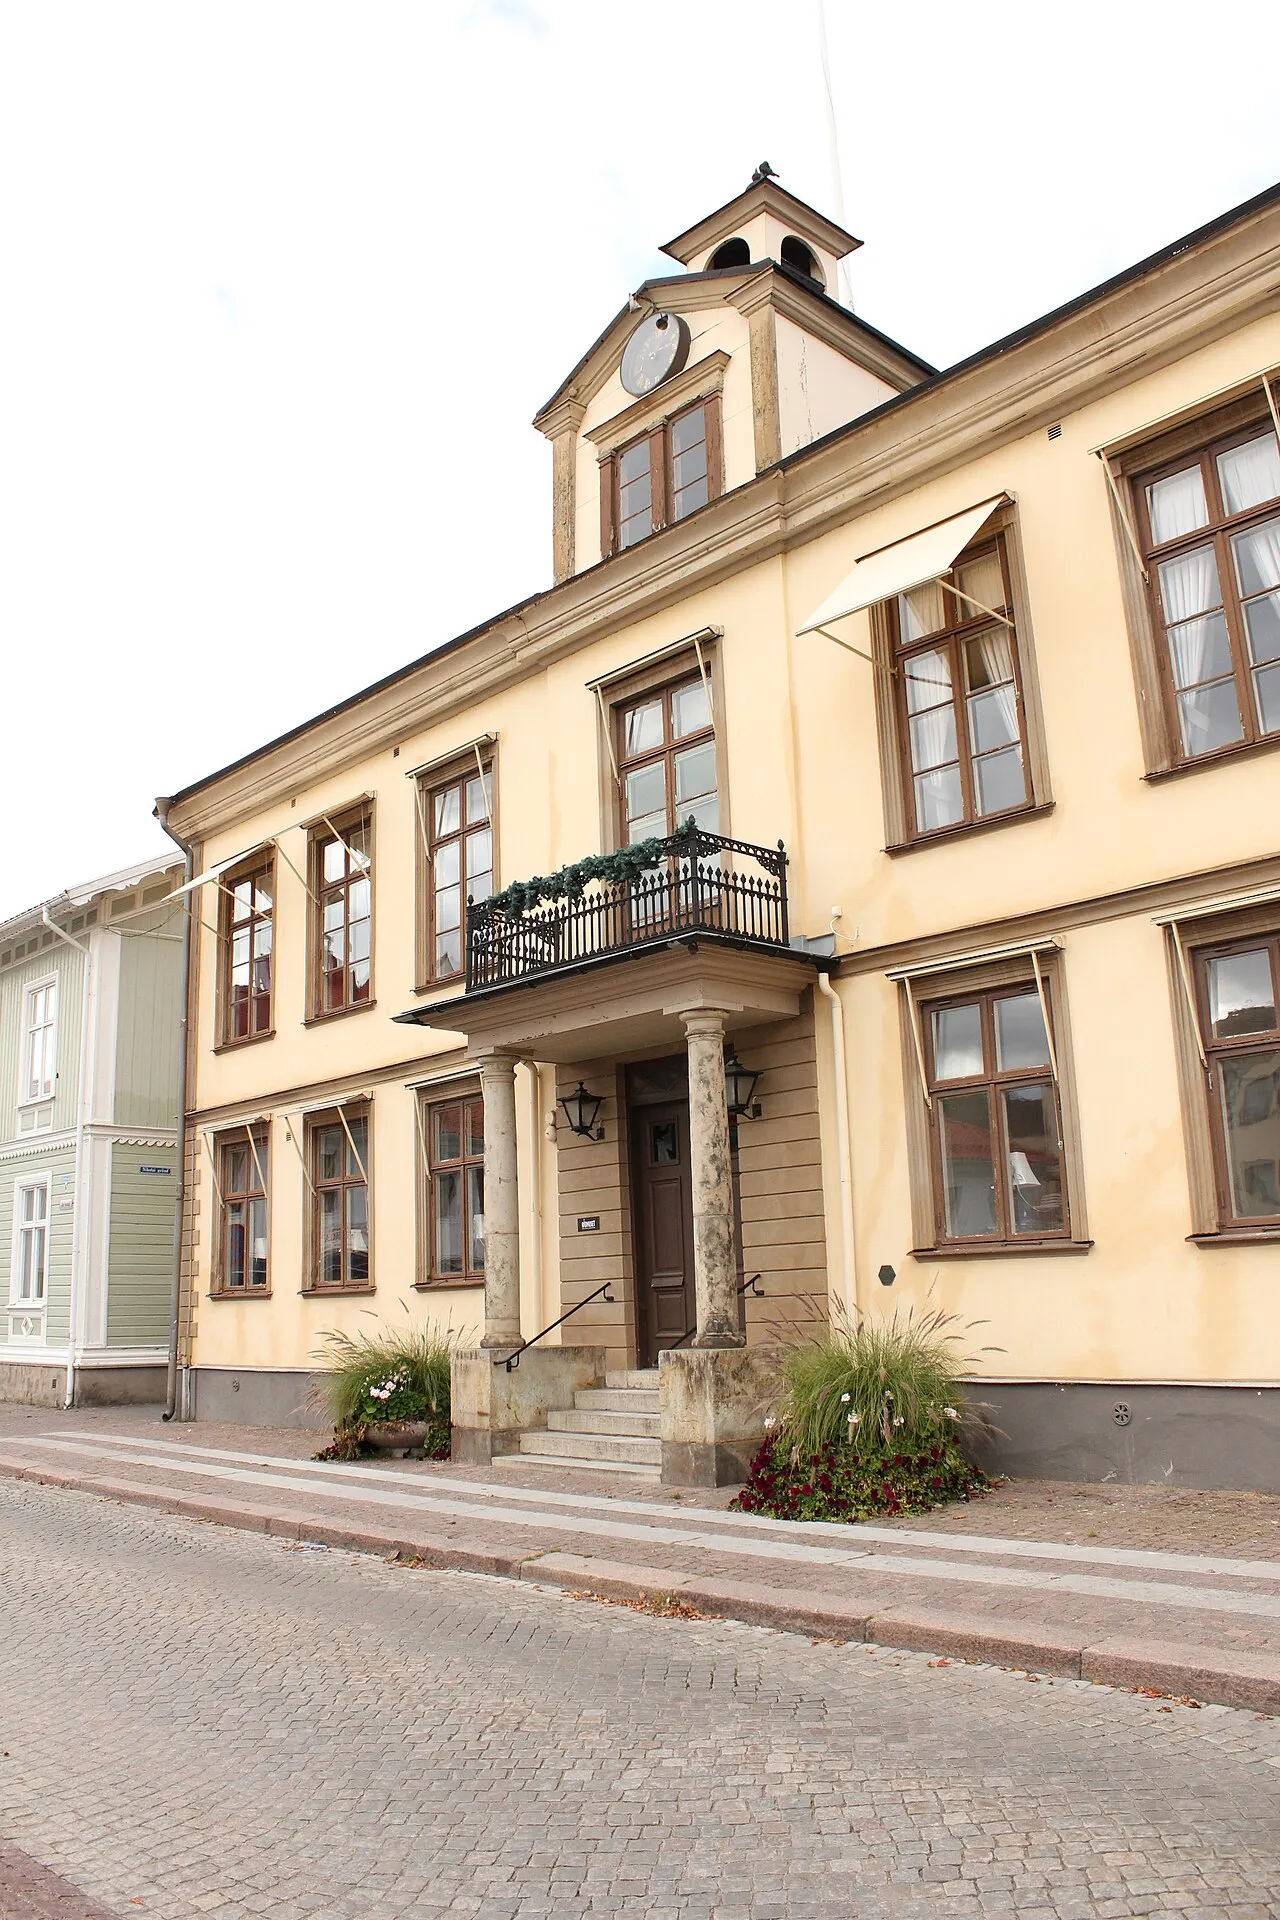
Rådhuset, Skara
1719
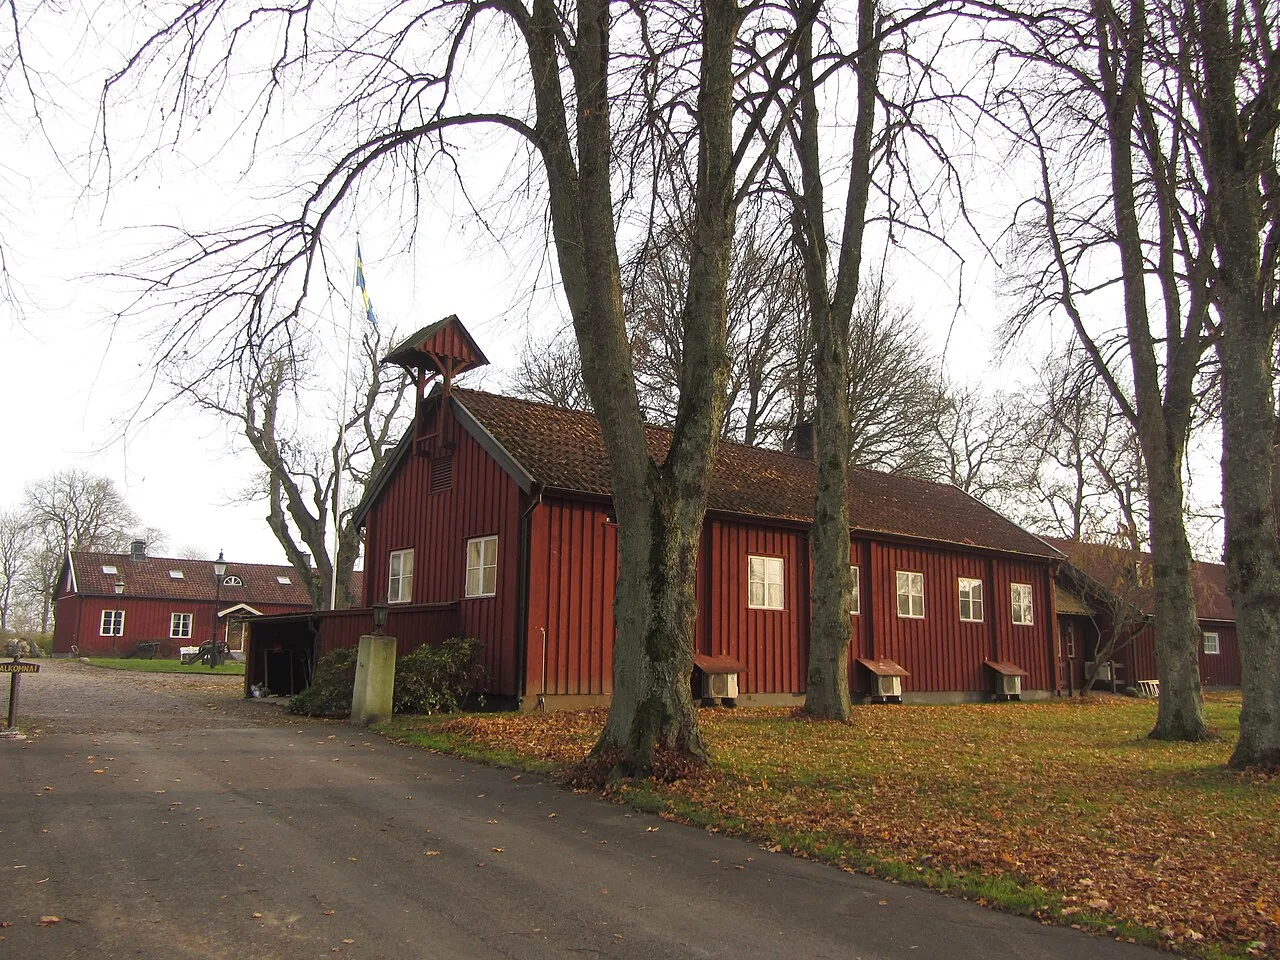
Brunsbo biskopsgård
1505
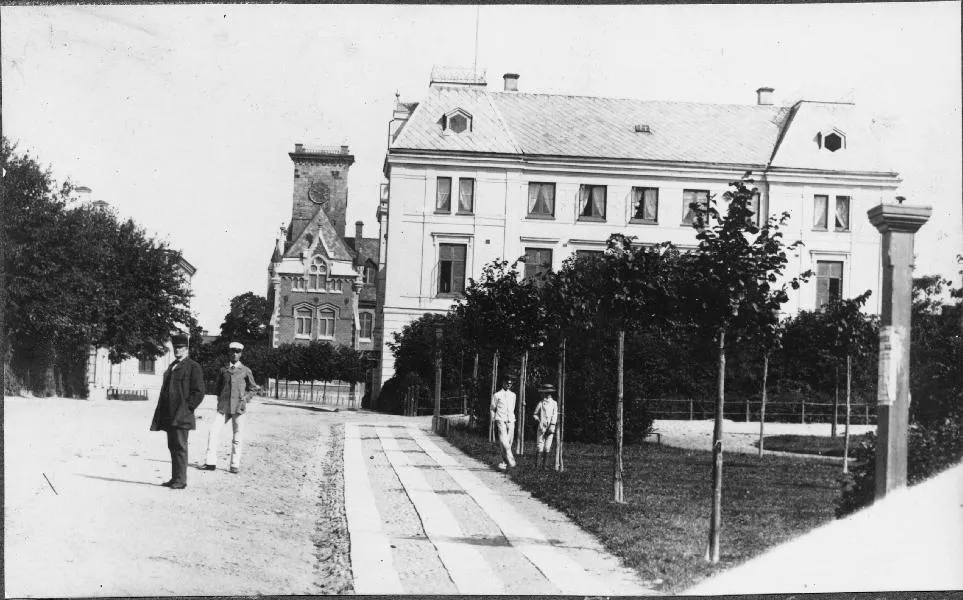
Skara domkyrka
1150
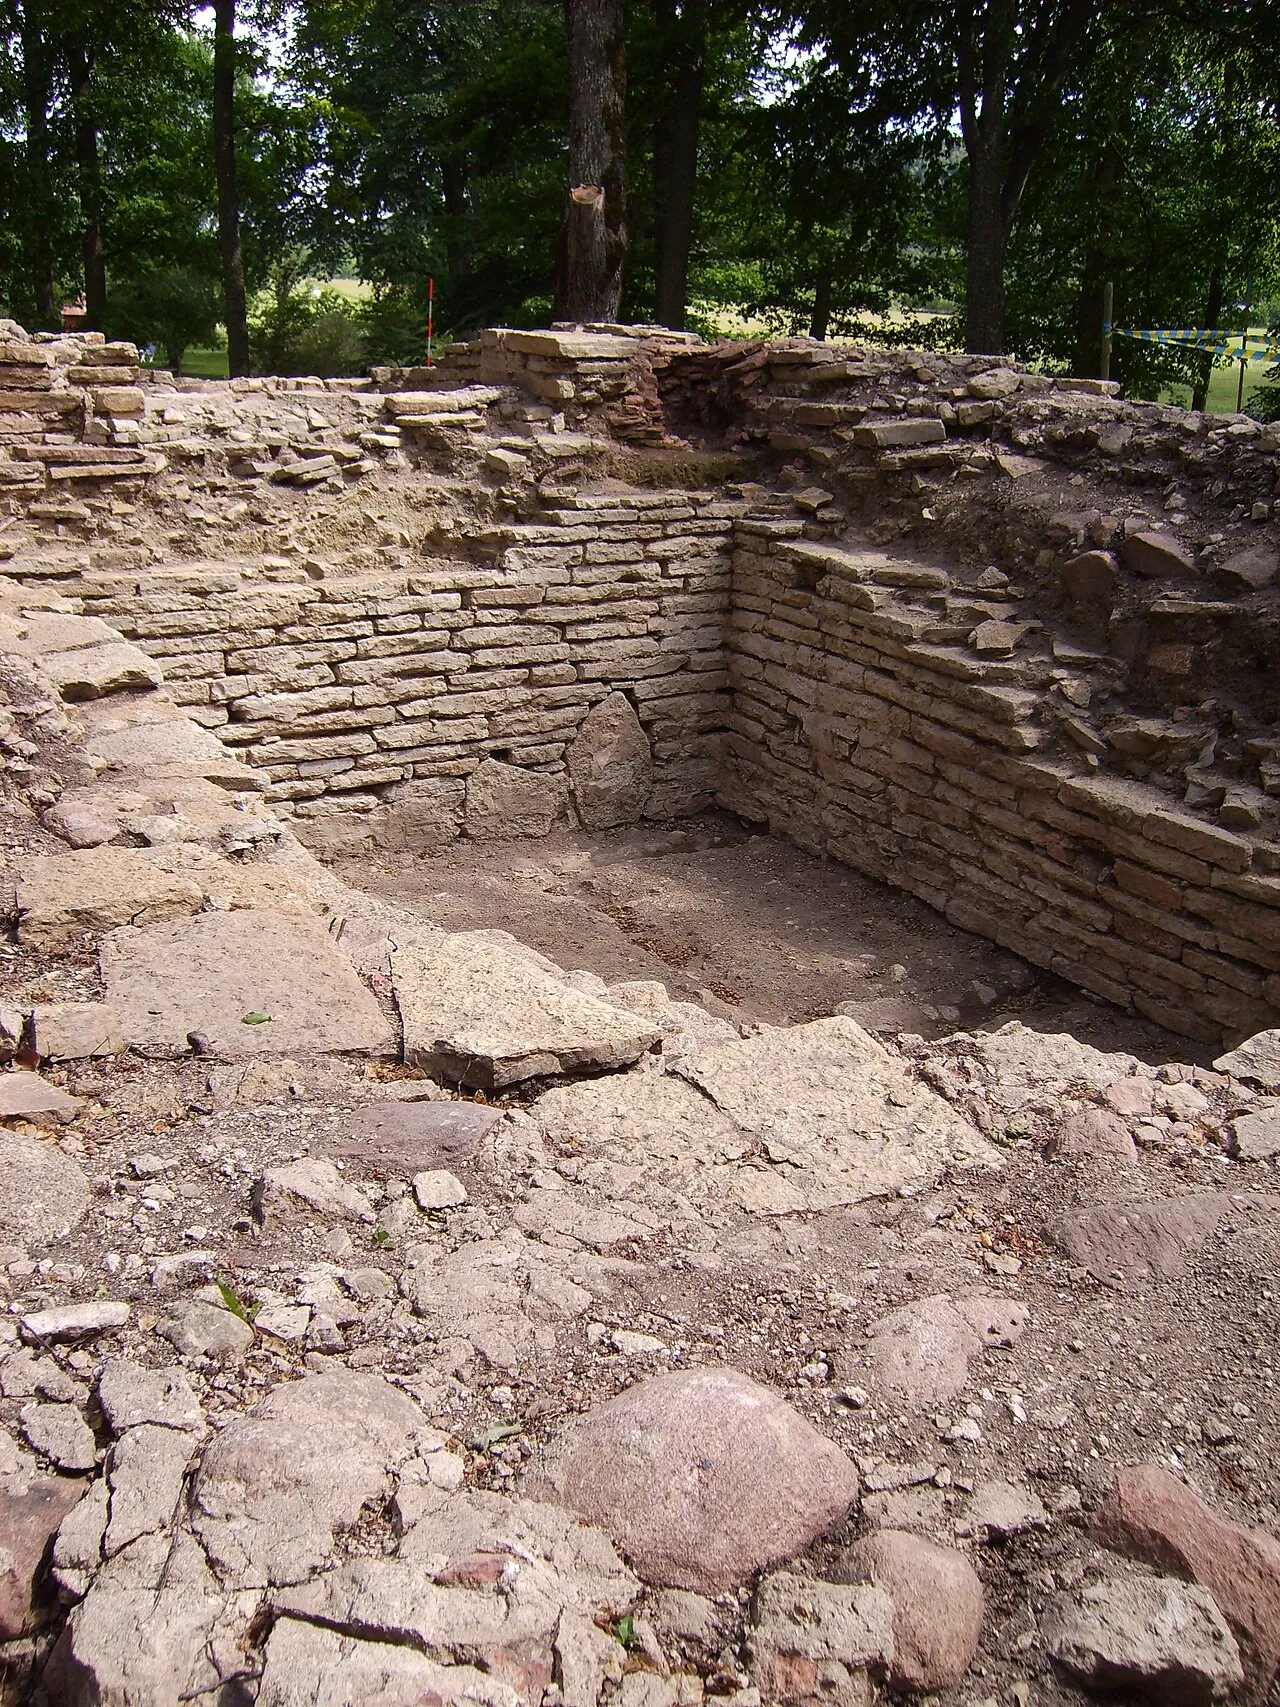
Kata Gård
AIX Arkitekter


Image credits
Keep exploring
Discover more places in Skara