


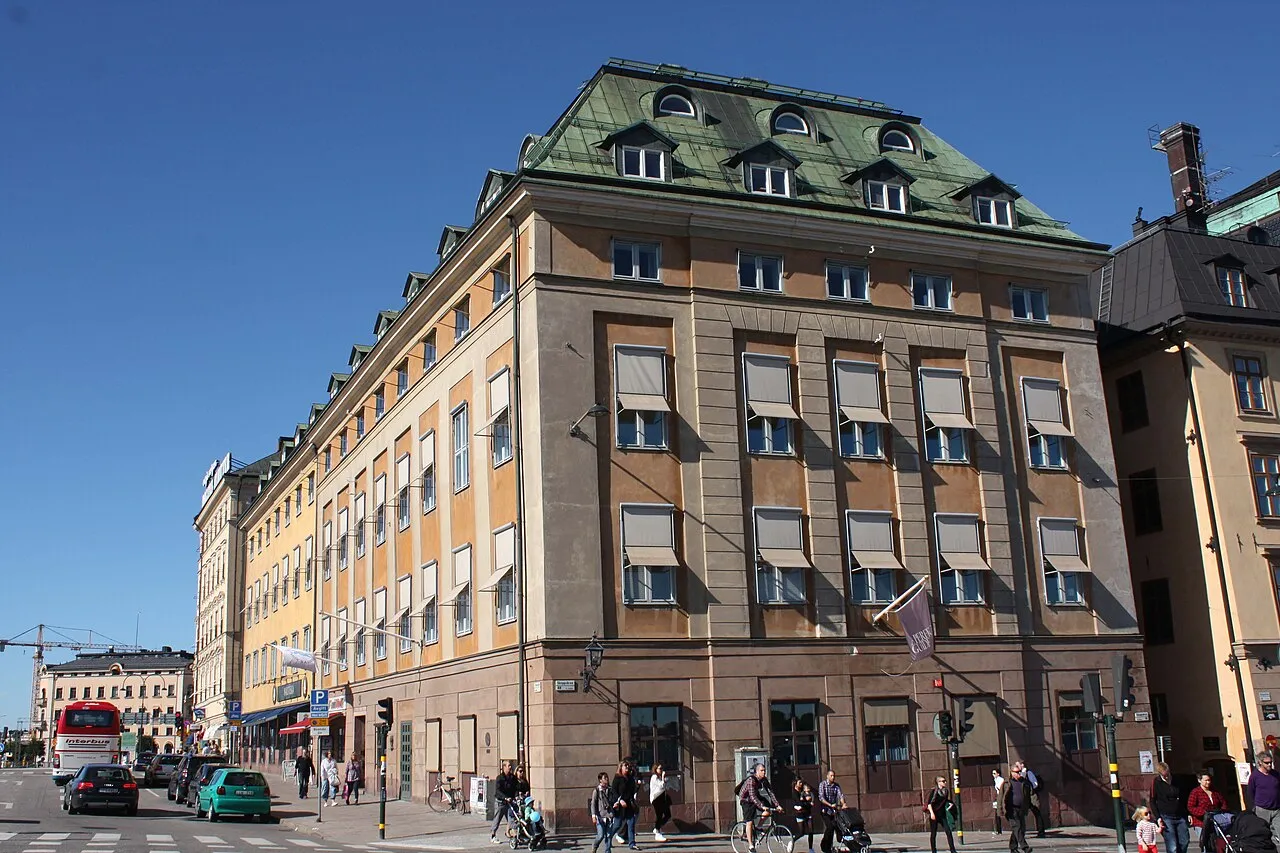
Räntmästarhuset
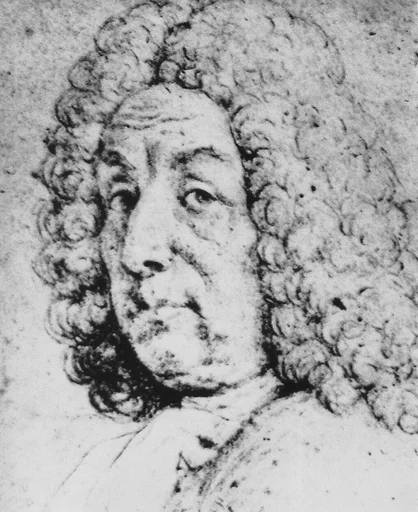
1660
Baroque
building
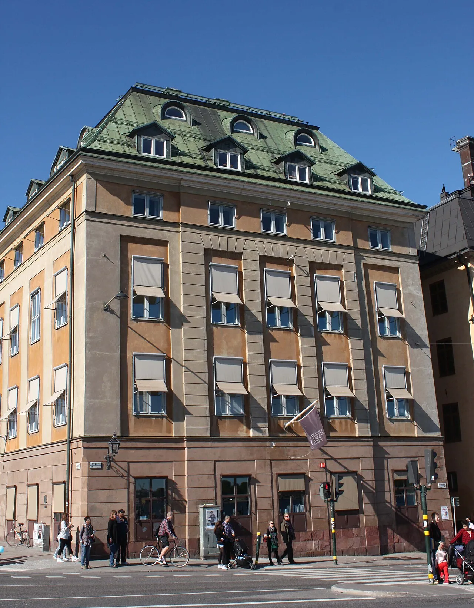
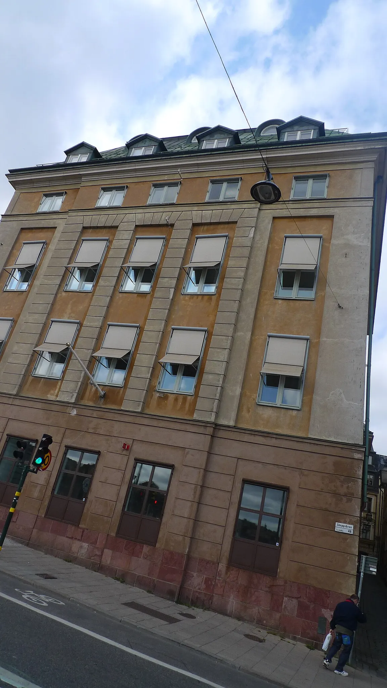
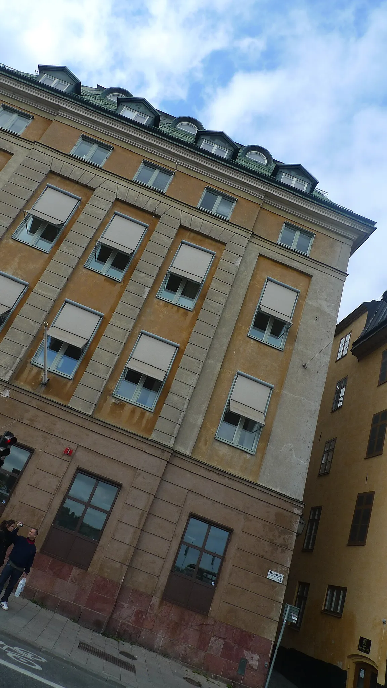
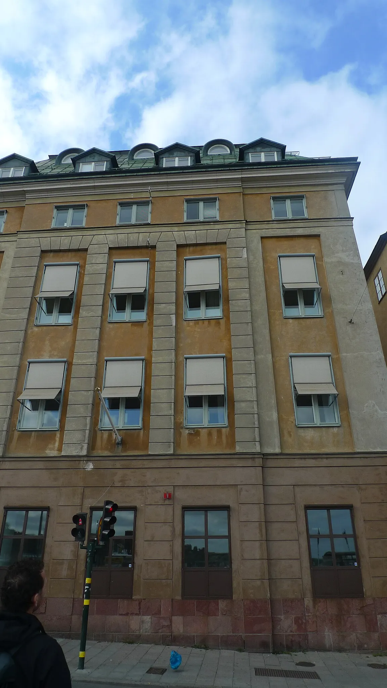
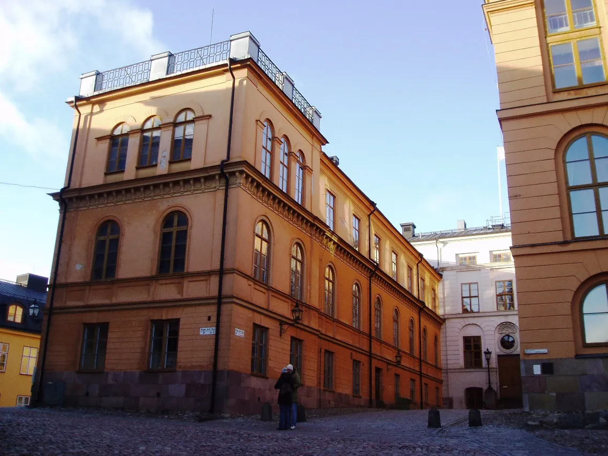
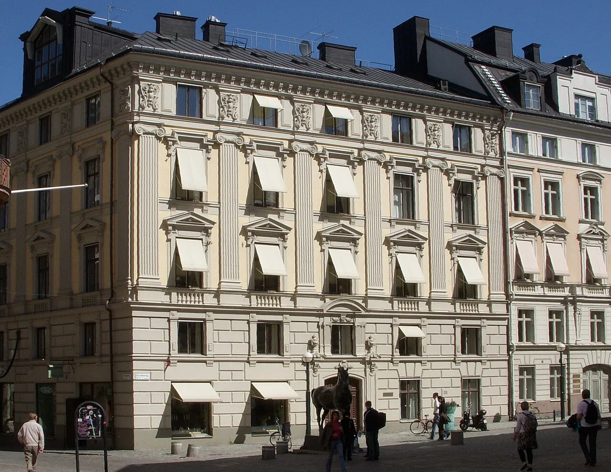
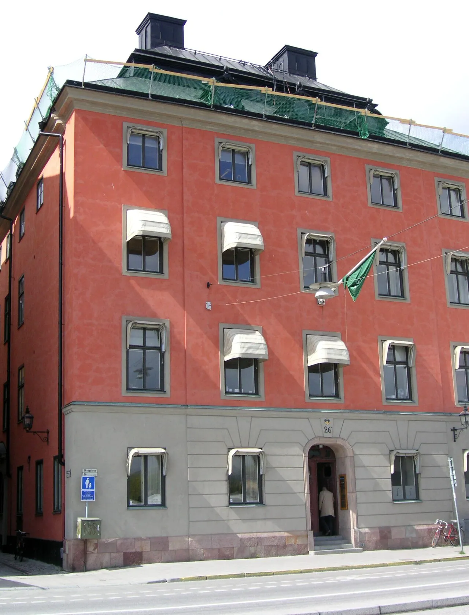
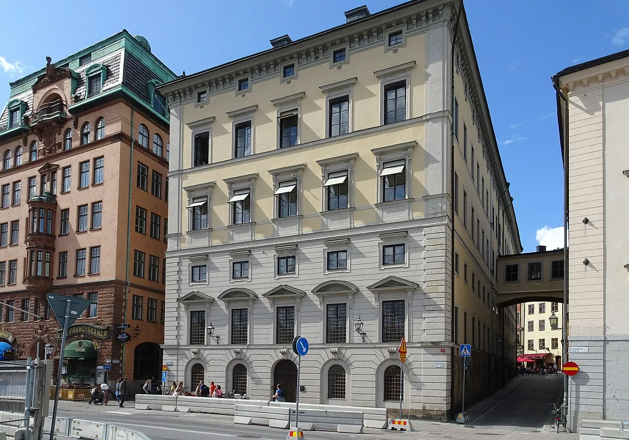
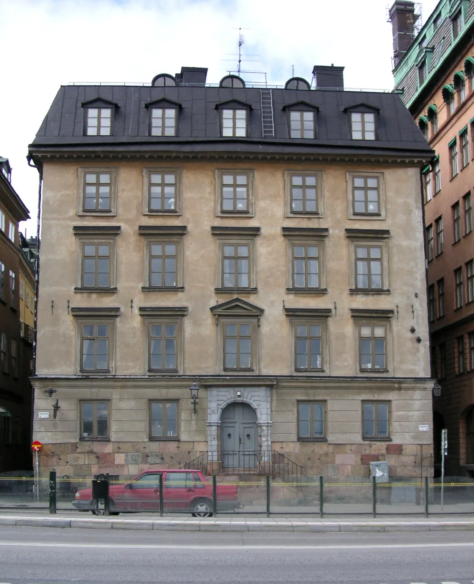
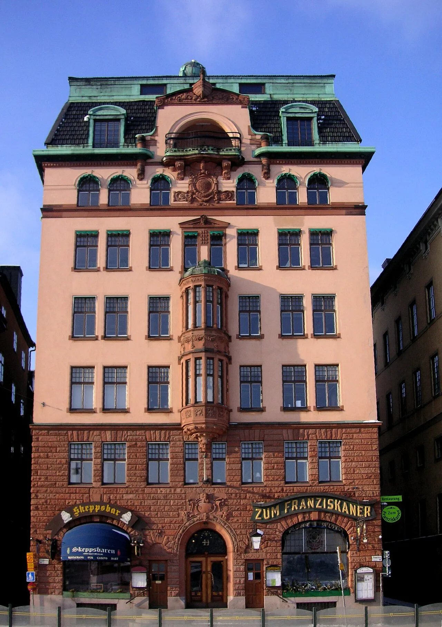
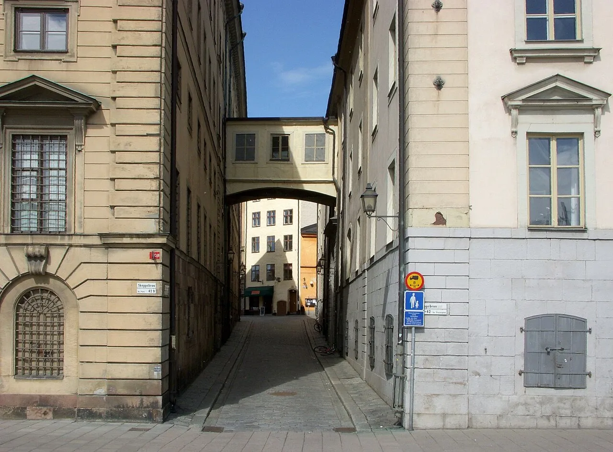
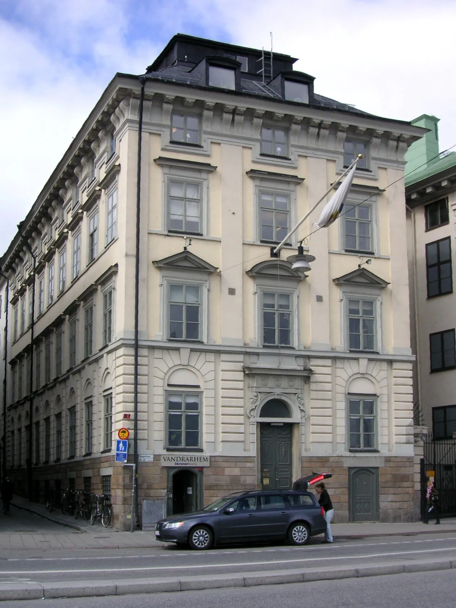
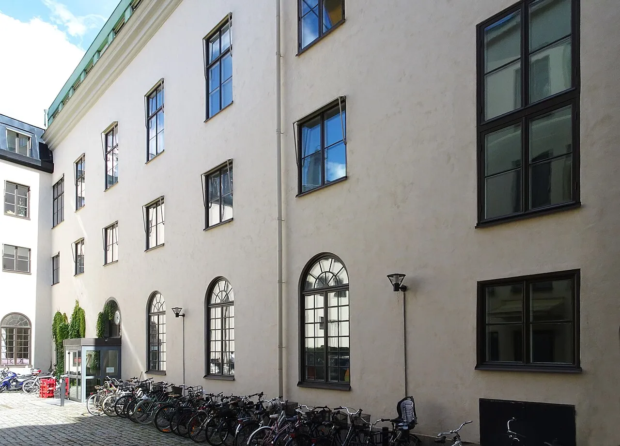
What faces Skeppsbron 48 today is a deliberate 1970s reconstruction of a 1660s complex, with pilaster bays in 17th-century character and a mansard roof drawn from 18th-century forms. The complex was built 1660-1669 for crown treasurer…
Photos




Timeline
- 1660
Nicodemus Tessin the Elder
- 1899
Lilljekvist led a comprehensive modernization of the facade in the late 1890s, adding a tall corner tower and gables of varying sizes, and rebuilding the stairwells with electric elevators and modern conveniences.
Fredrik Lilljekvist
- 1900
Major reconstruction by Fredrik Lilljekvist (1898-1900) into a modern commercial building with electric elevators and a tall corner tower with decorative gables.
Fredrik Lilljekvist












More like this
Selections Räntmästarhuset belongs to







More in Stockholm

Sjöguden
1913 · Carl Milles
Dianafontänen
1928 · Carl Milles
Eldhs fontän
1921 · Carl Eldh

3Arena
2010 · White Arkitekter
Kista Science Tower
2002 · White Arkitekter
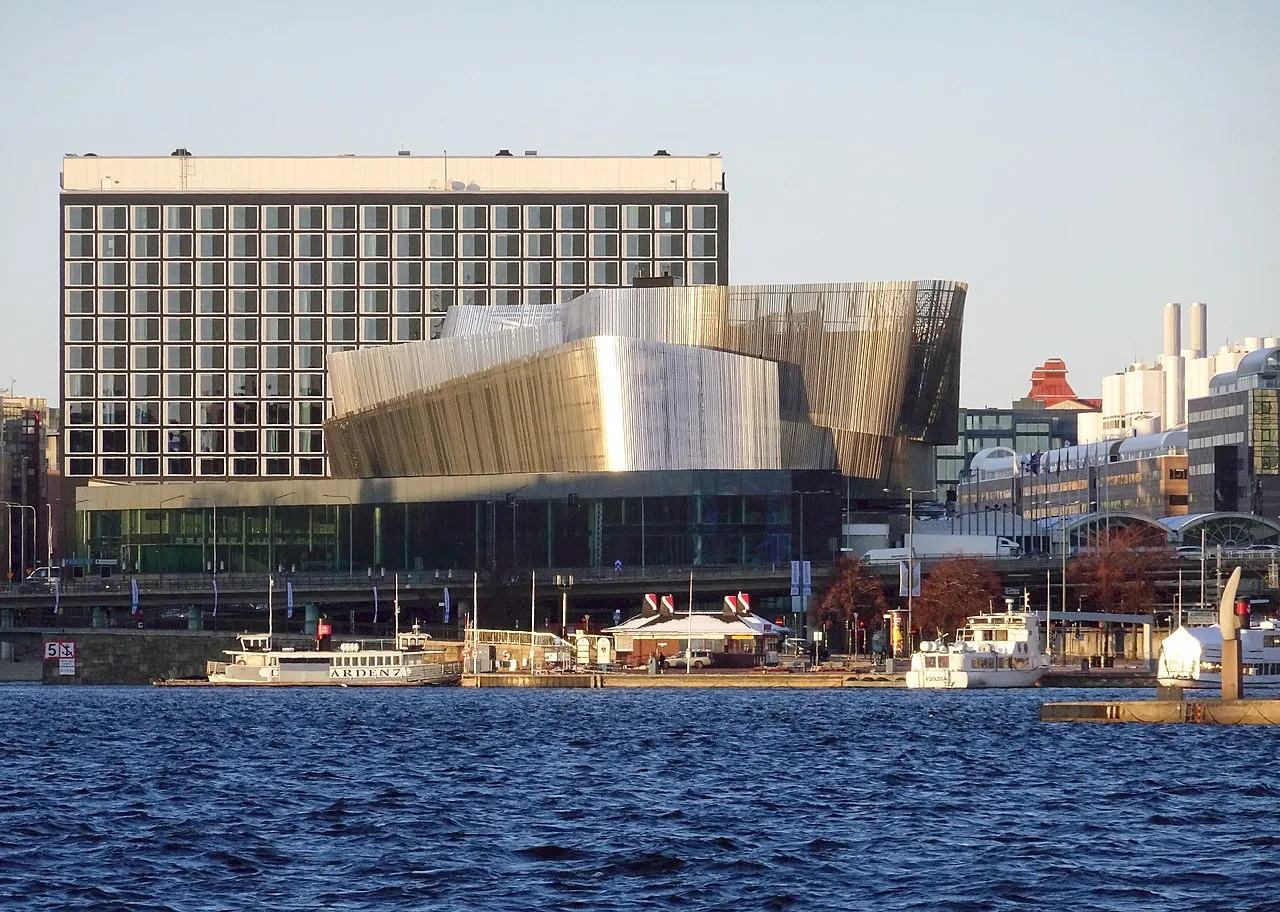
Stockholm Waterfront
2010 · White Arkitekter
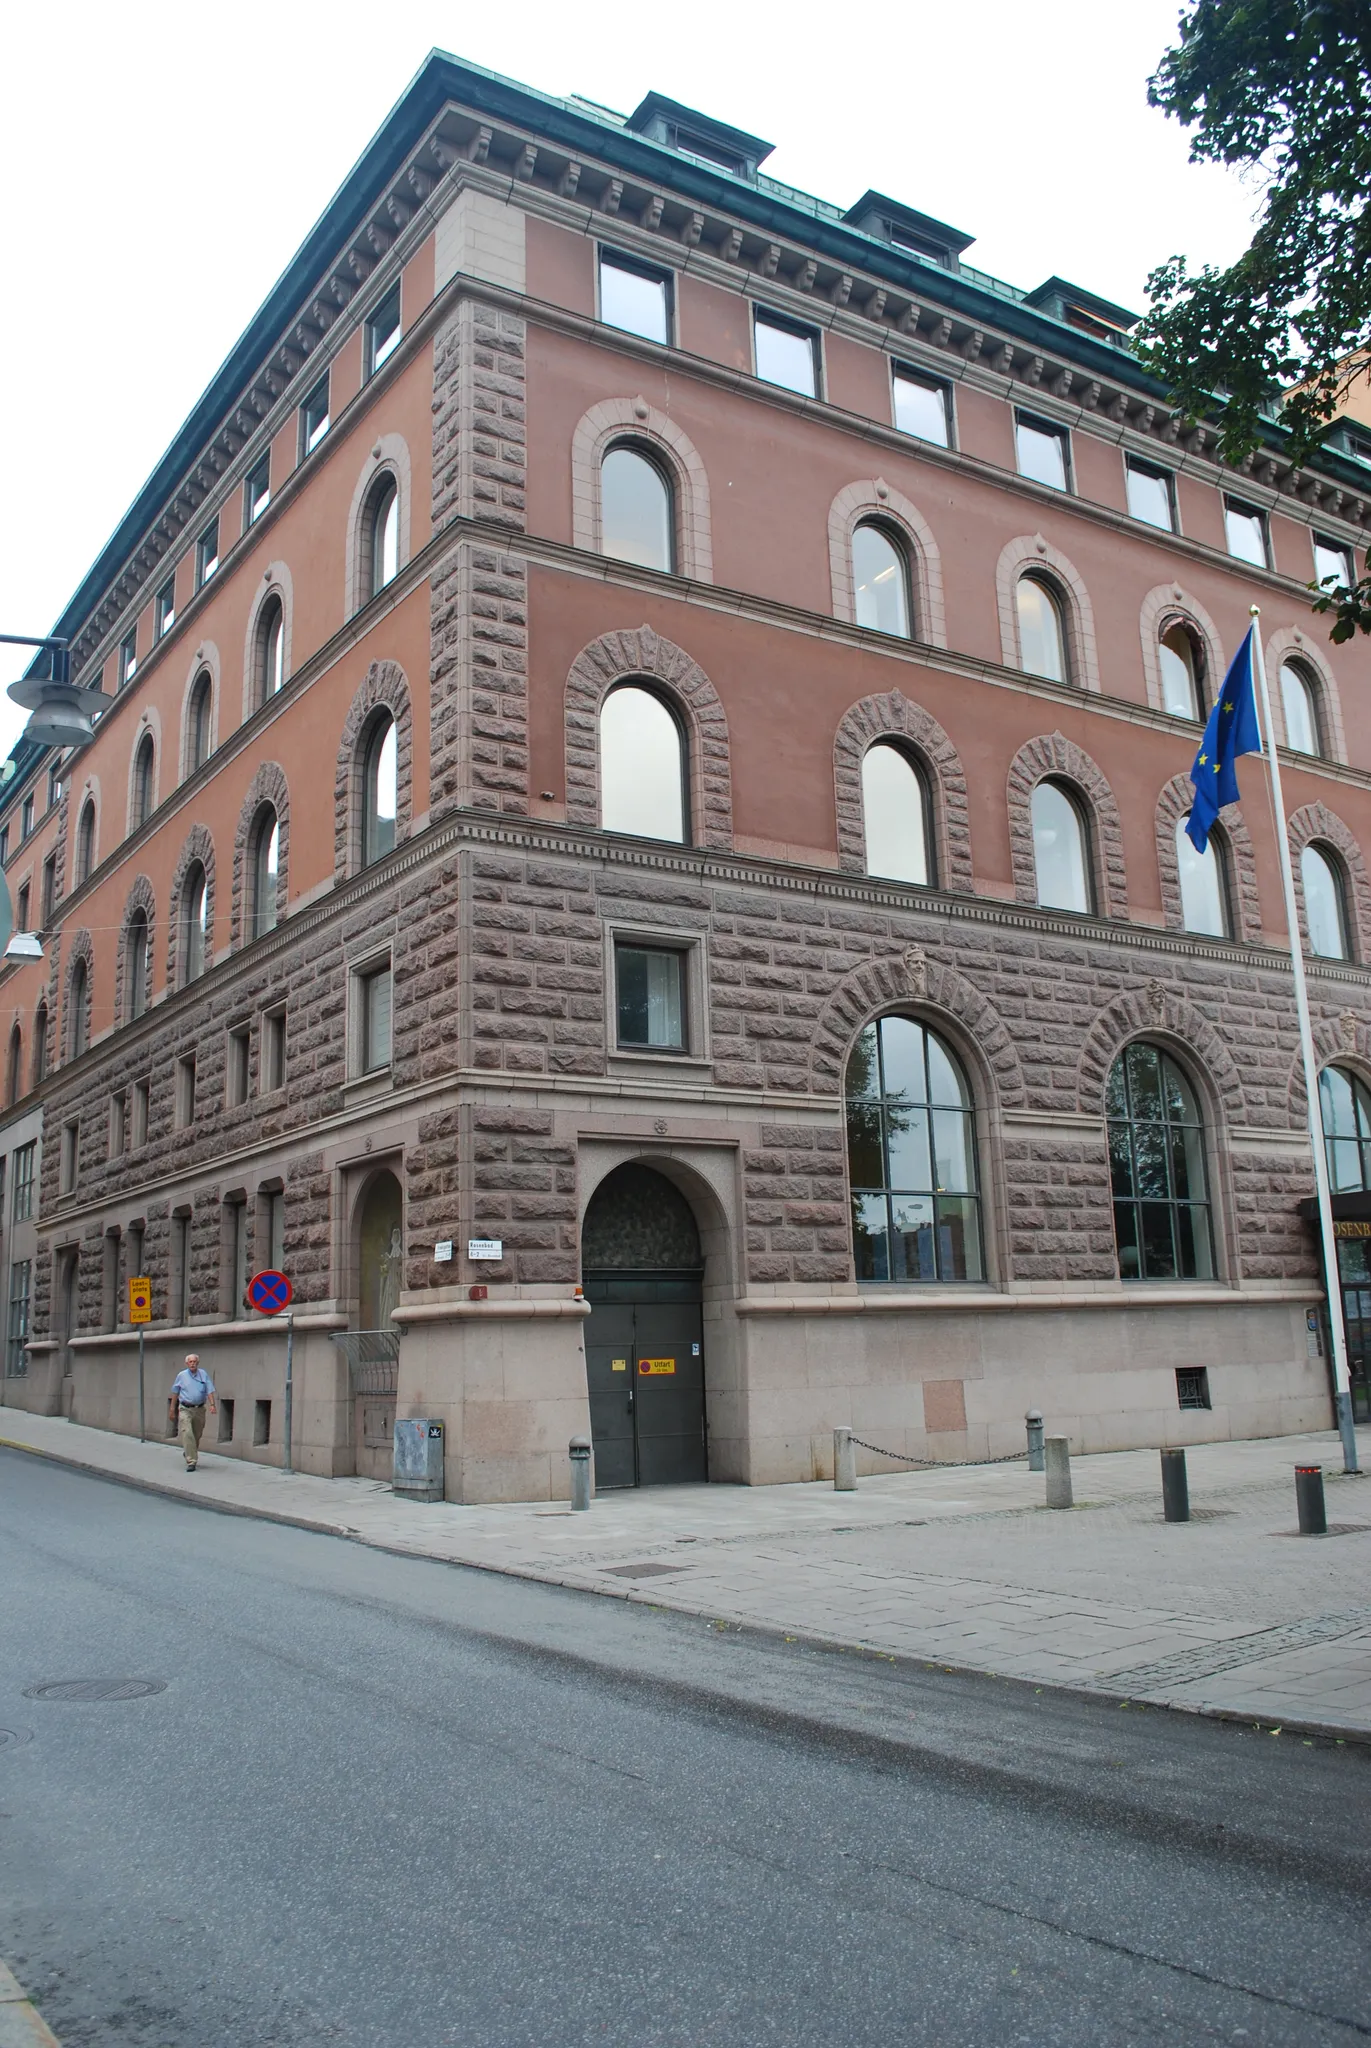
Rosenbad
1902 · Ferdinand Boberg
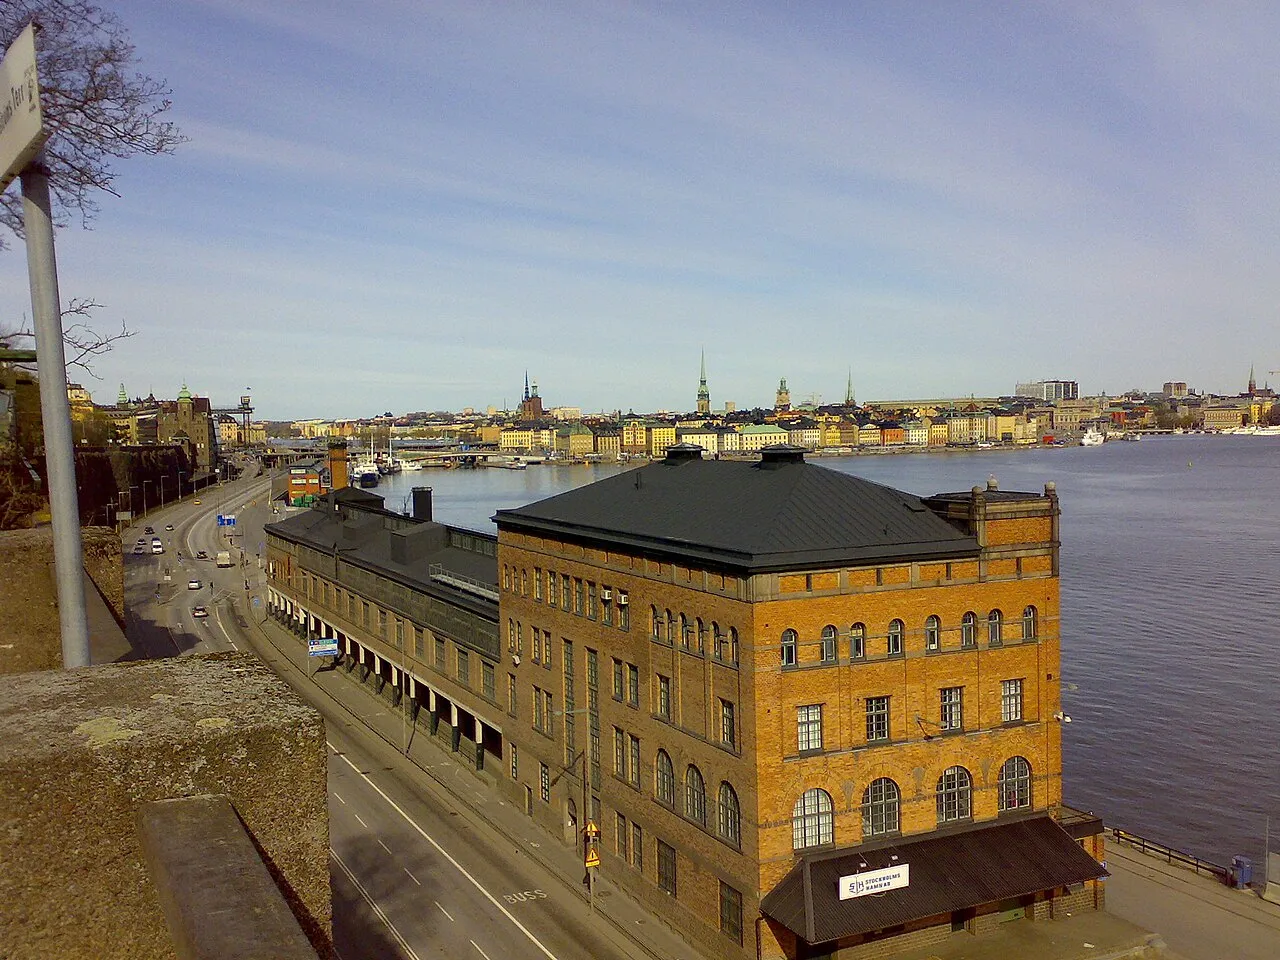
Stora Tullhuset
1910 · Ferdinand Boberg
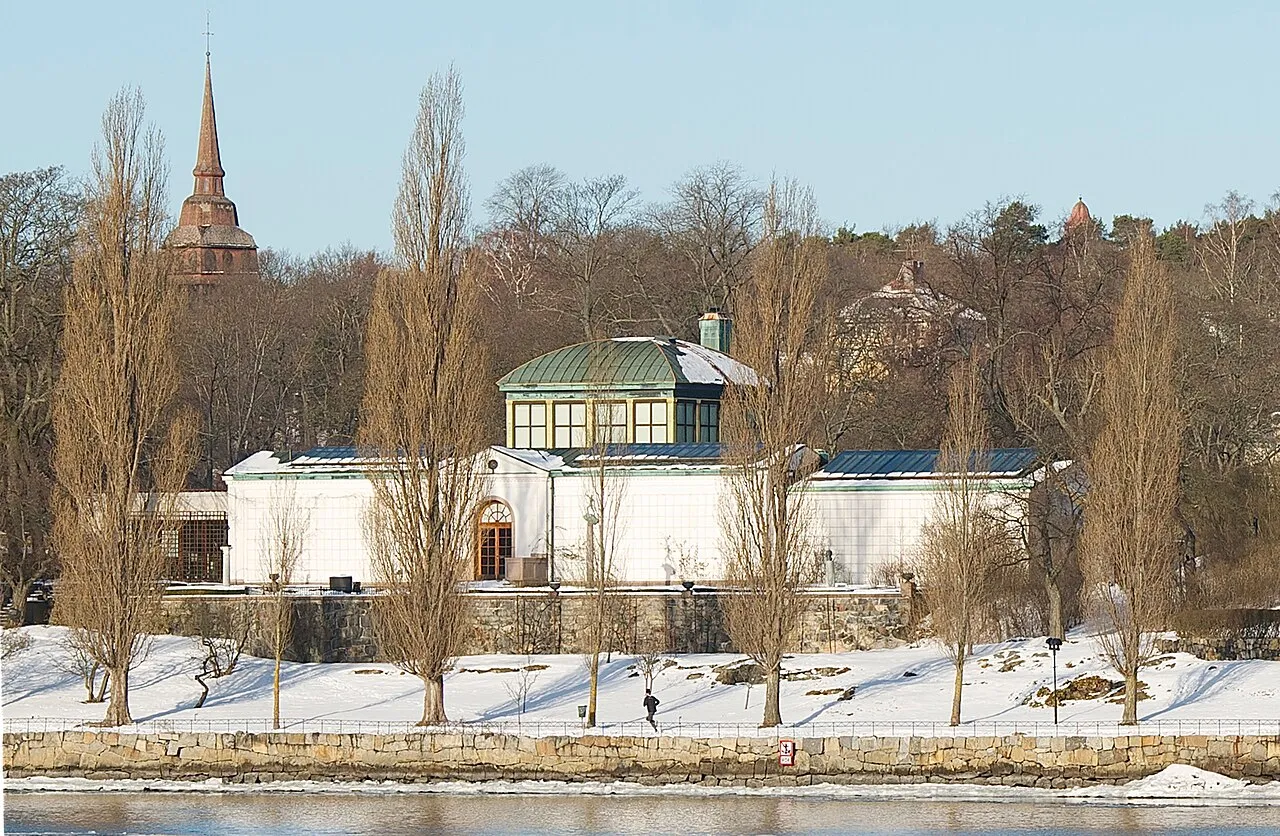
Prins Eugens Waldemarsudde
1905 · Ferdinand Boberg
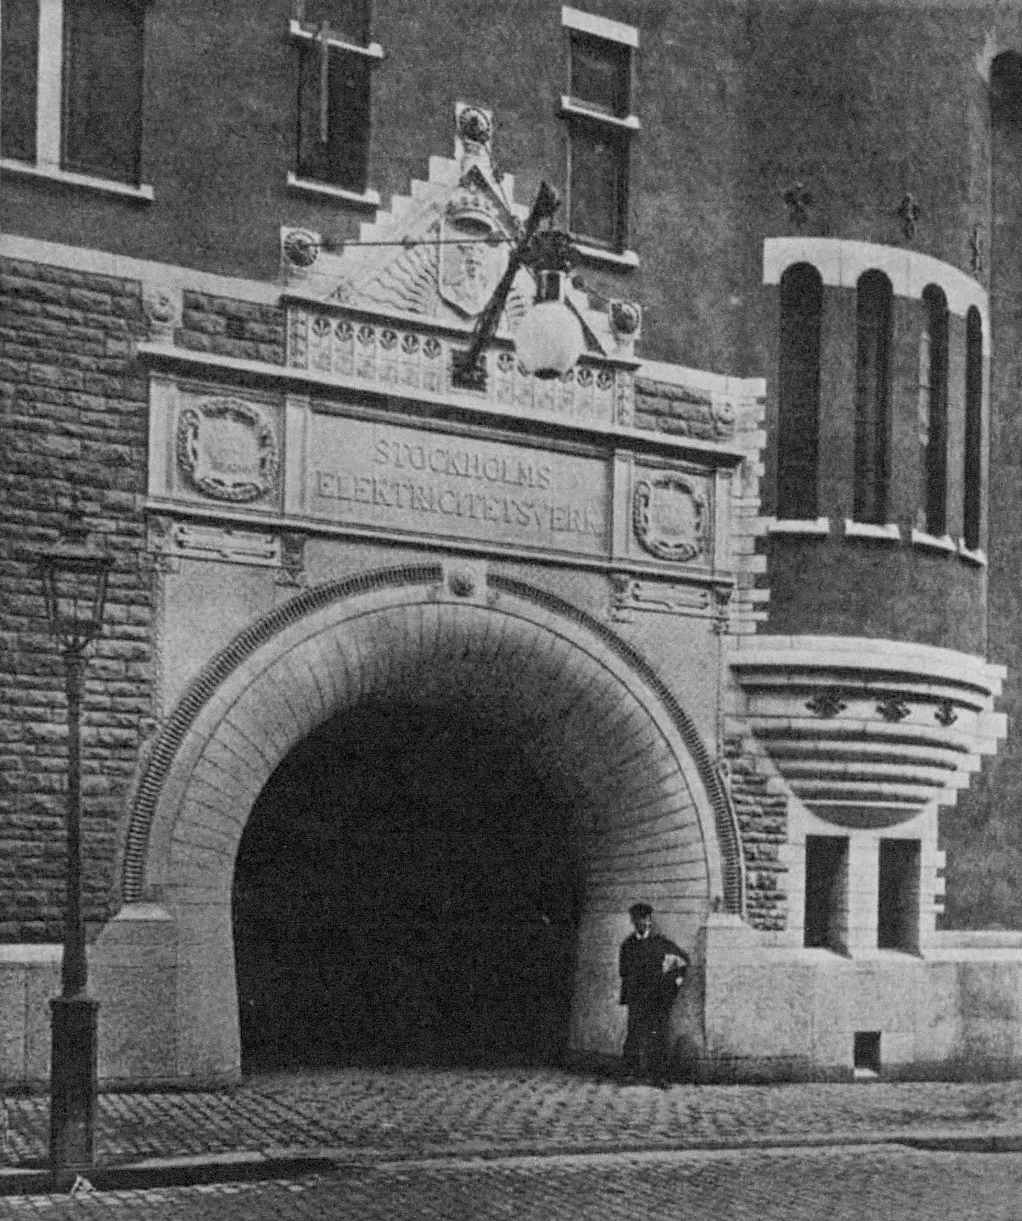
Brunkebergsverket
1892 · Ferdinand Boberg
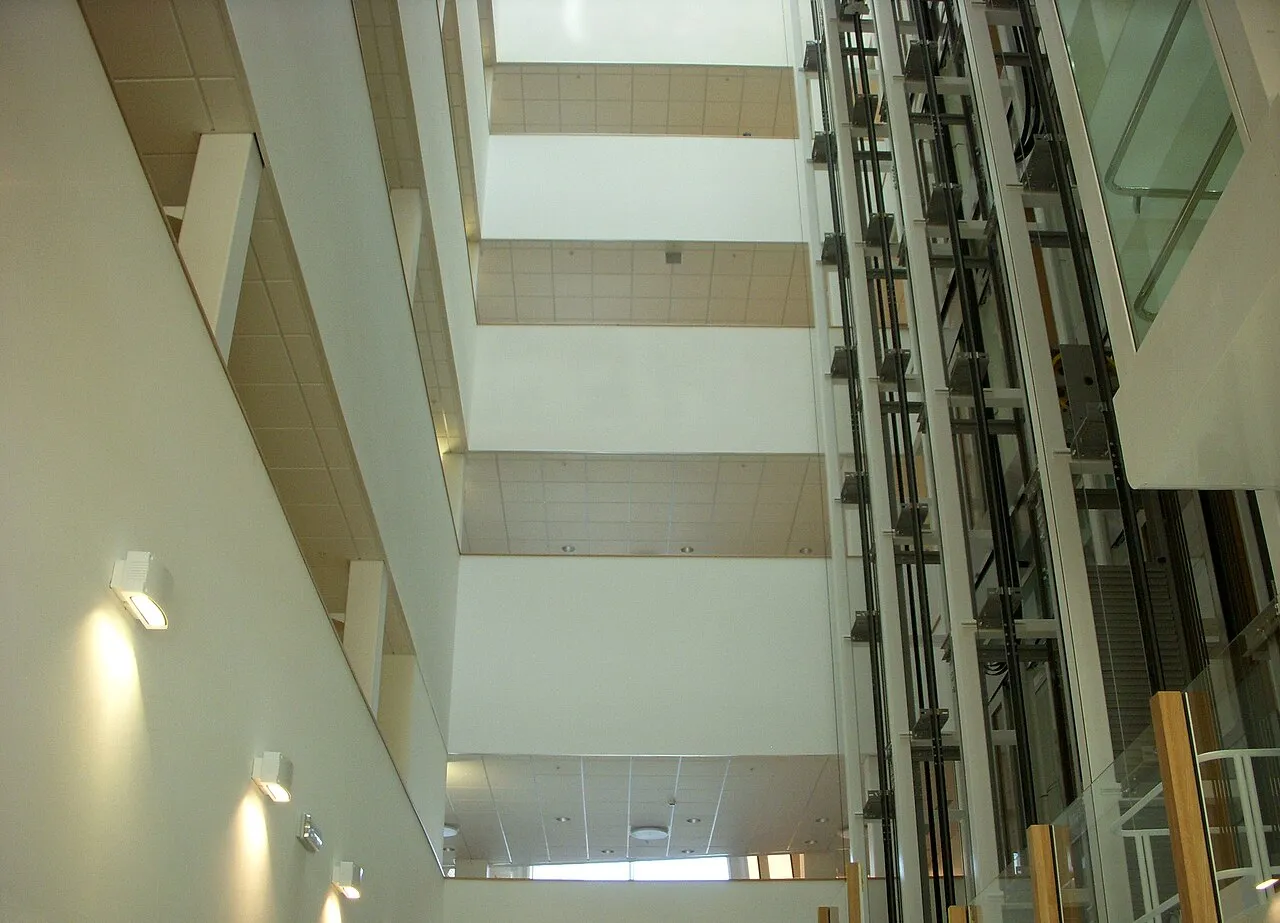
Ericsson Kista
2010 · Wingårdh arkitektkontor
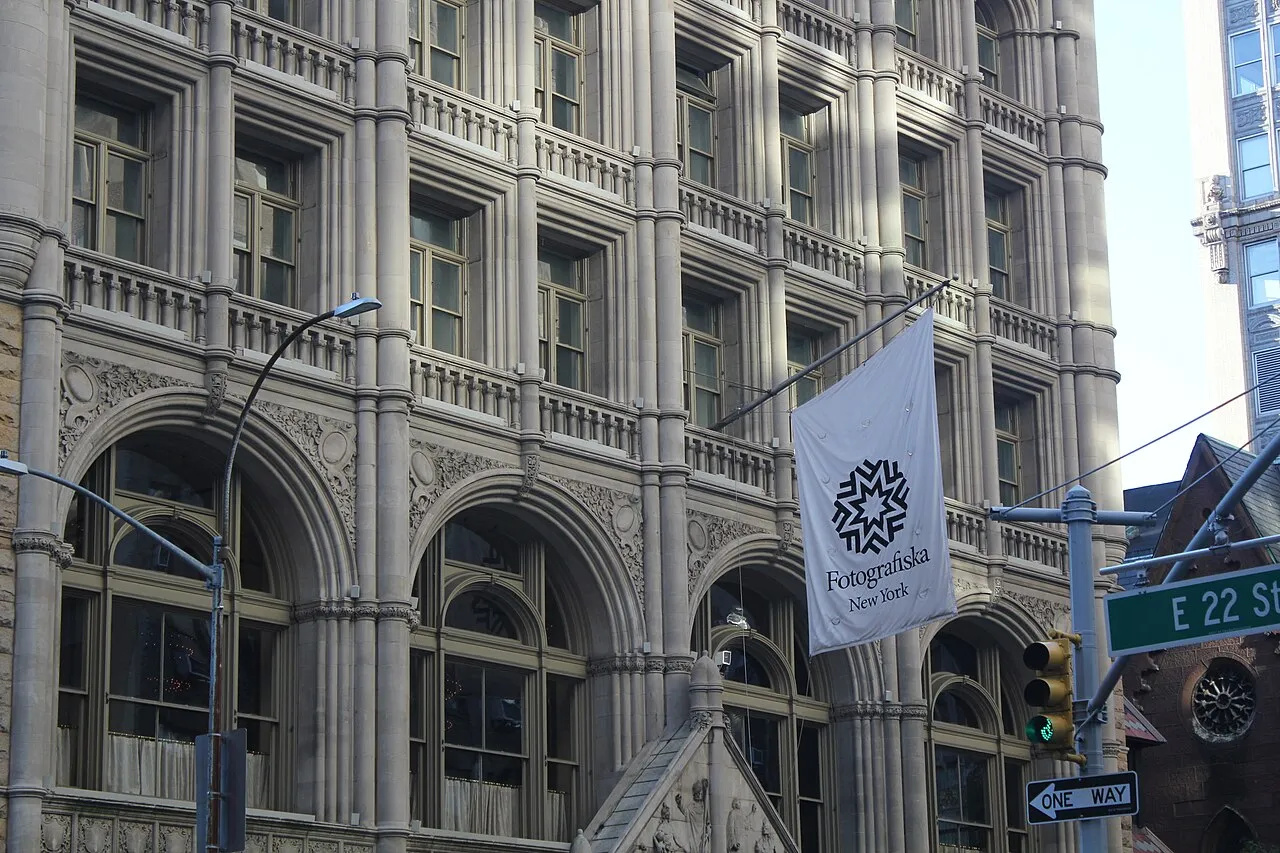
Fotografiska
1910 · Ferdinand Boberg


Image credits
Keep exploring
Discover more places in Stockholm