


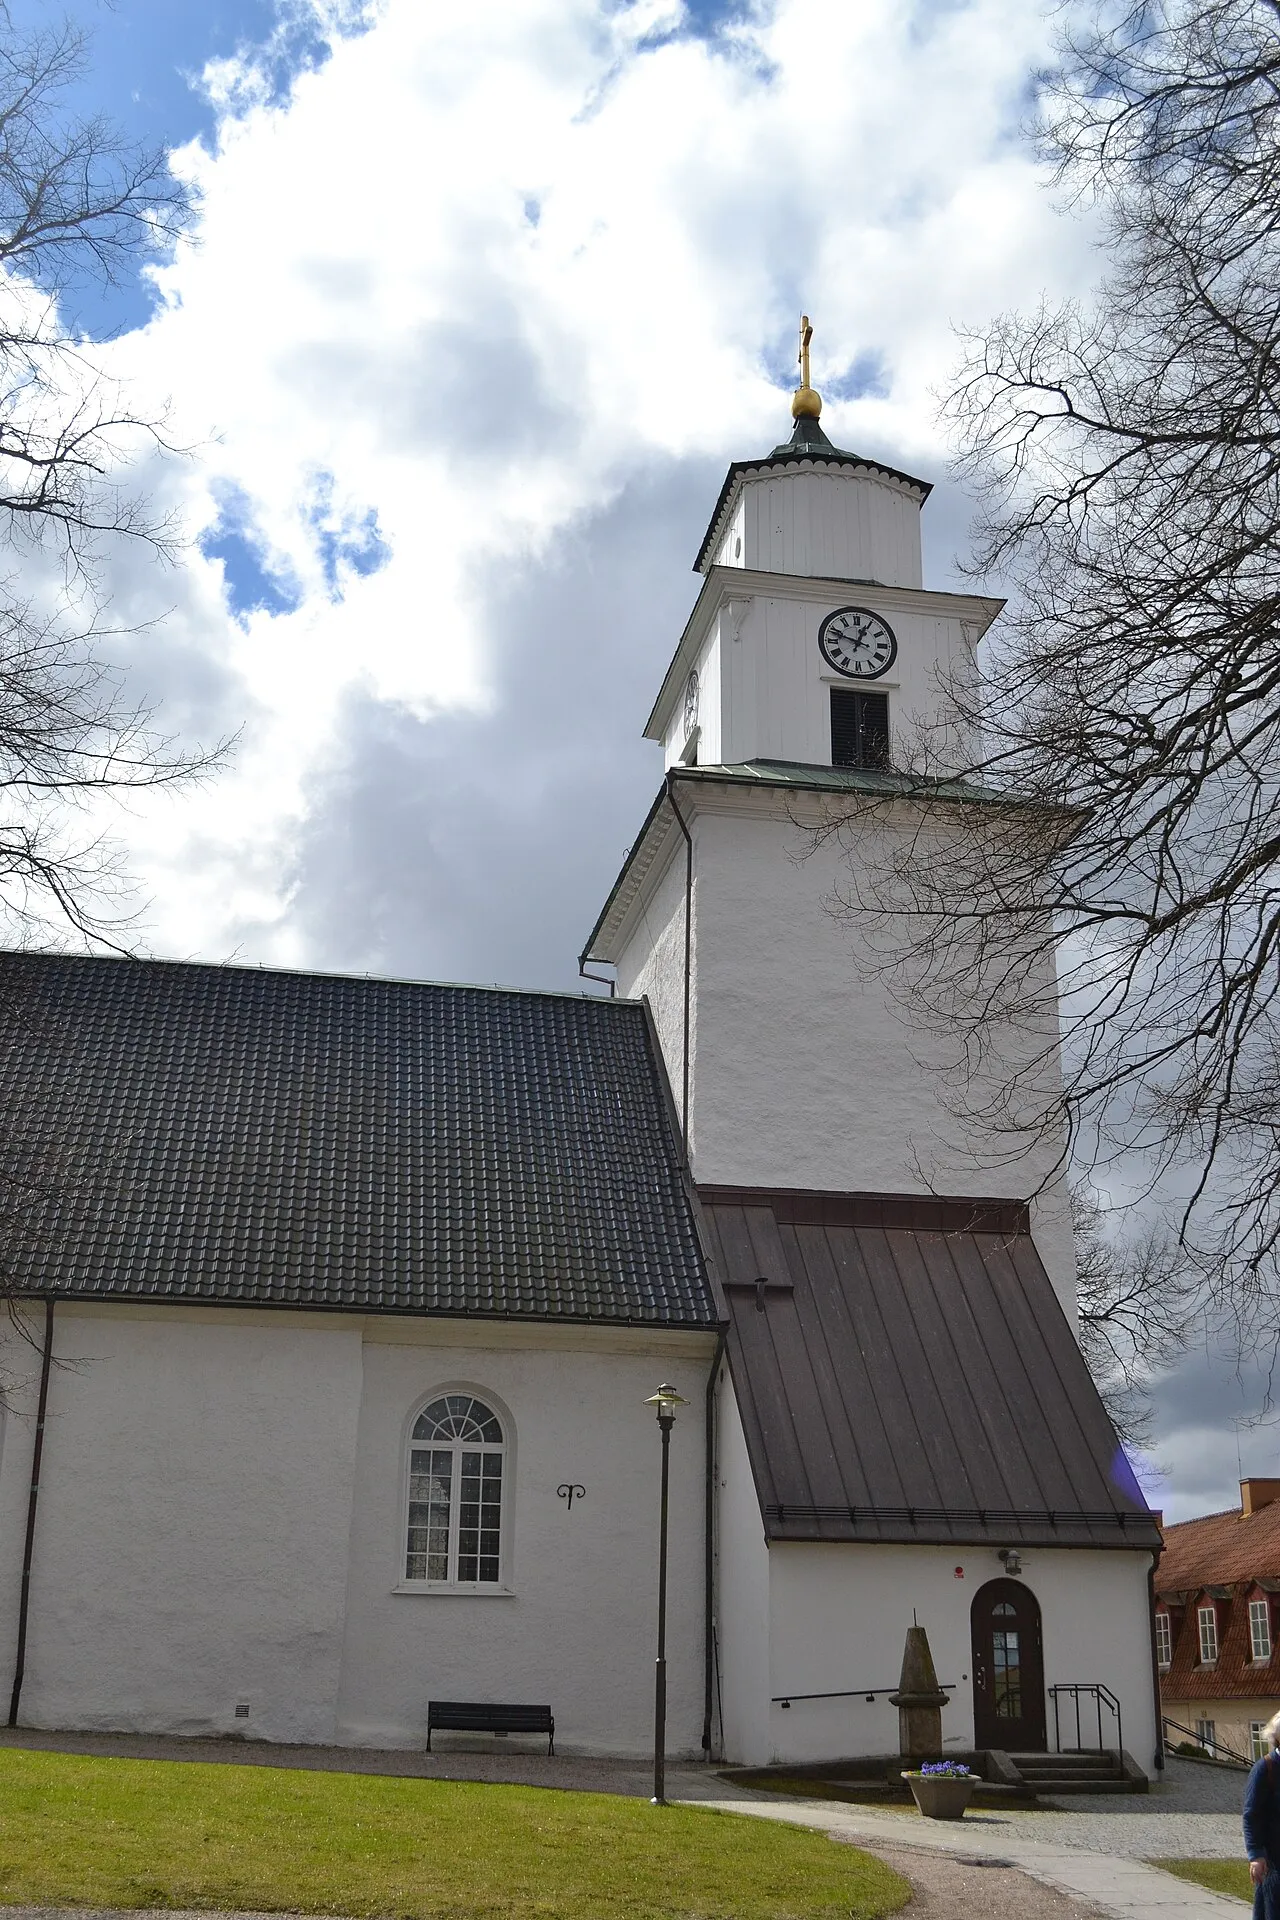
Ulricehamns kyrka
Also known as Ulricehamn Church
1400
Baroque
church
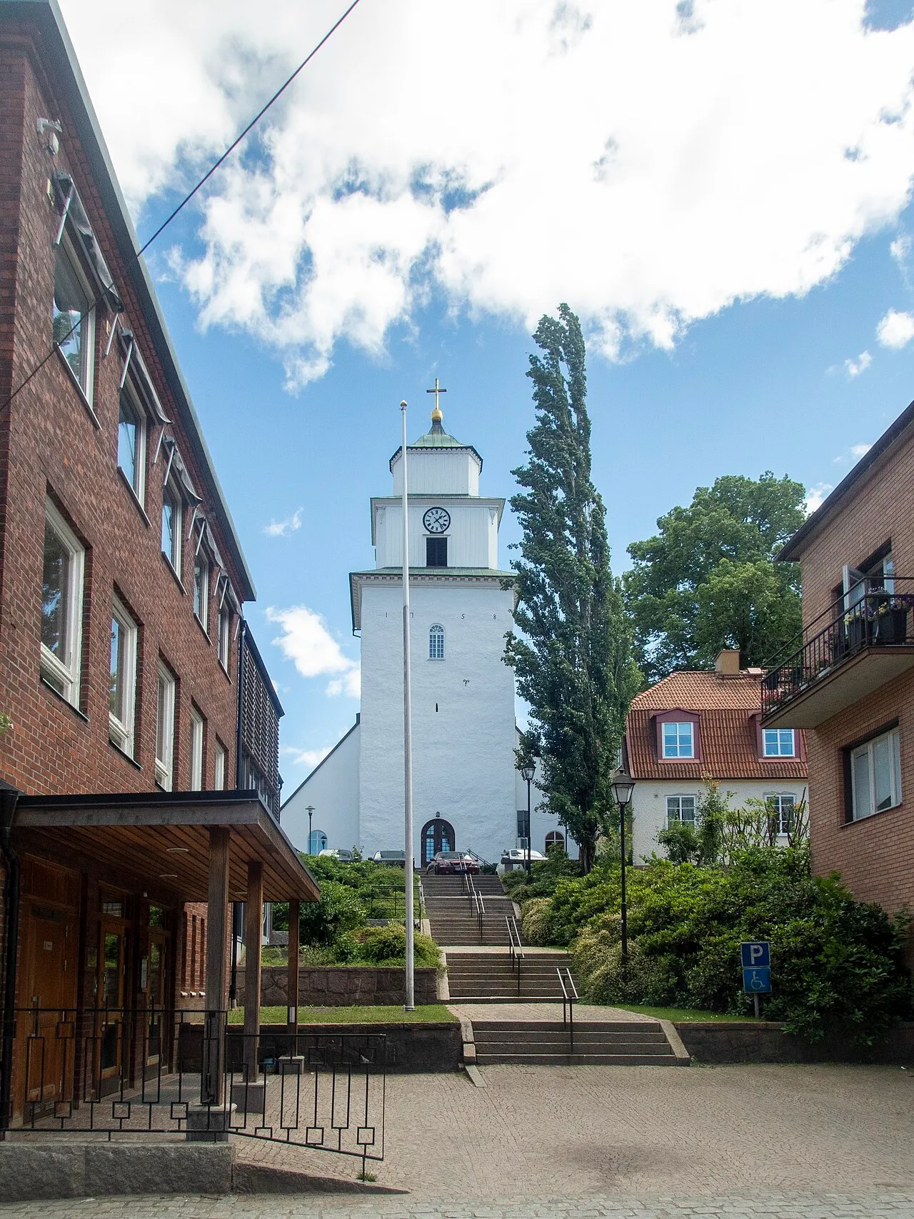
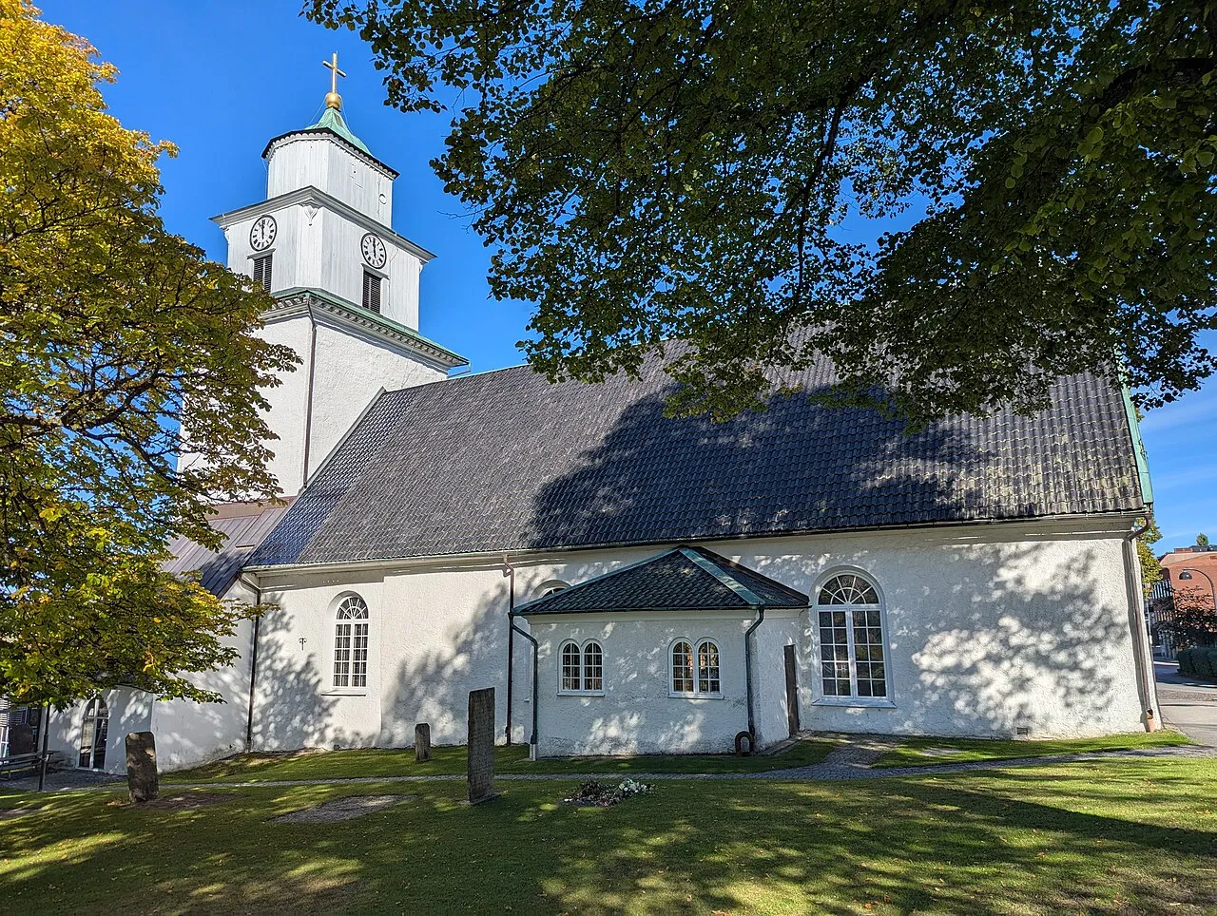
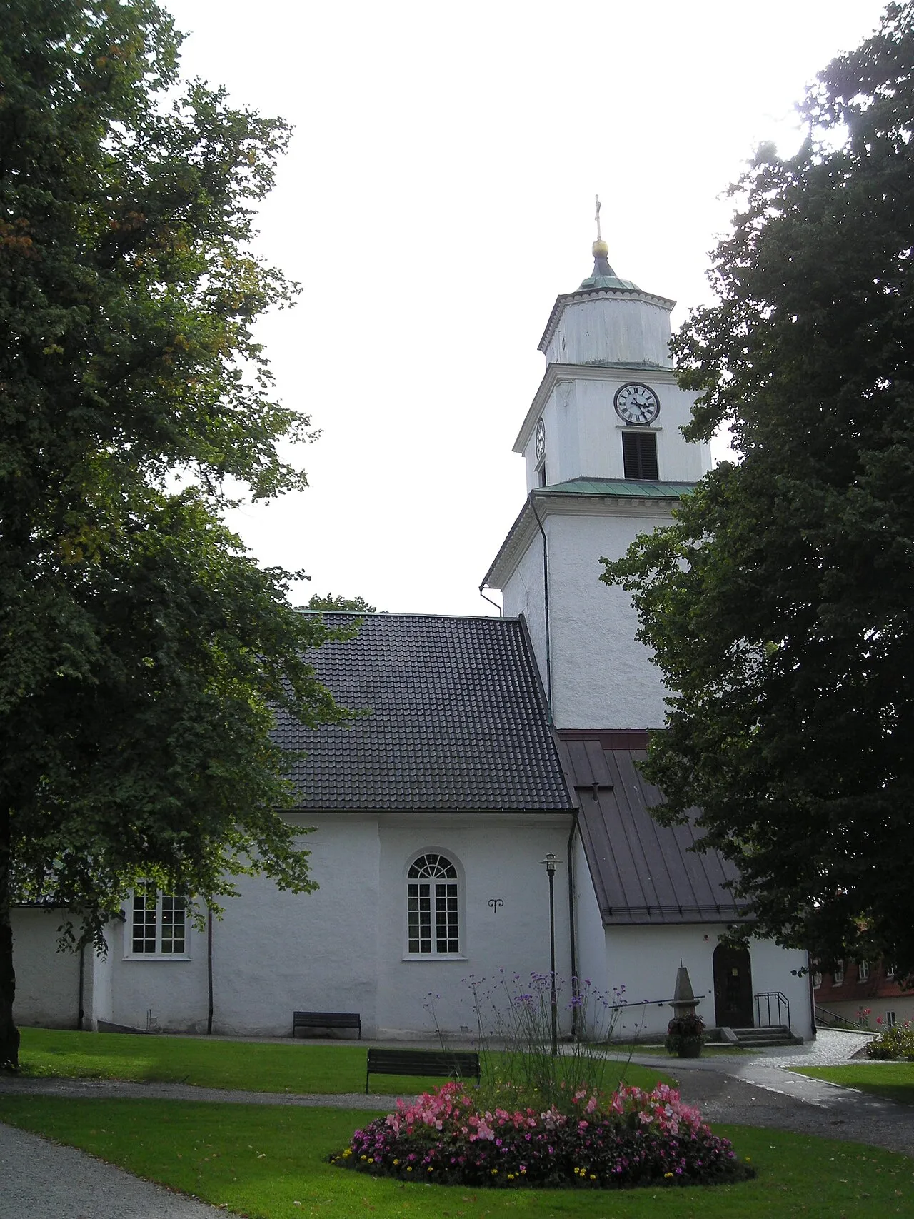
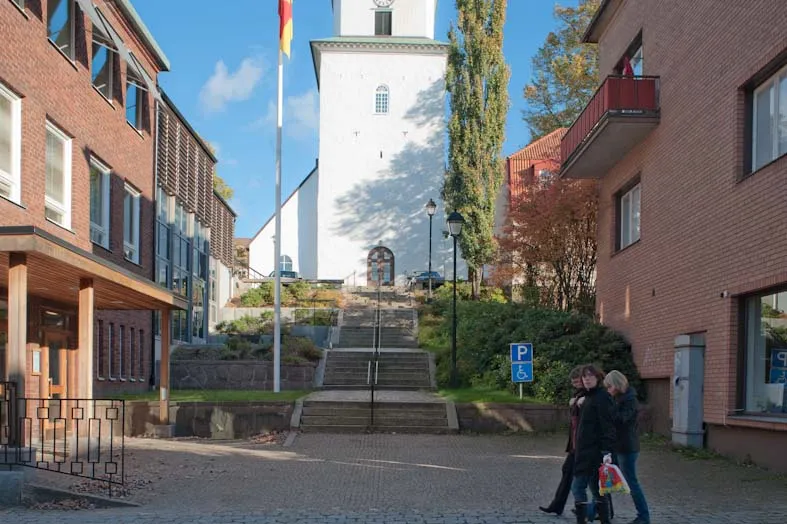
The church in Ulricehamn grew outward in both directions from a late medieval greystone hall. The eastern half of the nave is medieval, from the 1300s or the 1400s; the chancel was lengthened eastward in 1684, keeping its straight end…
Photos




Timeline
- 1637
The windows on the south side were widened and heightened, and an altarpiece was bought from Göteborg. The nave gained daylight from the work, and the windows were enlarged once more in the nineteenth century, when the interior was…
- 1684
The chancel was lengthened eastwards and kept its straight east end rather than taking an apsidal form. Three windows were opened in the north wall and the ceiling was vaulted, so the enlarged chancel was lit from the north and covered by…
- 1688
The newly built board vault was painted with figure scenes by Anders Falck, four years after the vault itself was put up. The painting covered the ceiling raised in the lengthening of the chancel and gave the new east end its decoration.
- 1715
A burial chapel was built against the south side of the chancel at the expense of mayor Luthman, giving his family a burial room attached to the church. It stood on the opposite side from the sacristy that was added to the north later in…
- 1717
A new baroque reredos and pulpit were finished by Hans Christoffer Datan, two years after the burial chapel was added to the chancel. Both pieces were left plain at first and were given their colouring and gilding only in the work of 1761.
- 1757-1758
The nave was lengthened westwards and given a tower with a lantern in two storeys. The building work was led by the master builder Lorentz Knatt from Malmö and was paid for largely by a lottery, which carried the cost of both the extension…
- 1761
The enlarged ceiling was completed with figure paintings and the reredos and pulpit were polychromed, all carried out by Sven Wikström. The work followed the westward extension of a few years earlier and tied the new part of the ceiling to…
- 1791
A sacristy was built out to the north, on the side opposite the burial chapel added earlier in the century. It gave the clergy a room of their own and was the last enlargement of the church before the interior campaign of the 1890s.
- 1891-1892
The windows were enlarged, the inner walls were replastered and painted with ashlar patterning, and the church was given open pews in place of the older closed ones together with a semicircular altar rail. The campaign reworked the whole…
- 2002
Additions were built north and south of the tower to hold a cloakroom and a meeting room, and the entrance was made accessible with a ramp. The new rooms flank the tower raised in the eighteenth century and put parish space at the west end…
More like this
Selections Ulricehamns kyrka belongs to



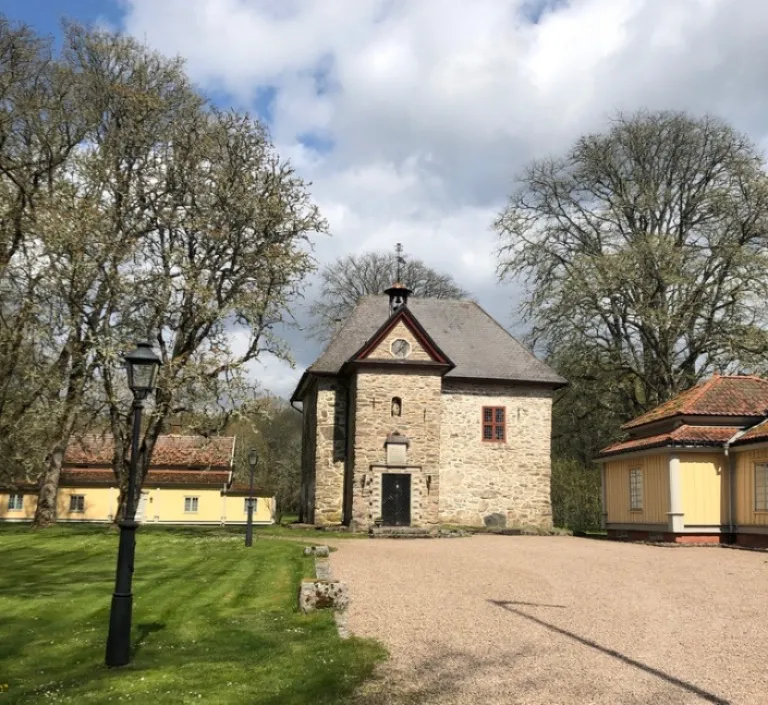

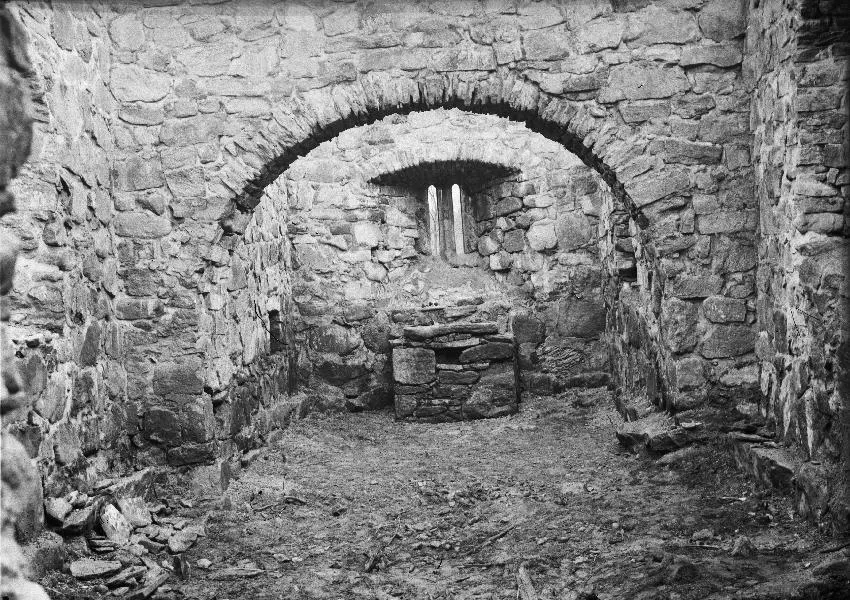
Image credits
Keep exploring
Discover more places in Ulricehamn