

On the map
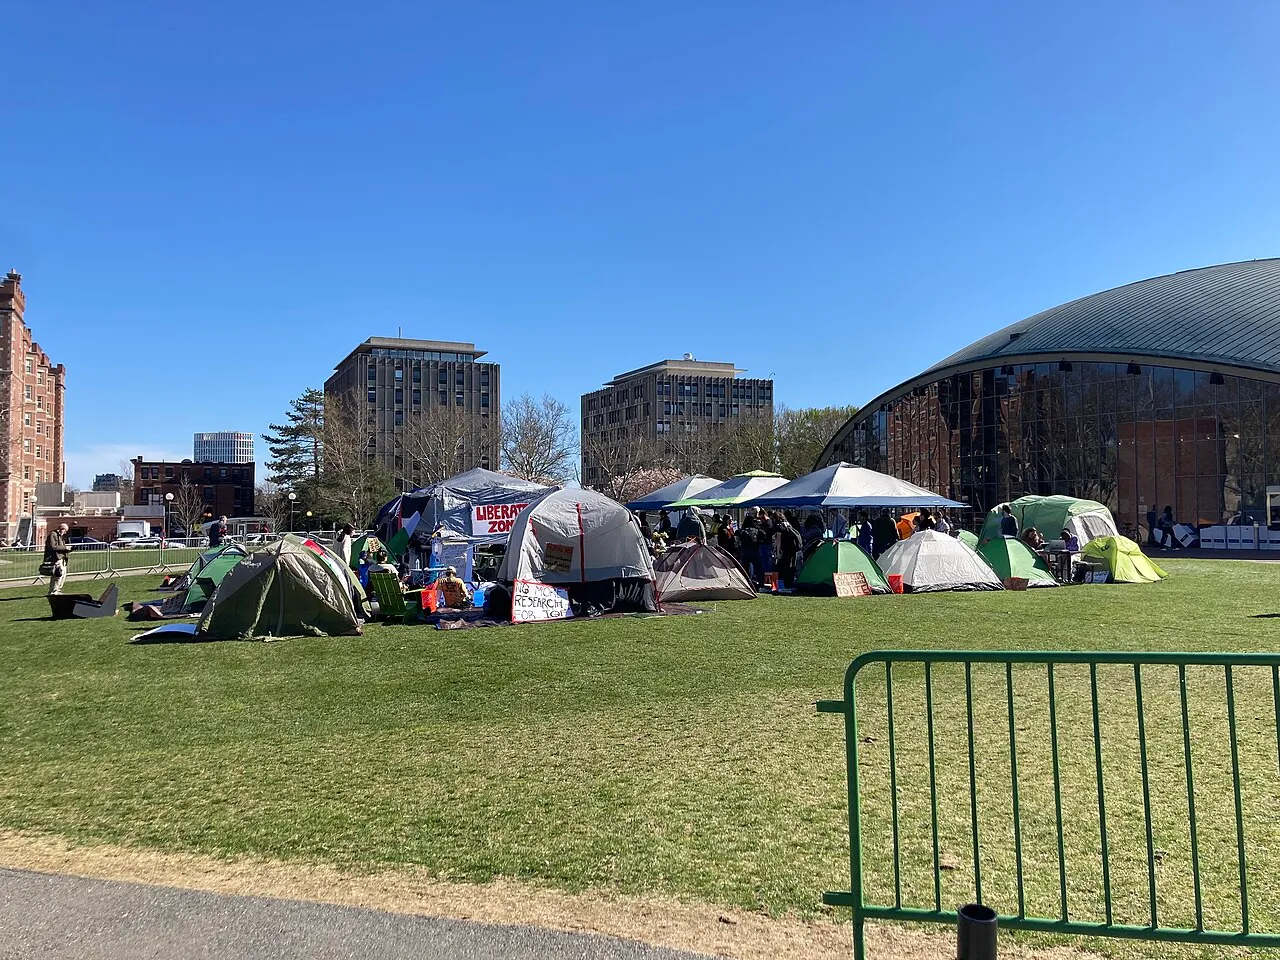
DirectionsThe auditorium is defined by an elegant thin-shell structure of reinforced concrete, one-eighth of a sphere rising to a height of 50 feet (15 m), and sliced away by sheer glass curtain walls so that it comes to earth on only three points. T …
More by Eero Saarinen
-
Lincoln Center for the Performing Arts
1966
-
CBS Building
1965
-
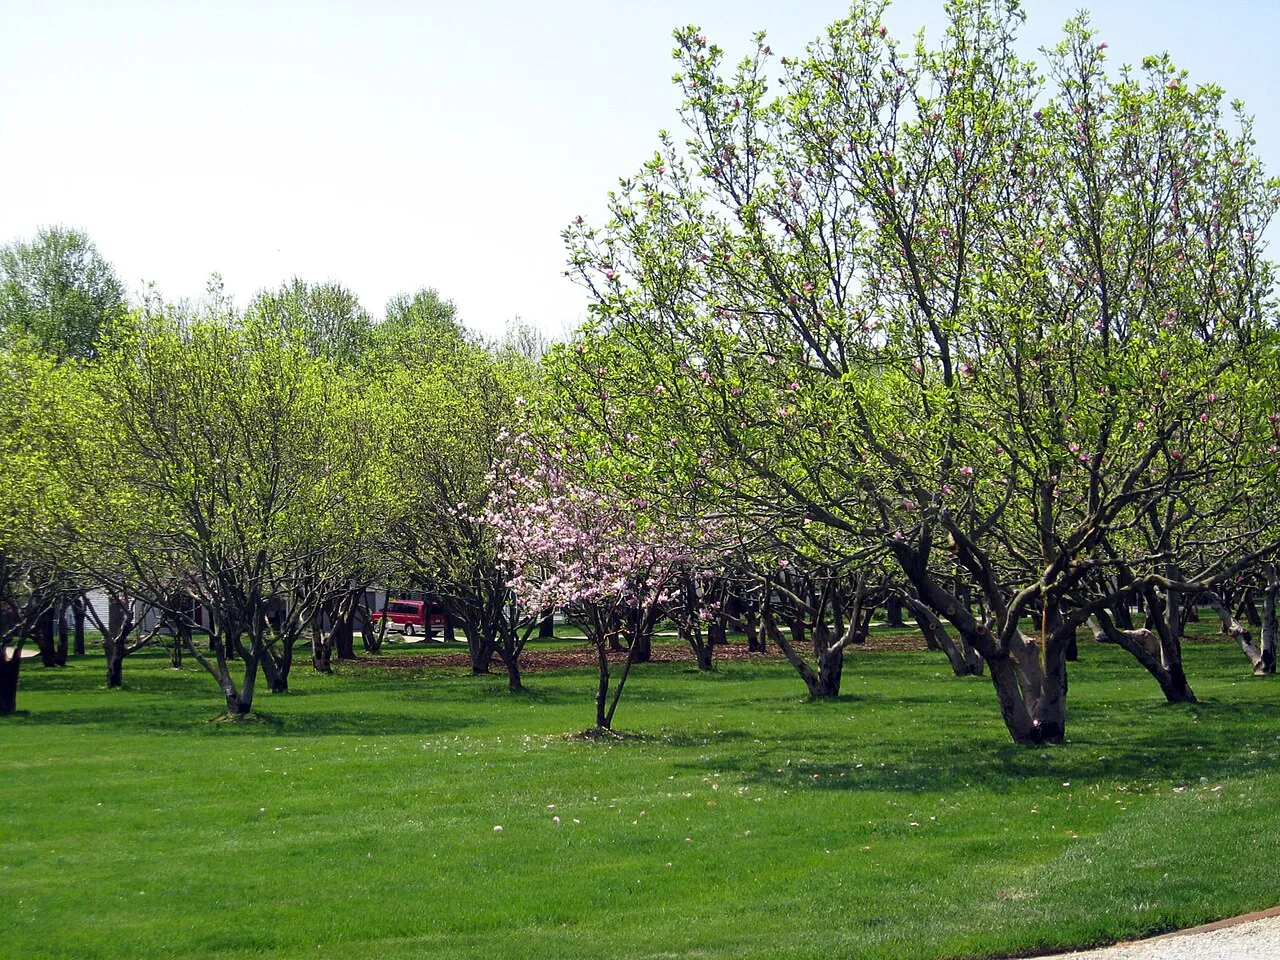
North Christian Church
1964
-
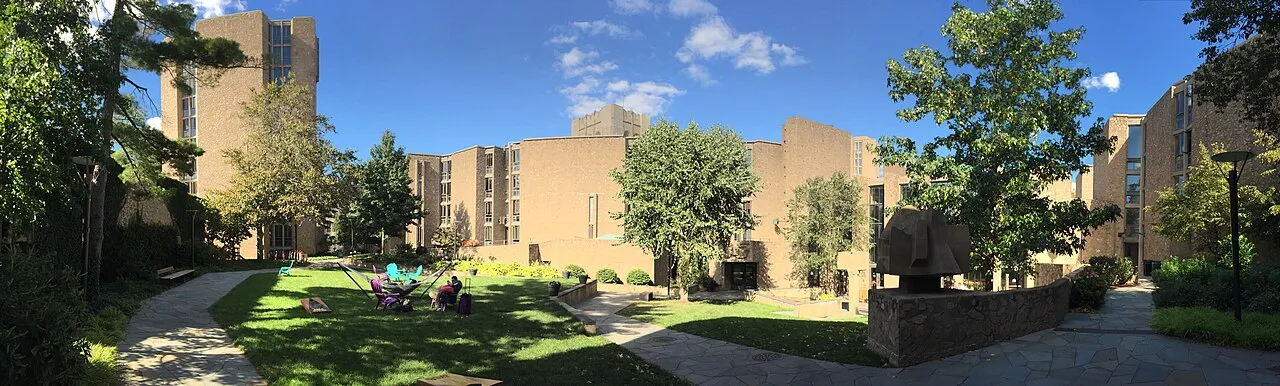
Ezra Stiles College
1962
-
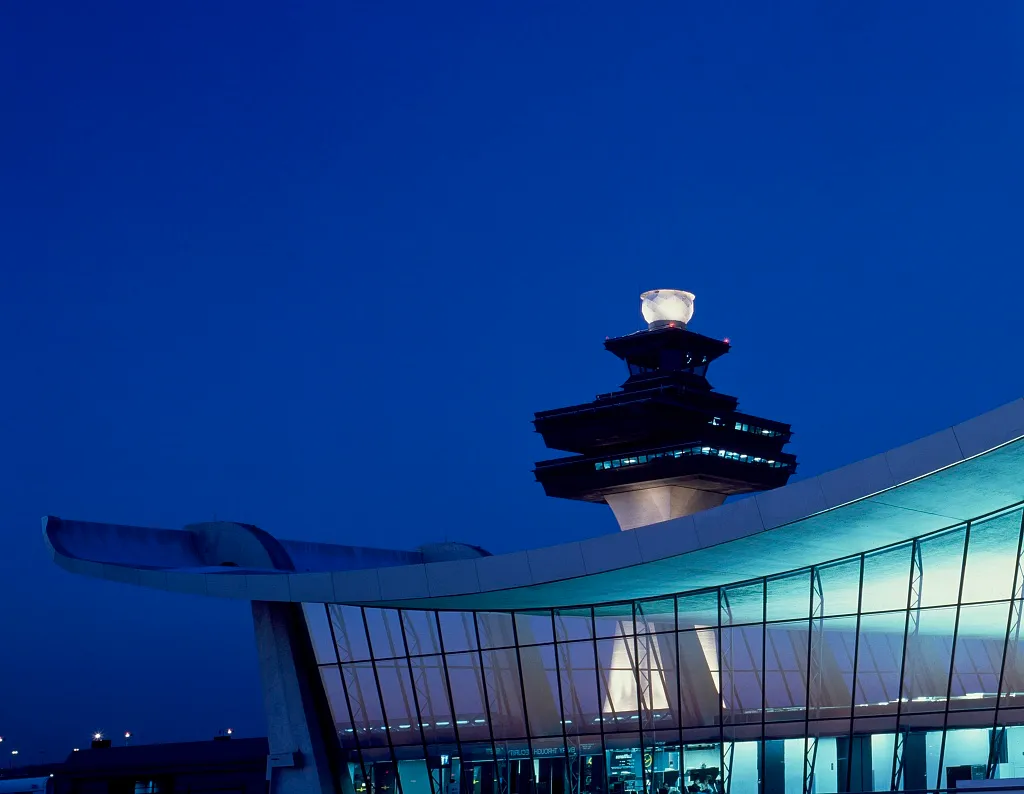
Dulles International Airport, Main Terminal
1962
-
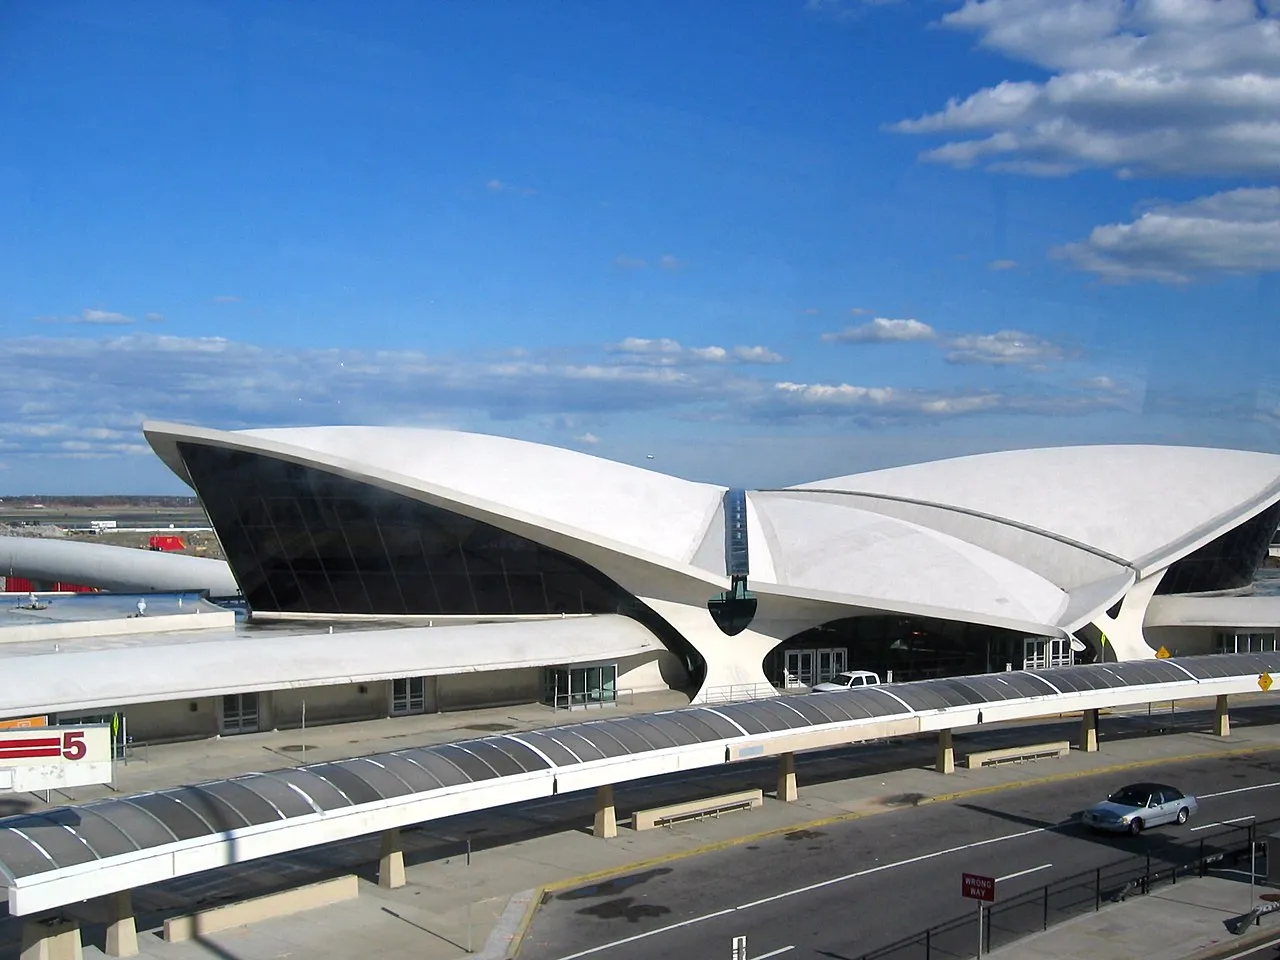
TWA Flight Center
1962
-
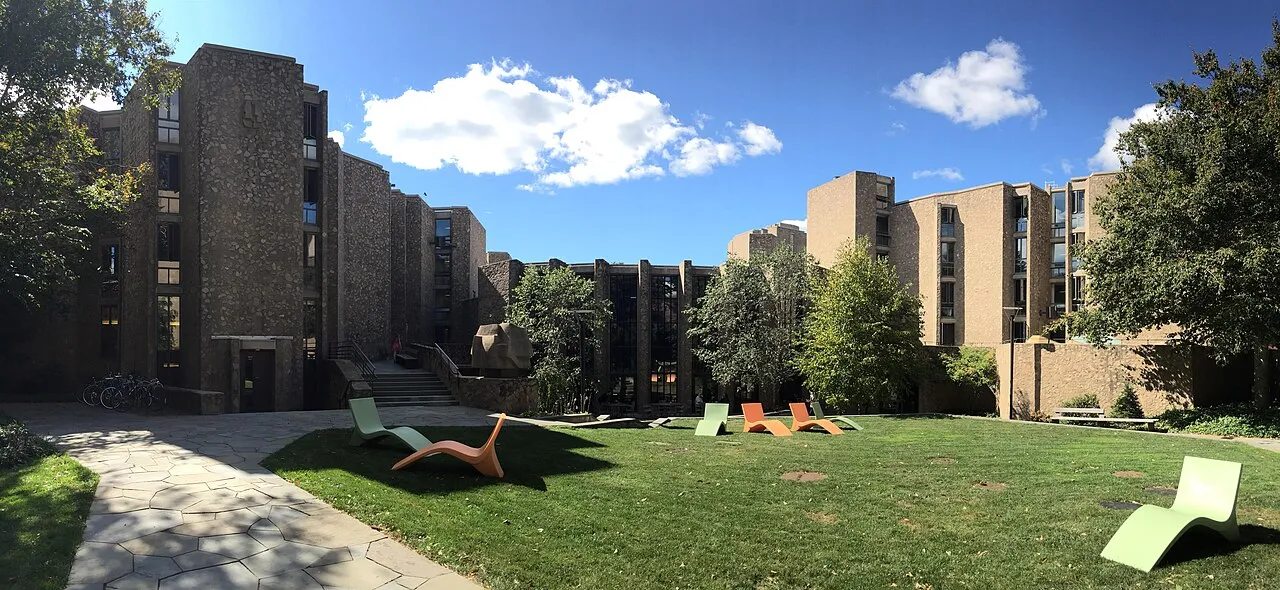
Morse College
1962
-
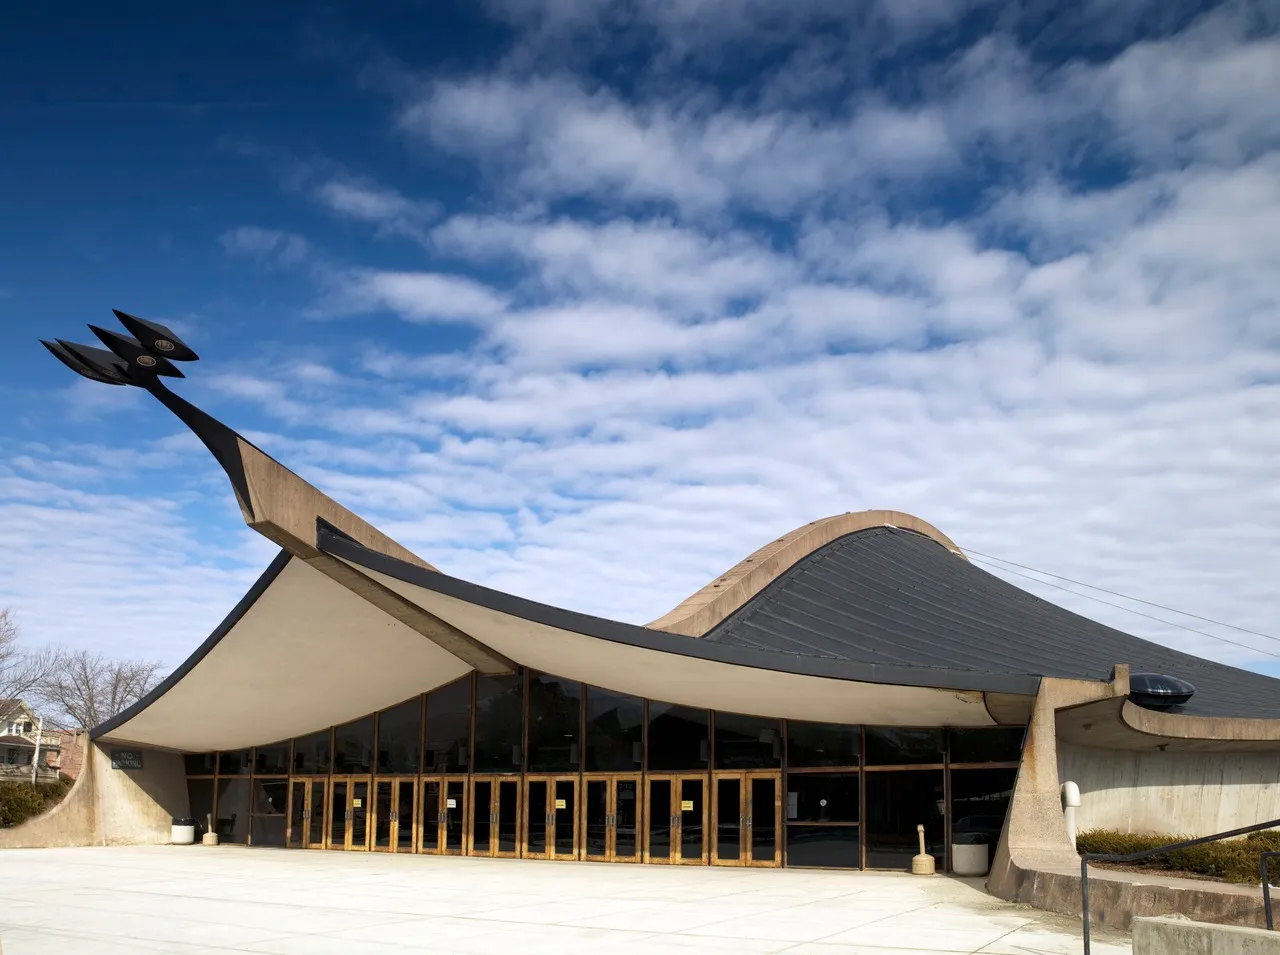
Ingalls Rink
1958
-
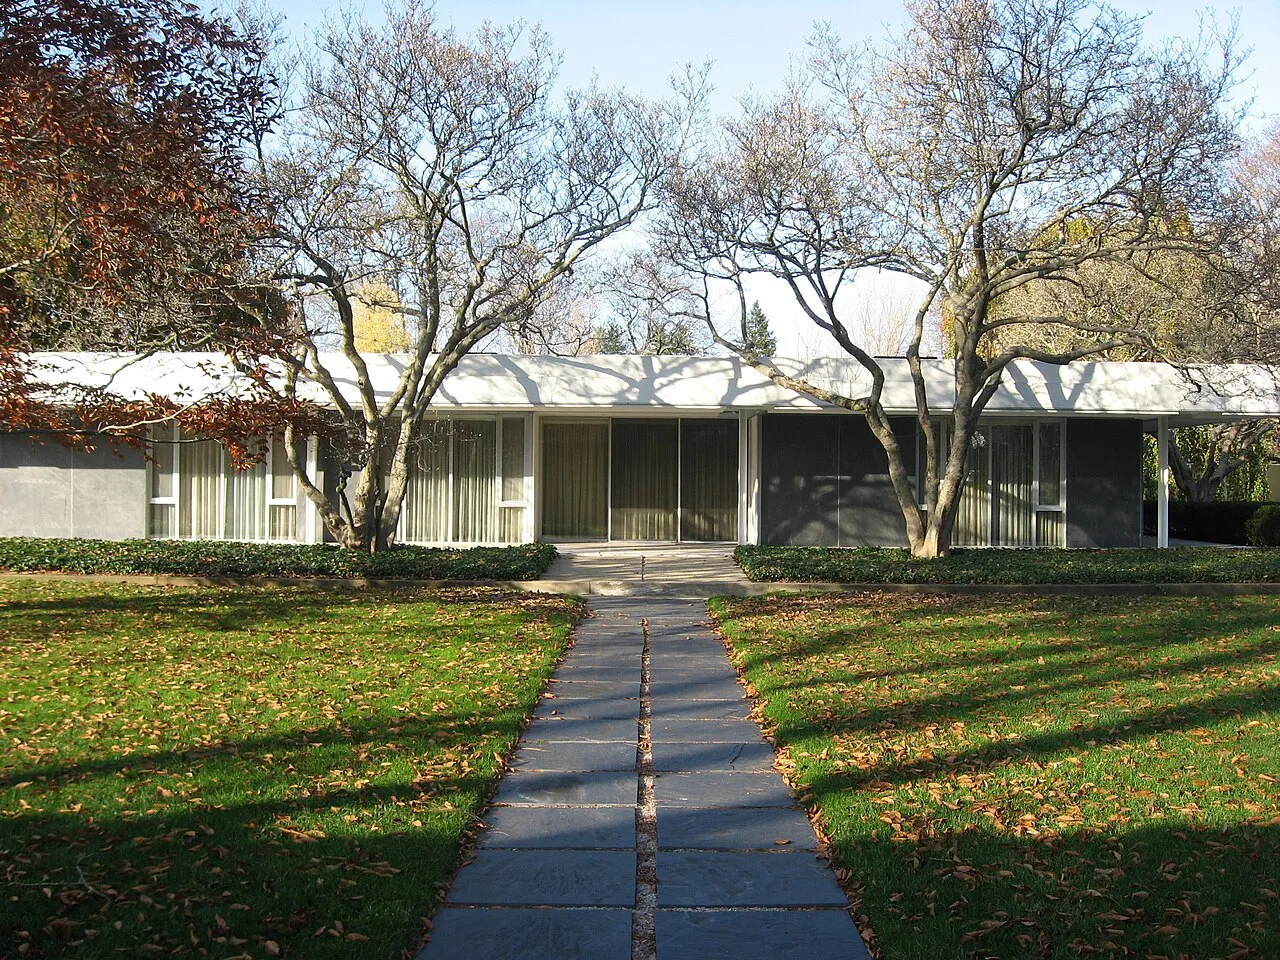
Miller House and Garden
1957
-
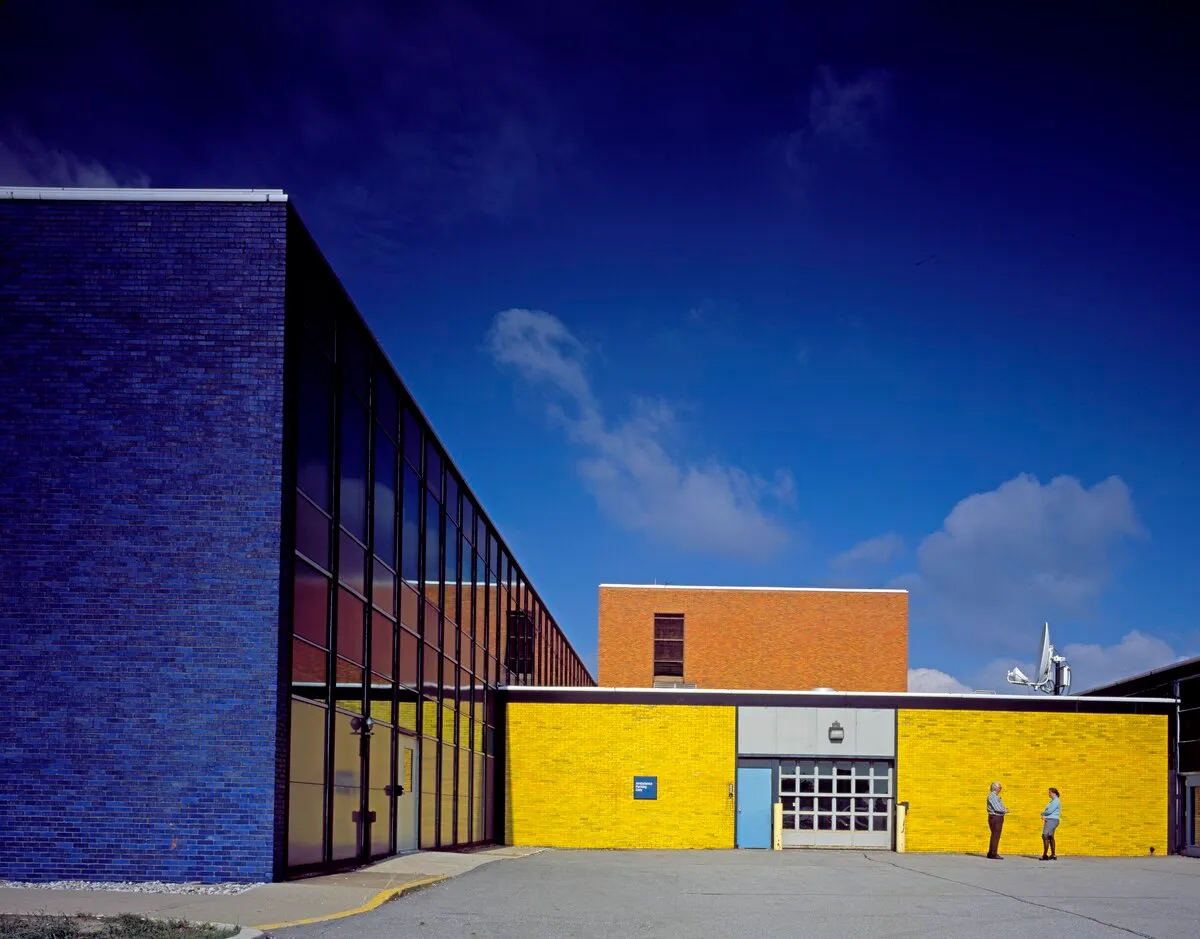
General Motors Technical Center
1956
-
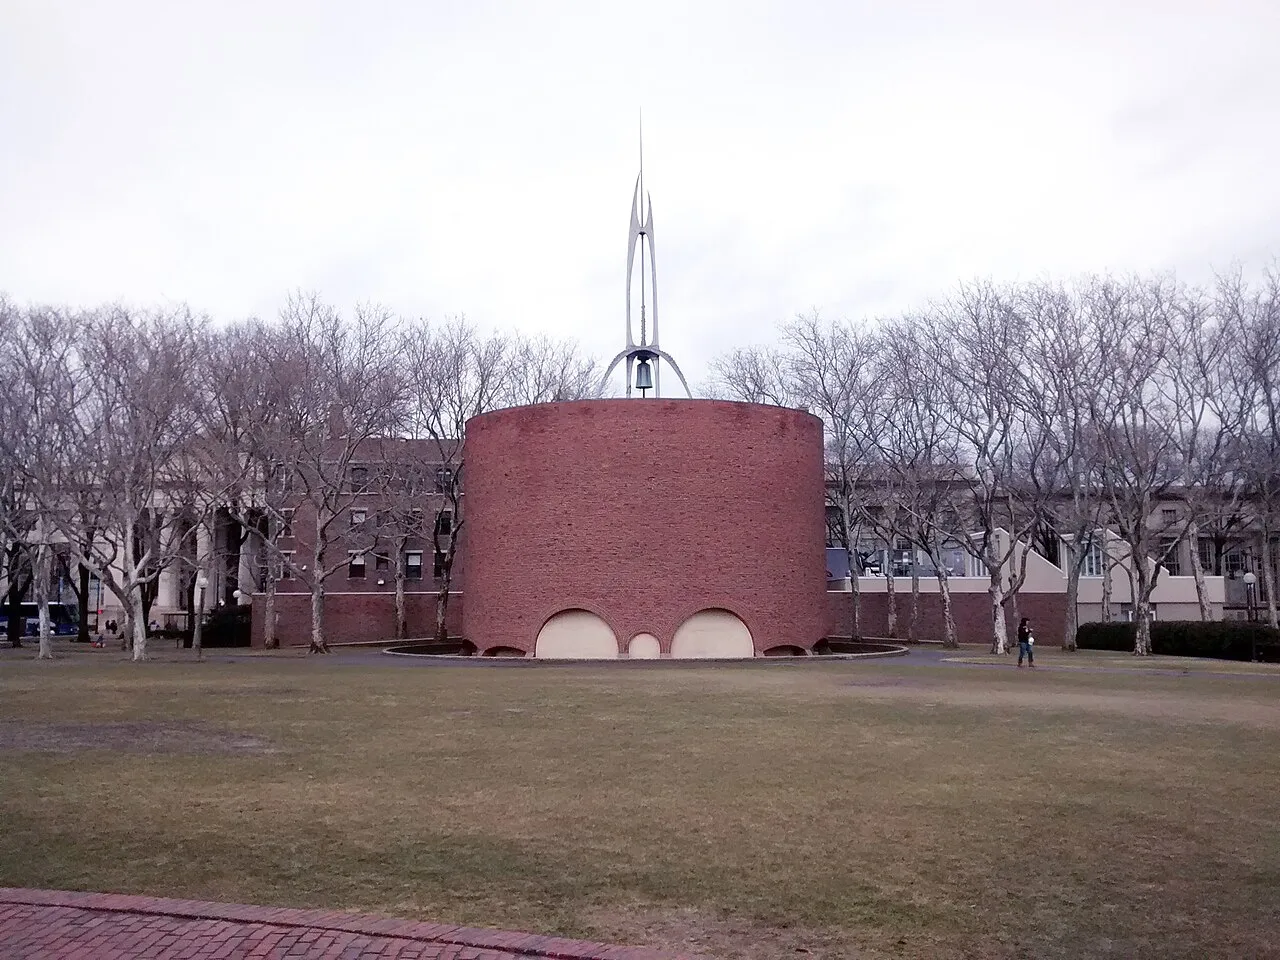
MIT Chapel
1955
-
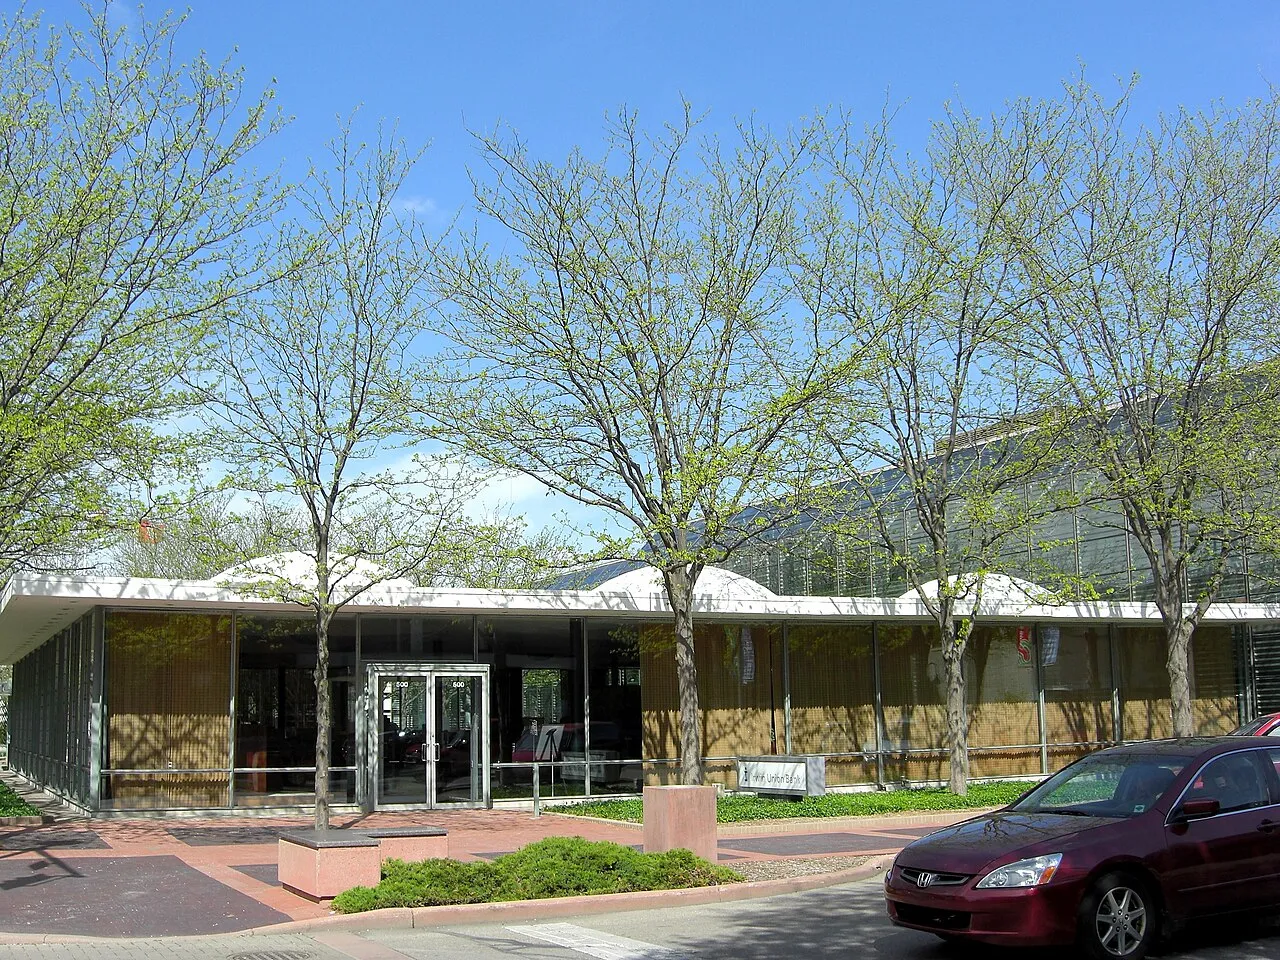
Irwin Union Bank and Trust
1954
More in Cambridge
-
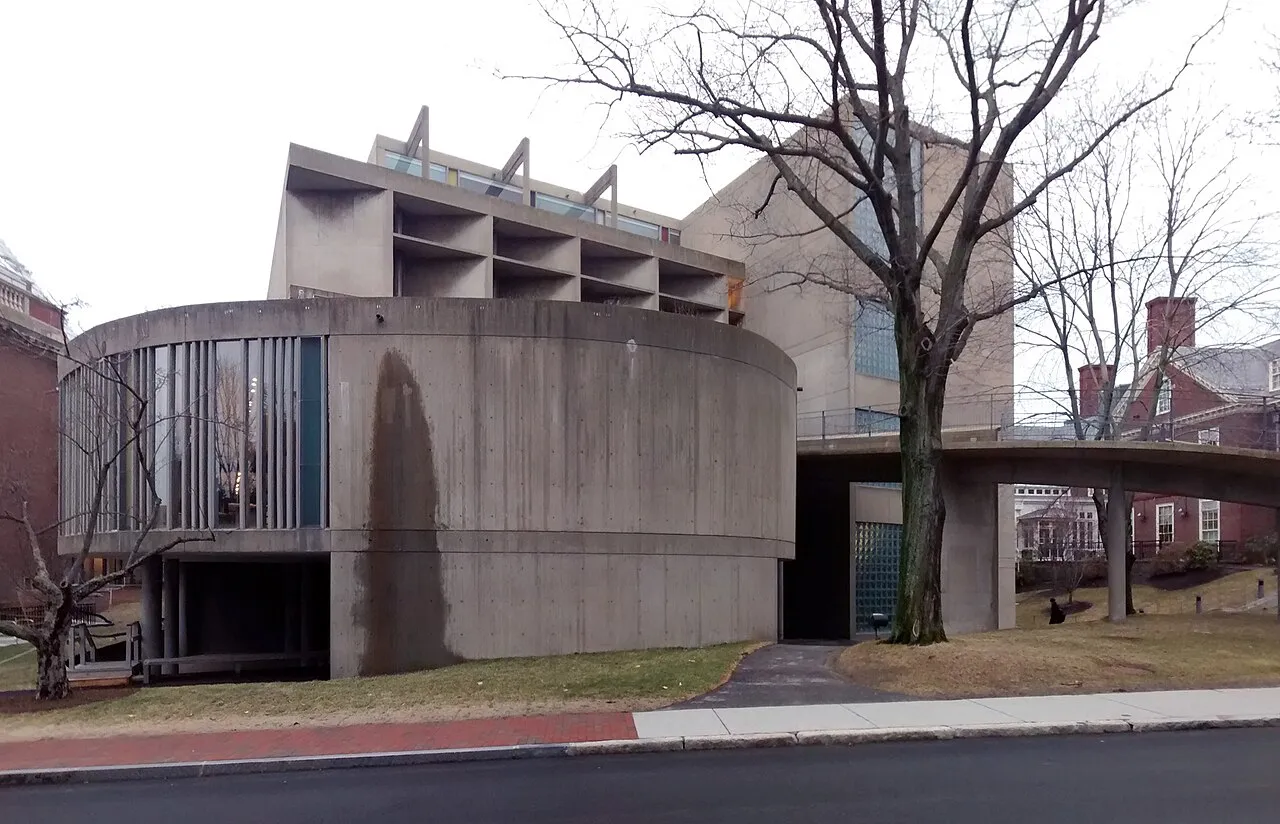
Carpenter Center for the Visual Arts
1962 · Le Corbusier
-
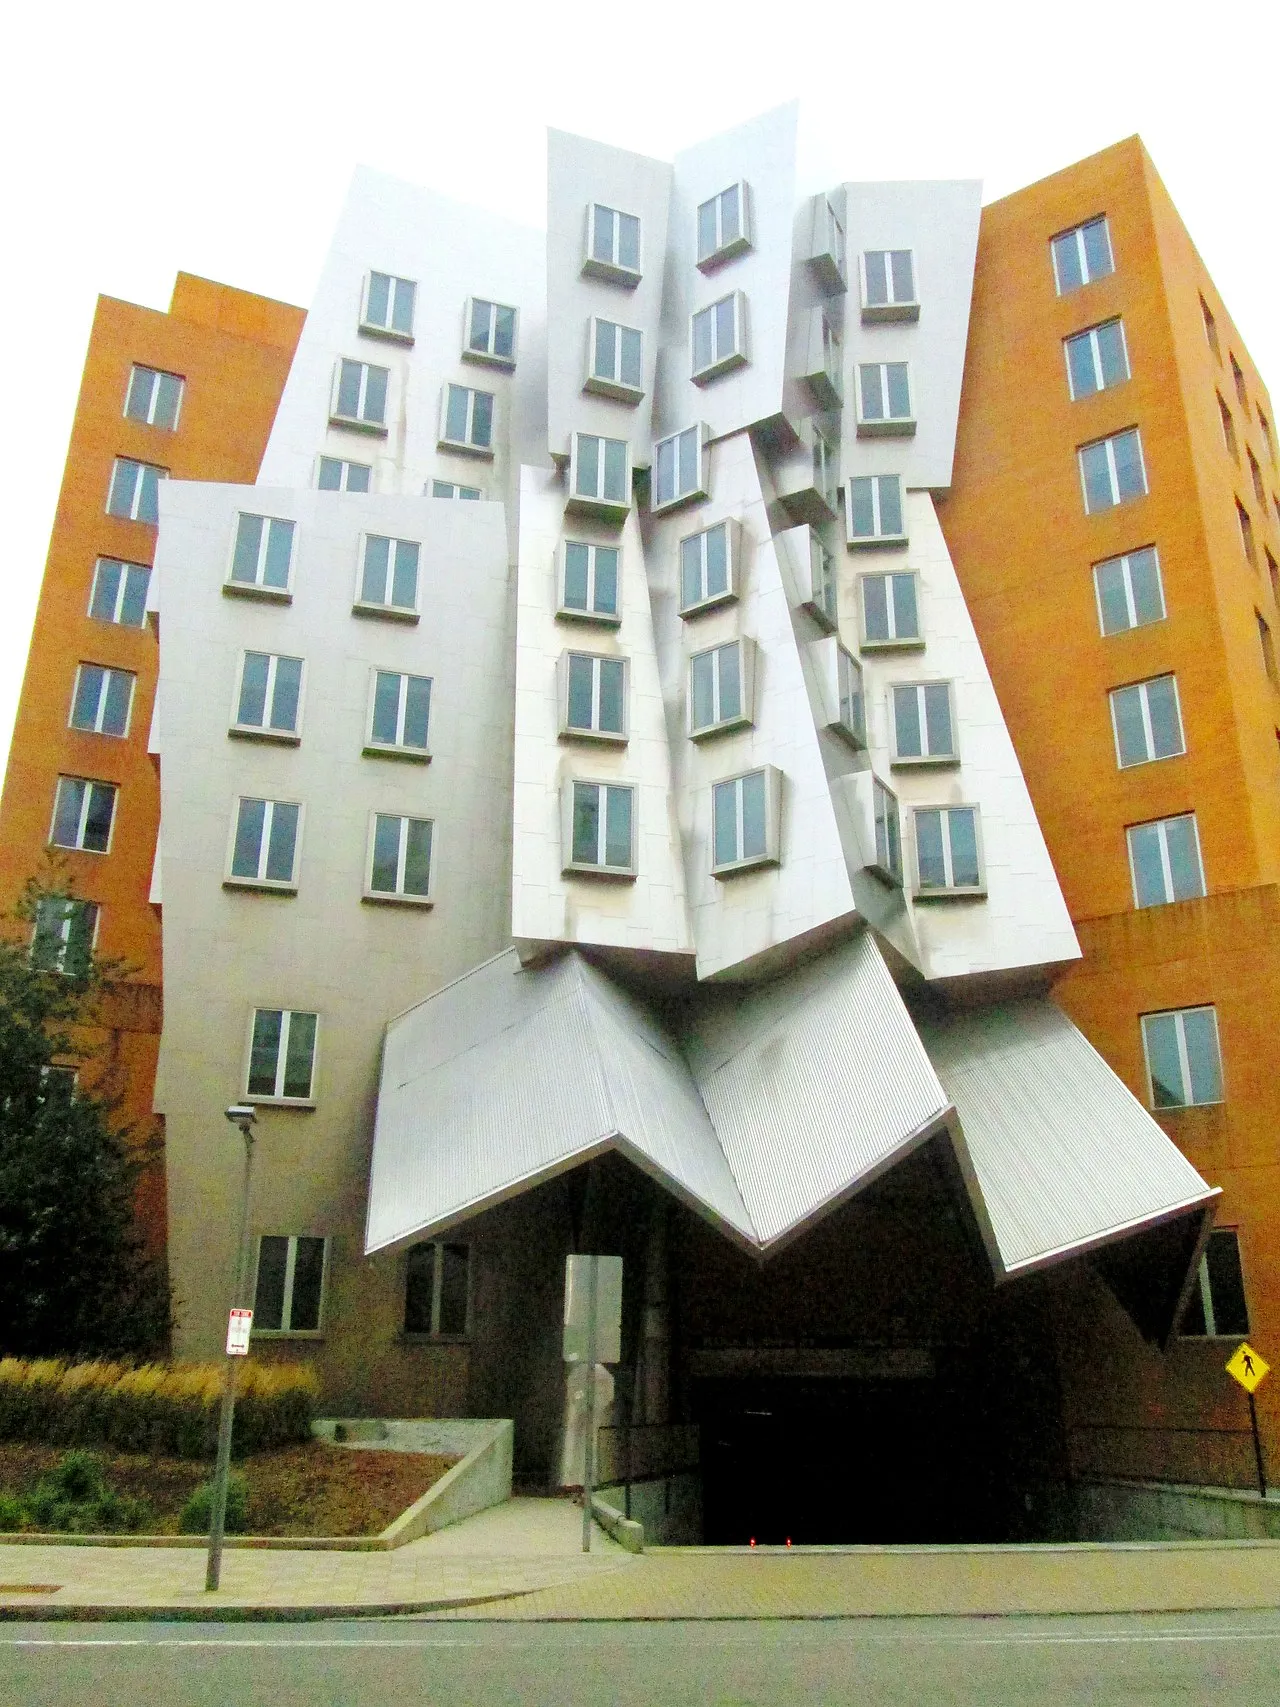
Ray and Maria Stata Center
2004 · Frank Gehry
-
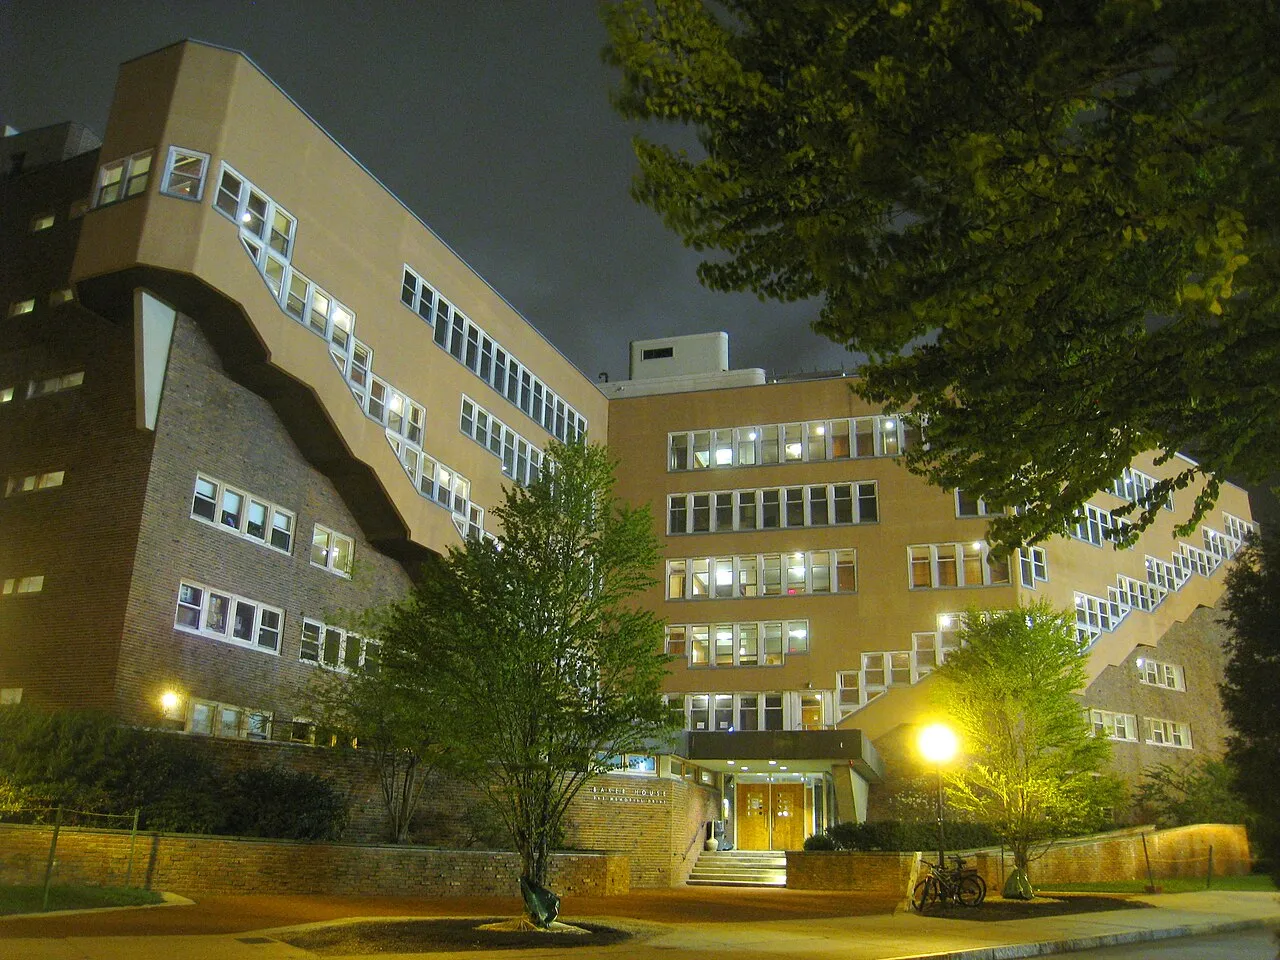
Baker House
1949 · Alvar Aalto
-
MIT Chapel
1955 · Eero Saarinen
-
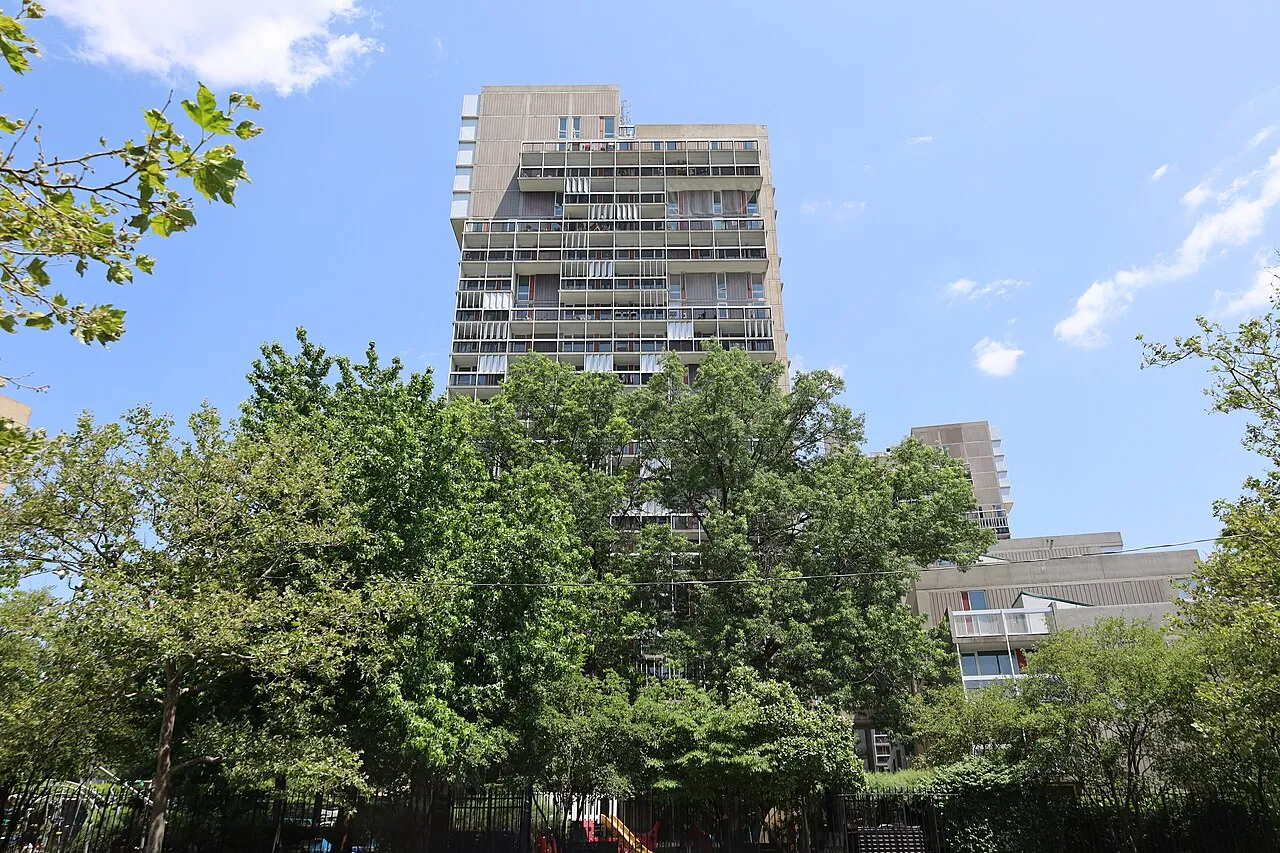
Peabody Terrace
1965 · Josep Lluís Sert
-
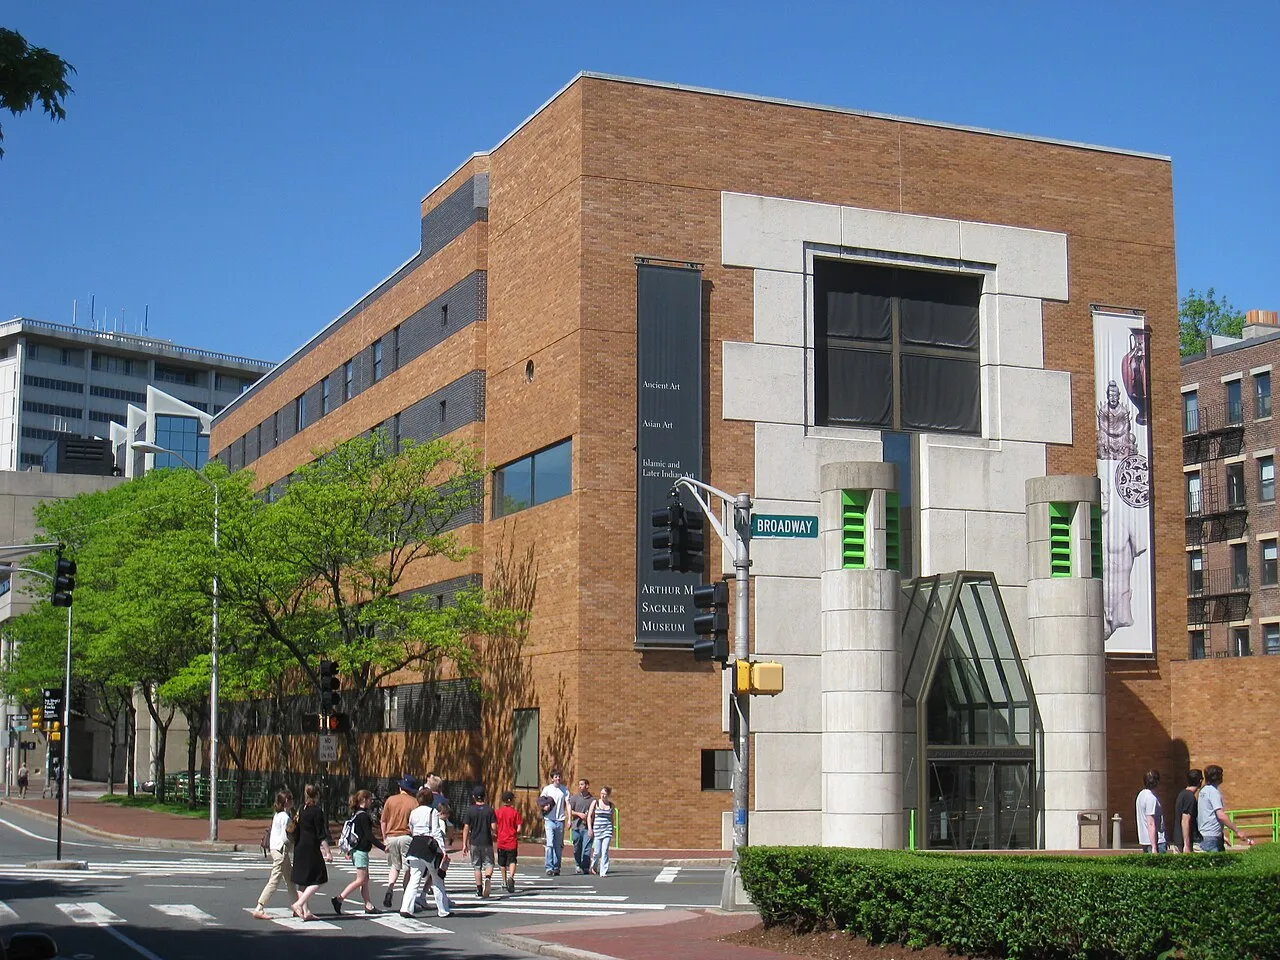
Arthur M. Sackler Museum
1985 · James Stirling
-
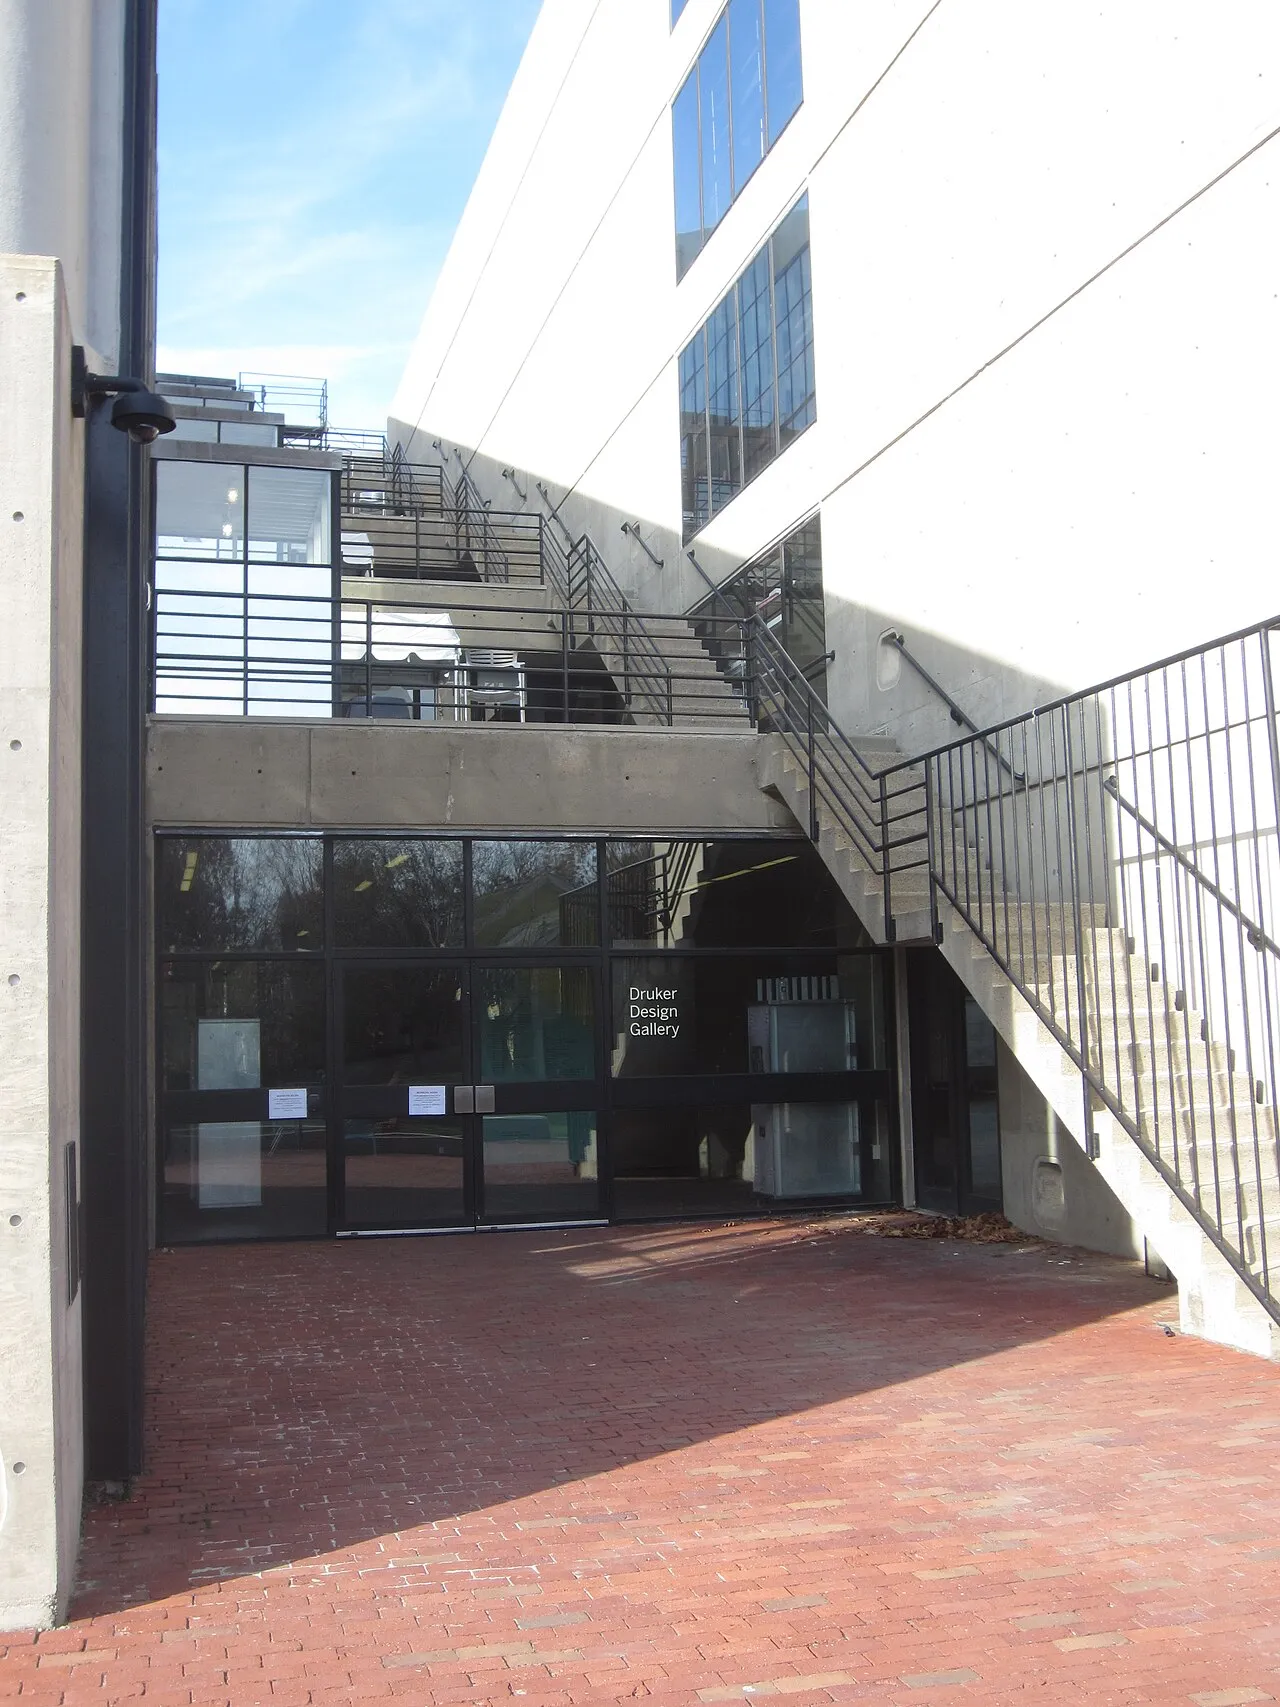
Gund Hall
1972 · John Andrews
-
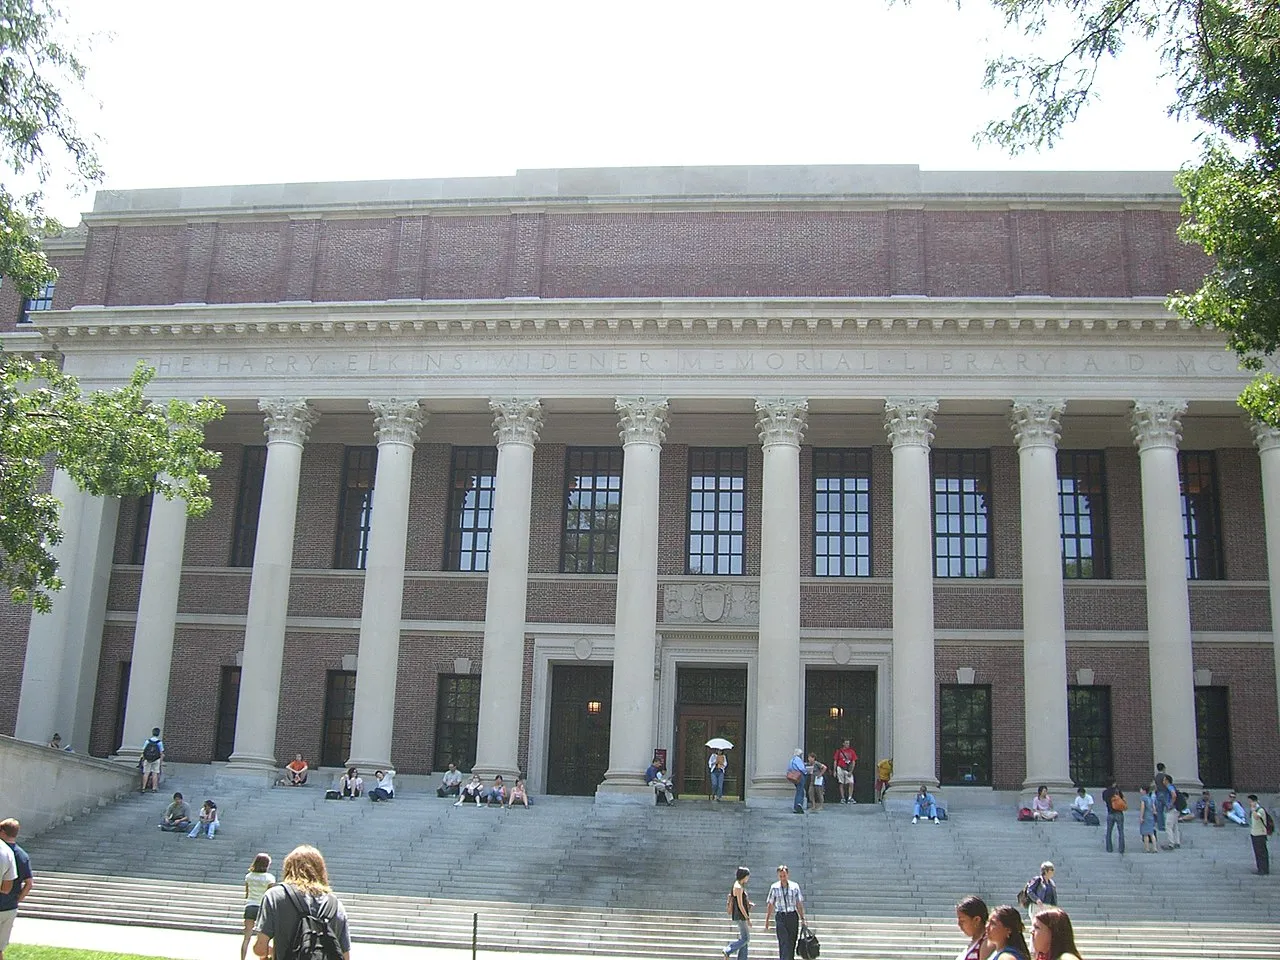
Widener Library
1915 · Horace Trumbauer
-
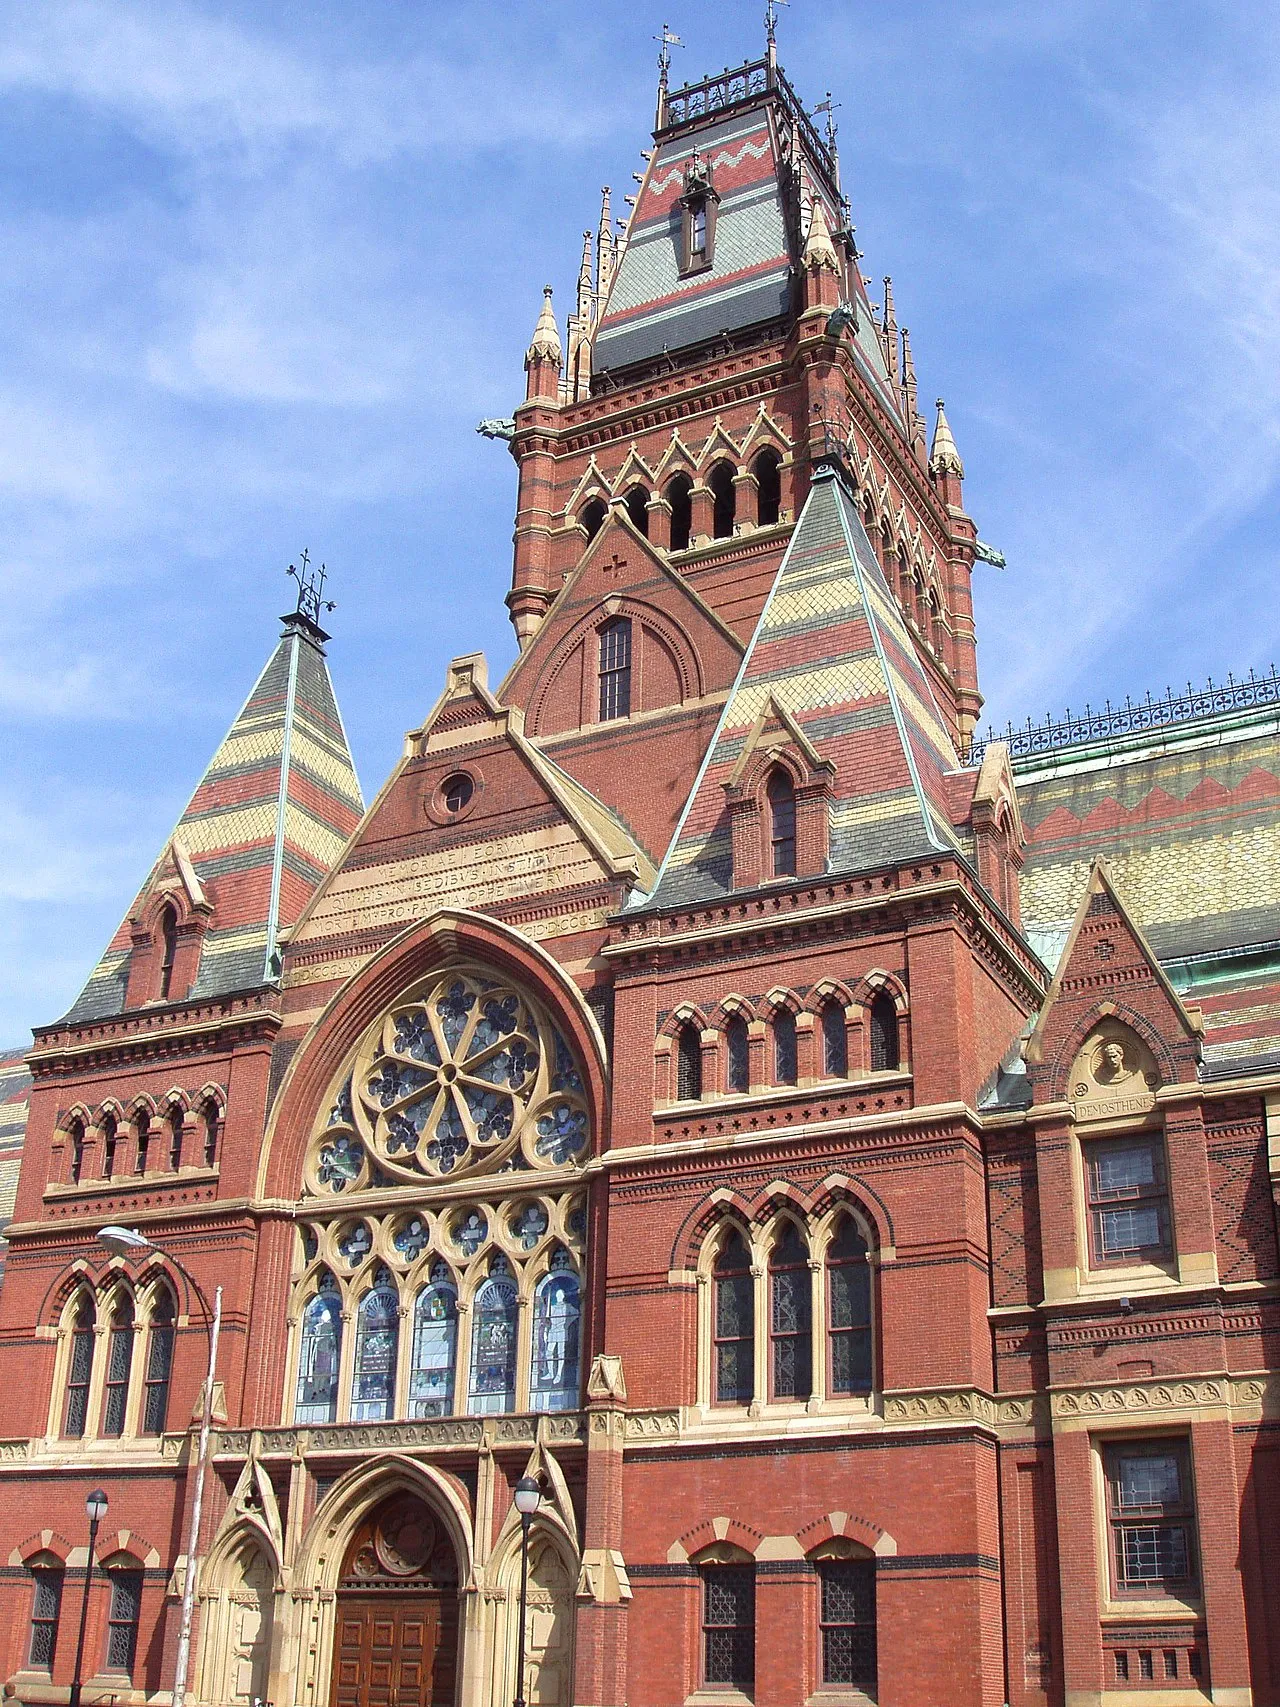
Memorial Hall
1878 · William Robert Ware
-
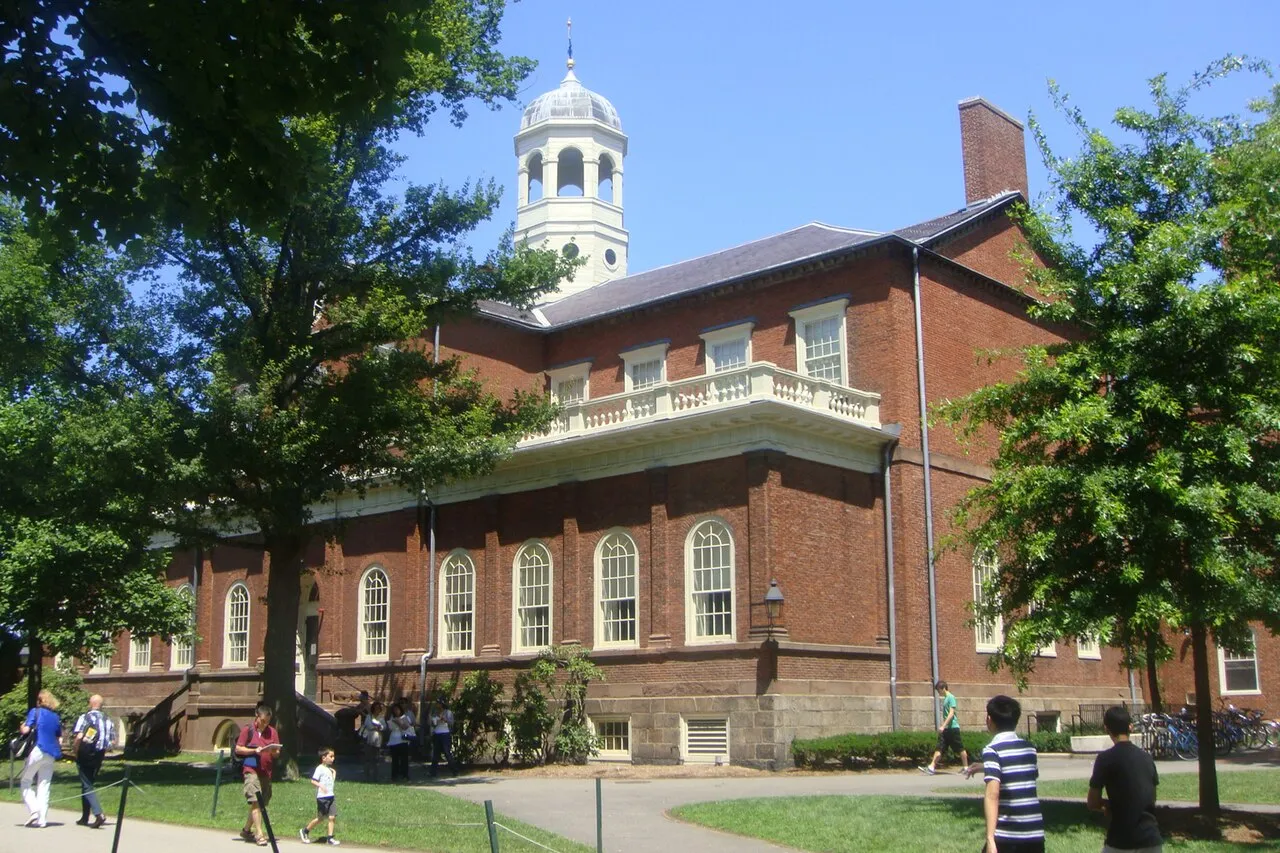
Harvard Hall
1766 · Francis Bernard
-
MIT Media Lab Extension
2010 · Fumihiko Maki
-
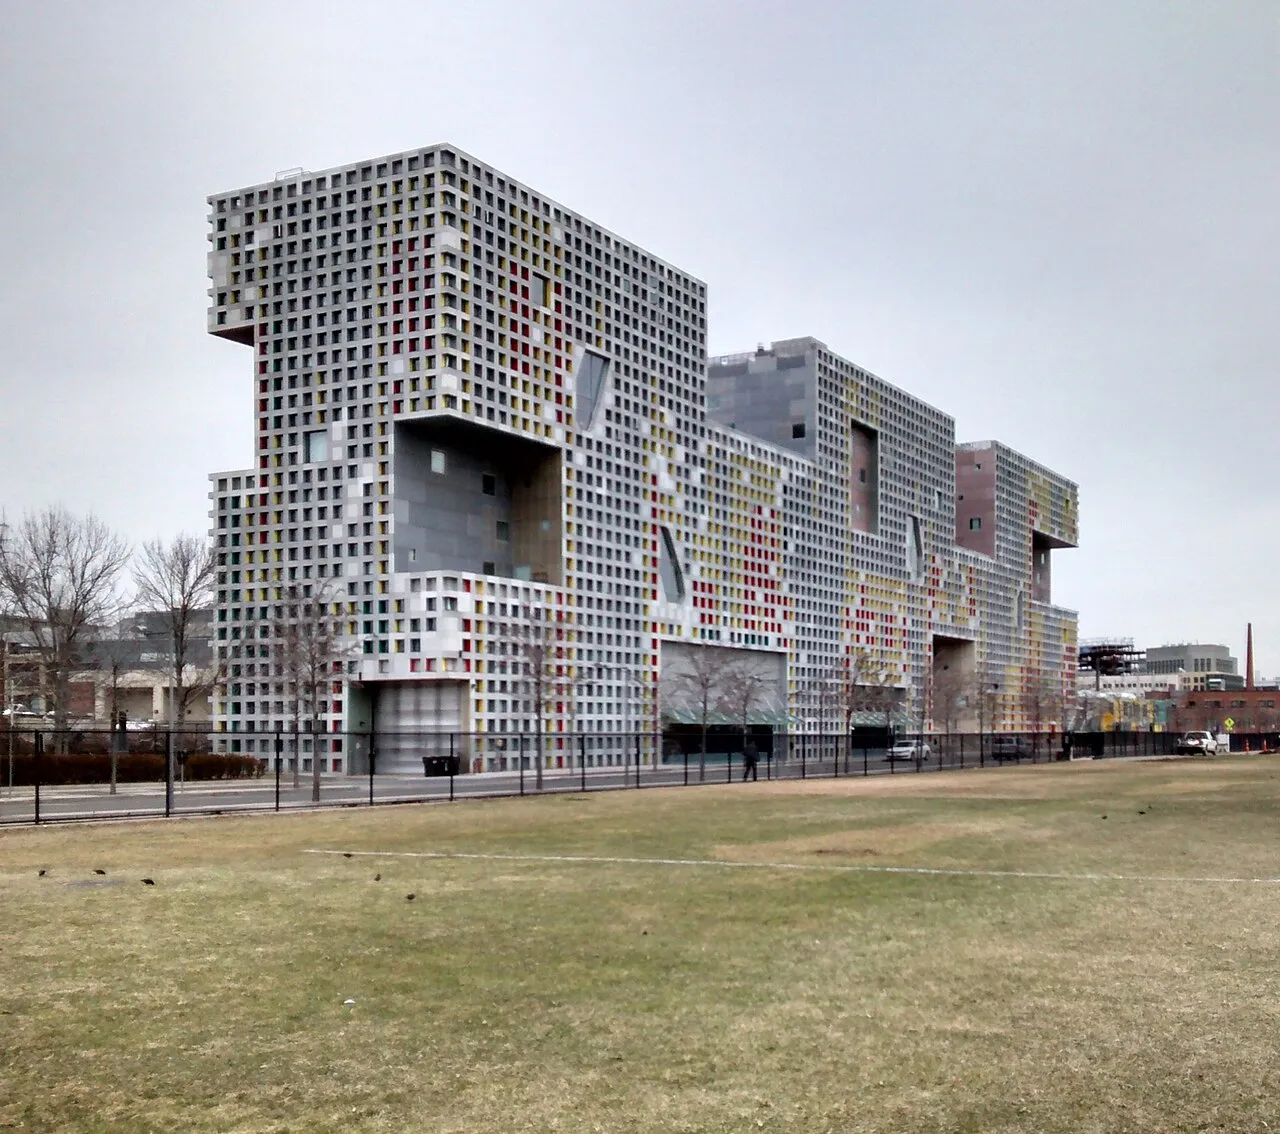
Simmons Hall
2002 · Steven Holl
Styles
Keep exploring
Discover more places in Cambridge