


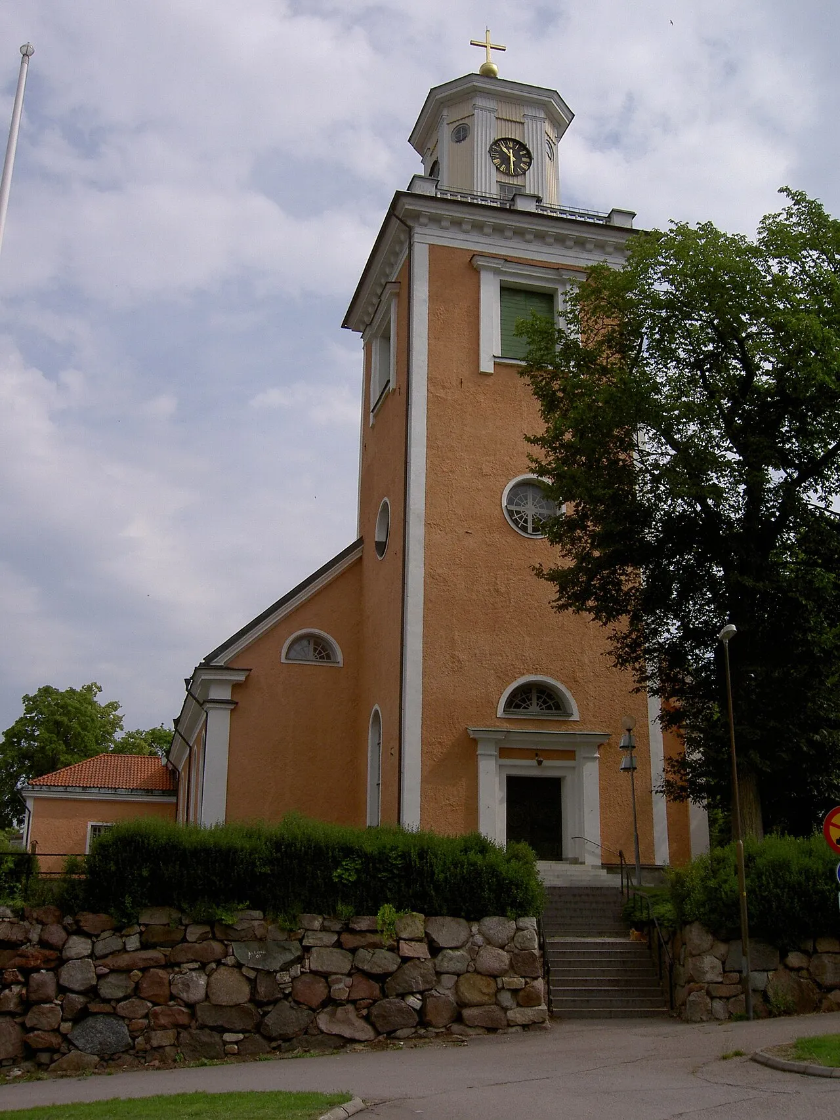
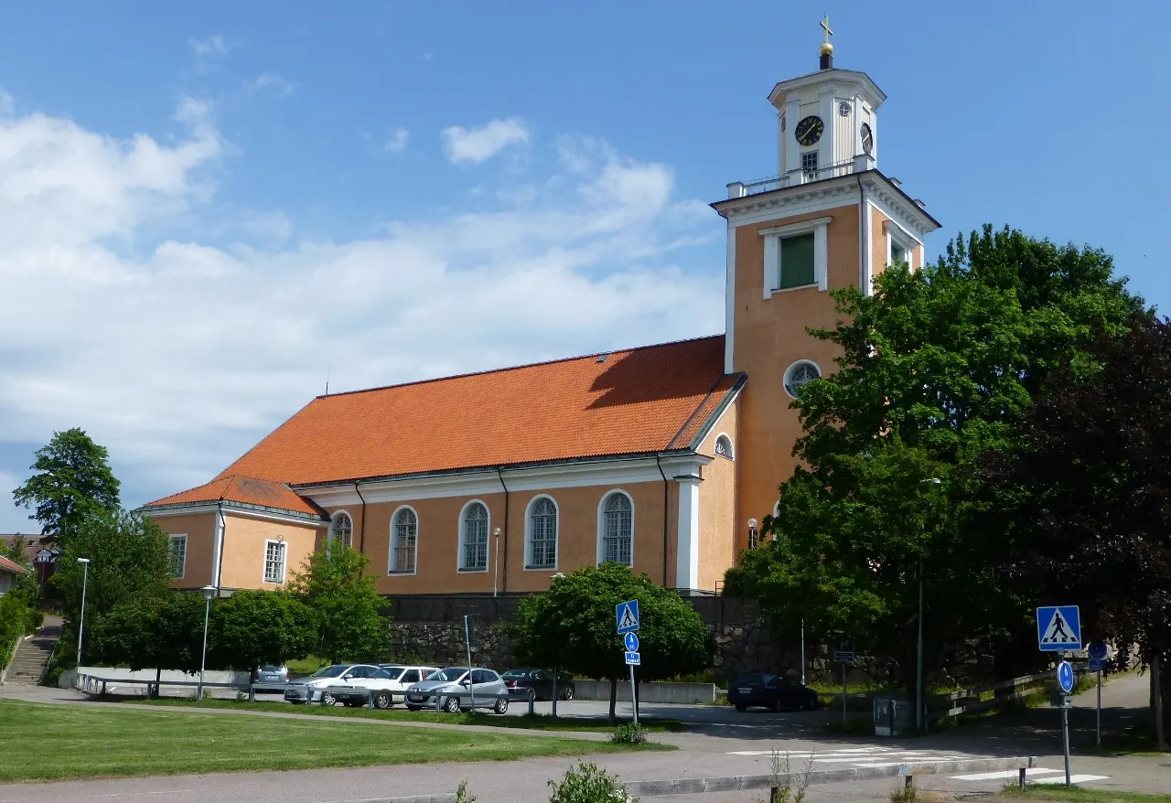
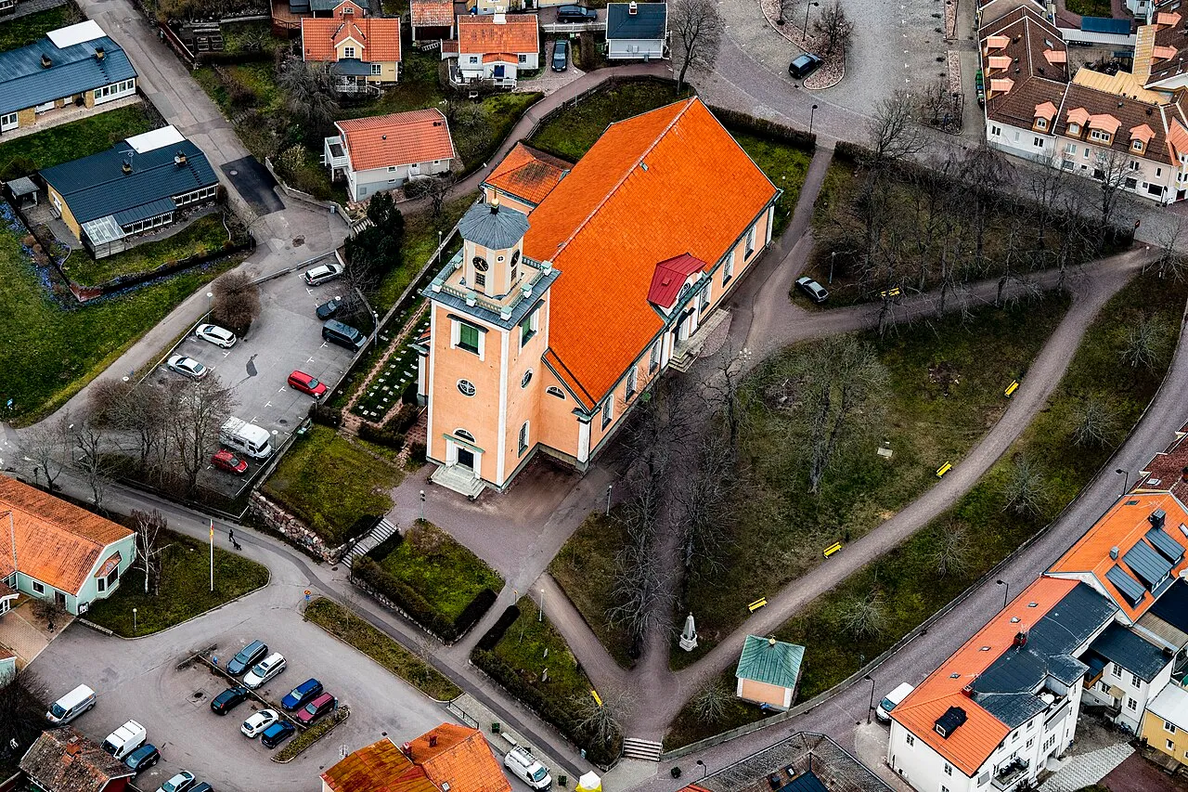
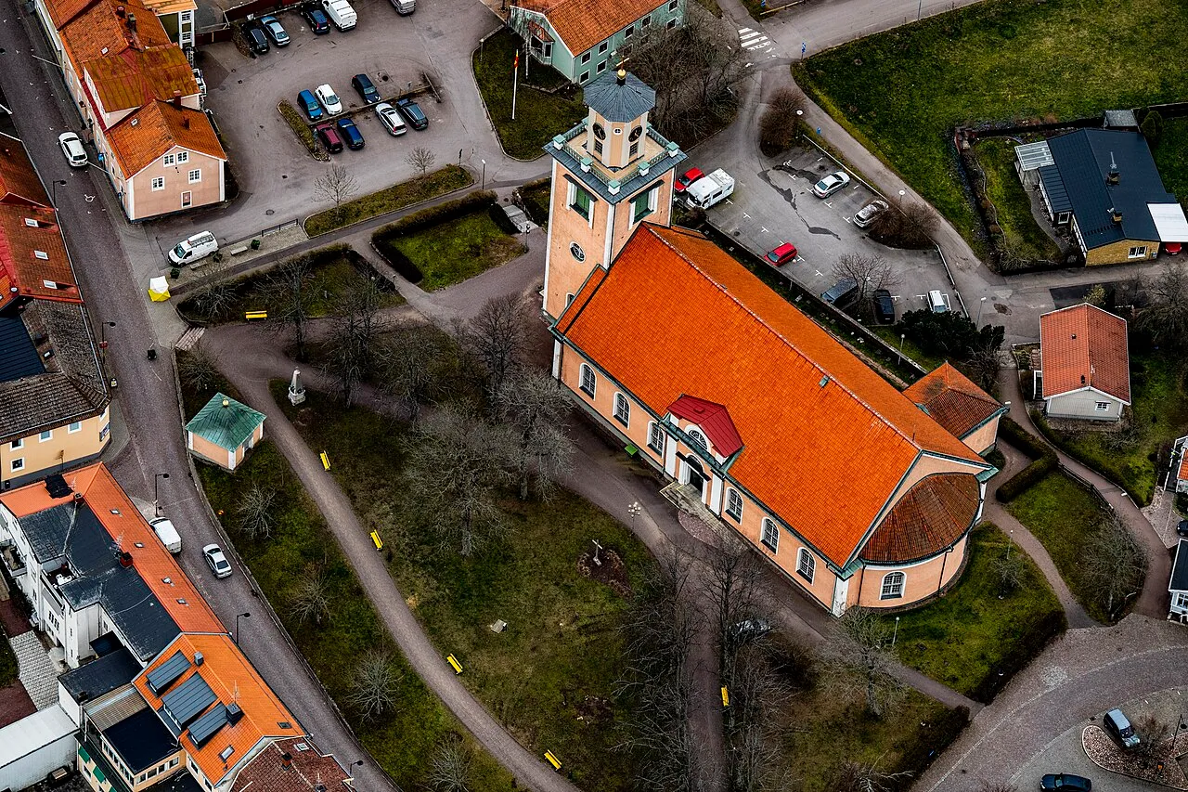
Mönsterås kyrka
1842
Neoclassical
church
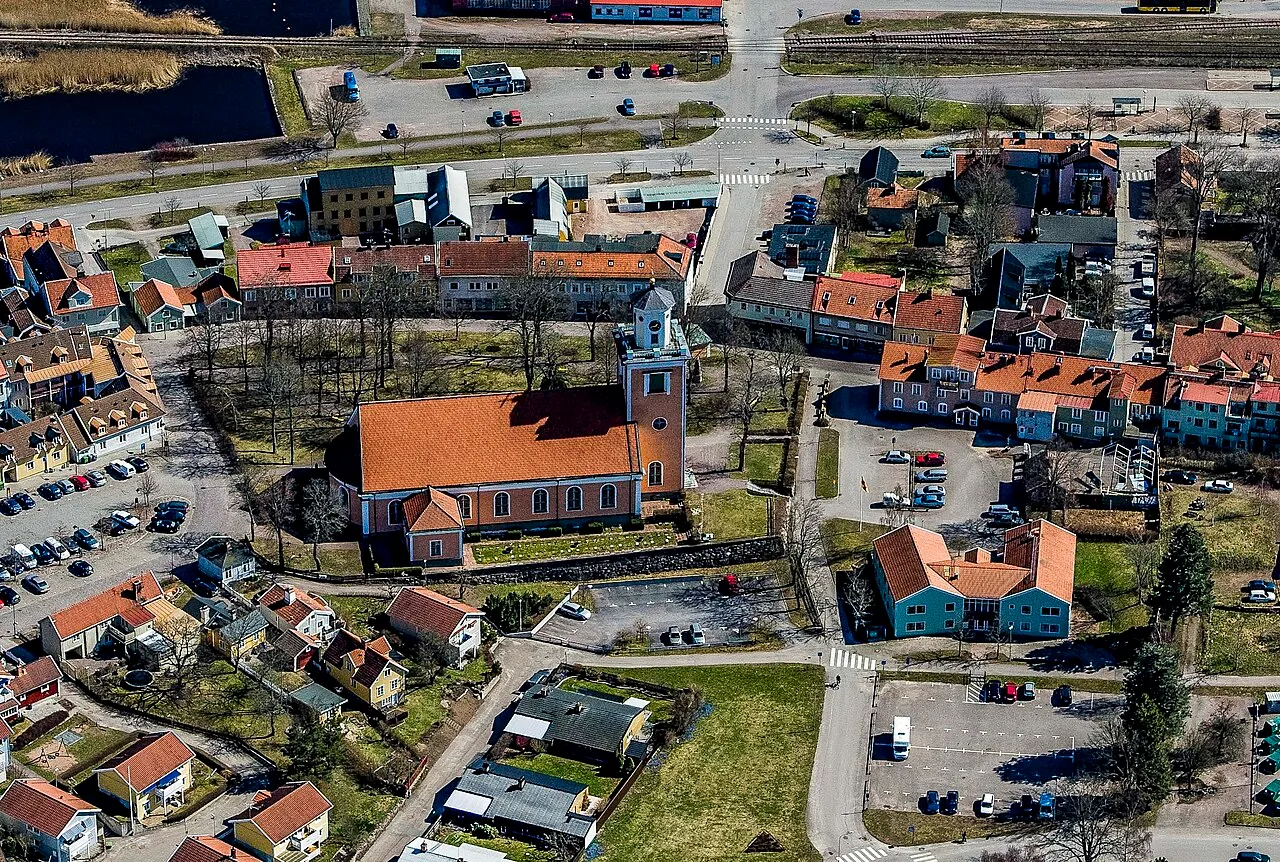
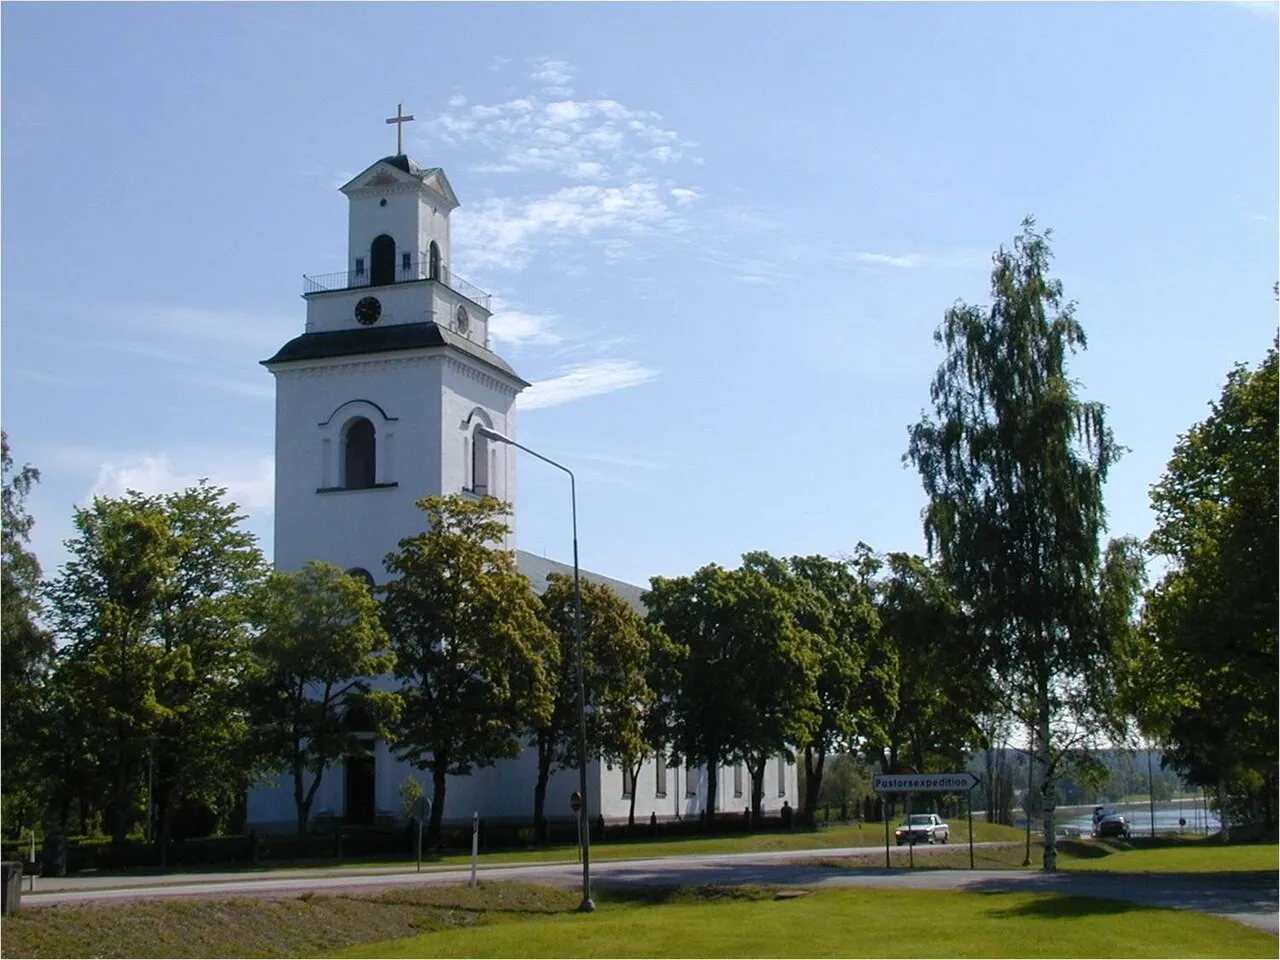
The interior at Mönsterås is a bright hall church under a wooden barrel vault, seating about 1,000 and laid out as an auditorium in the late Empire manner, when preaching had taken an ever stronger position. The building went up in…
Photos




Timeline
- 1842
Jacob Wilhelm Gerss, Gustaf Rudwall
- 1912
The organ gallery was given the form it still has, and the altar rail was renewed at the same time. The work came a year before the church's first thorough renovation and belonged to a broader renewal of fittings that had stood largely…
- 1913-1914
The church had its first thorough renovation, some seventy years after it was finished, to a scheme by E. Bernhard. The chancel was rebuilt and given an altar rail with balusters, the columns and the pew blocks were painted with marbling…
- 1939
The church, restored to a scheme by J. F. Olson, was painted grey-green outside and its outer doors were clad in copper. Inside, a new colour scheme was laid on, the chancel was widened to come closer to the original plan, the chancel…
- 1967
The exterior was repainted and floodlighting was mounted to light the church after dark. The work was limited to the outside of the building and left the interior as it had been arranged in the restoration of the late 1930s, with the…
- 1970
The sacristy was altered and a cellar space was built beneath it. Its original doors, clad in sheet metal, were left in place, so that part of the older fabric came through the rebuilding unchanged.
- 1985
The space under the organ gallery was built in and divided into a cloakroom, a rest room, a room for children, a workroom and a toilet, to drawings by I. Pettersson. One of the stairs up to the gallery was taken away, and the slatted…
More by Jacob Wilhelm Gerss


More like this
Selections Mönsterås kyrka belongs to
More in Öland
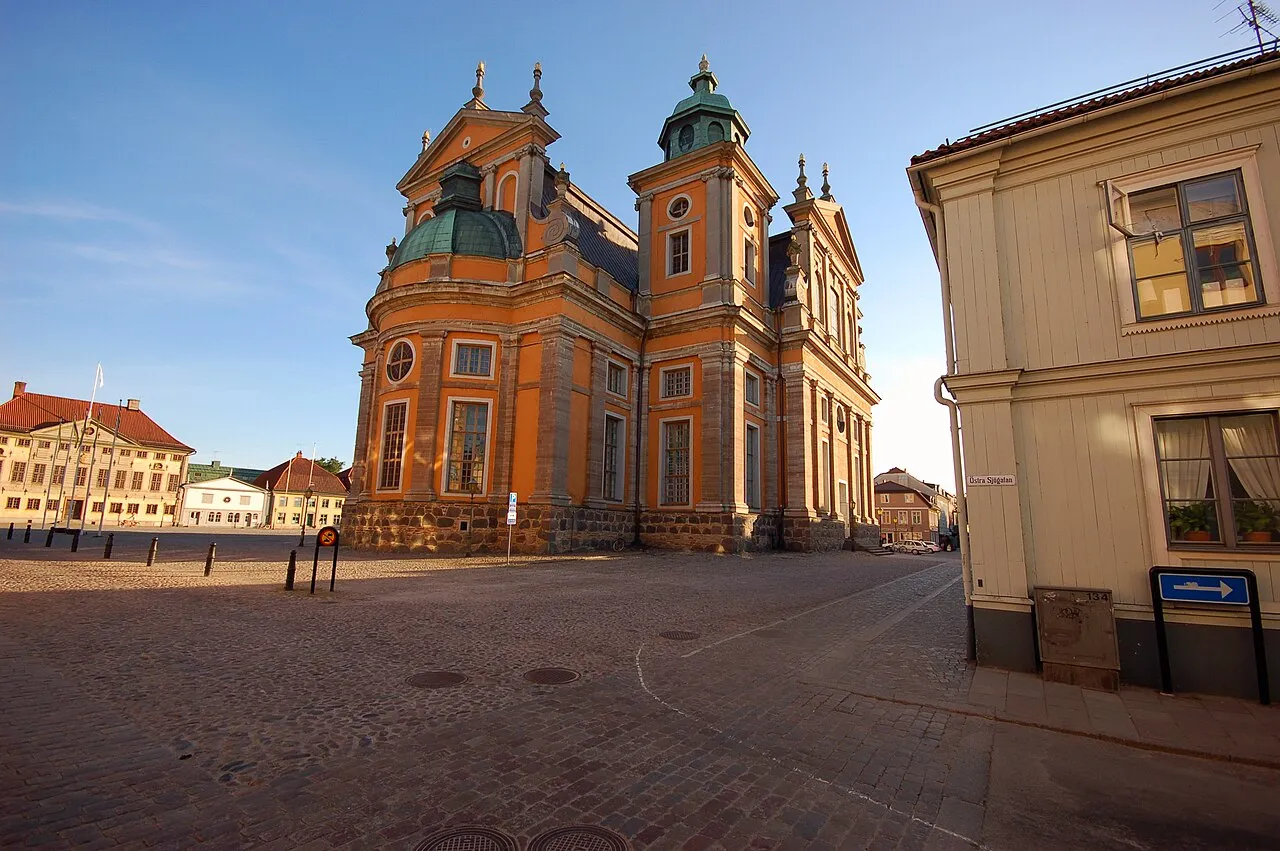
Kalmar Cathedral
1660 · Nicodemus Tessin the Elder
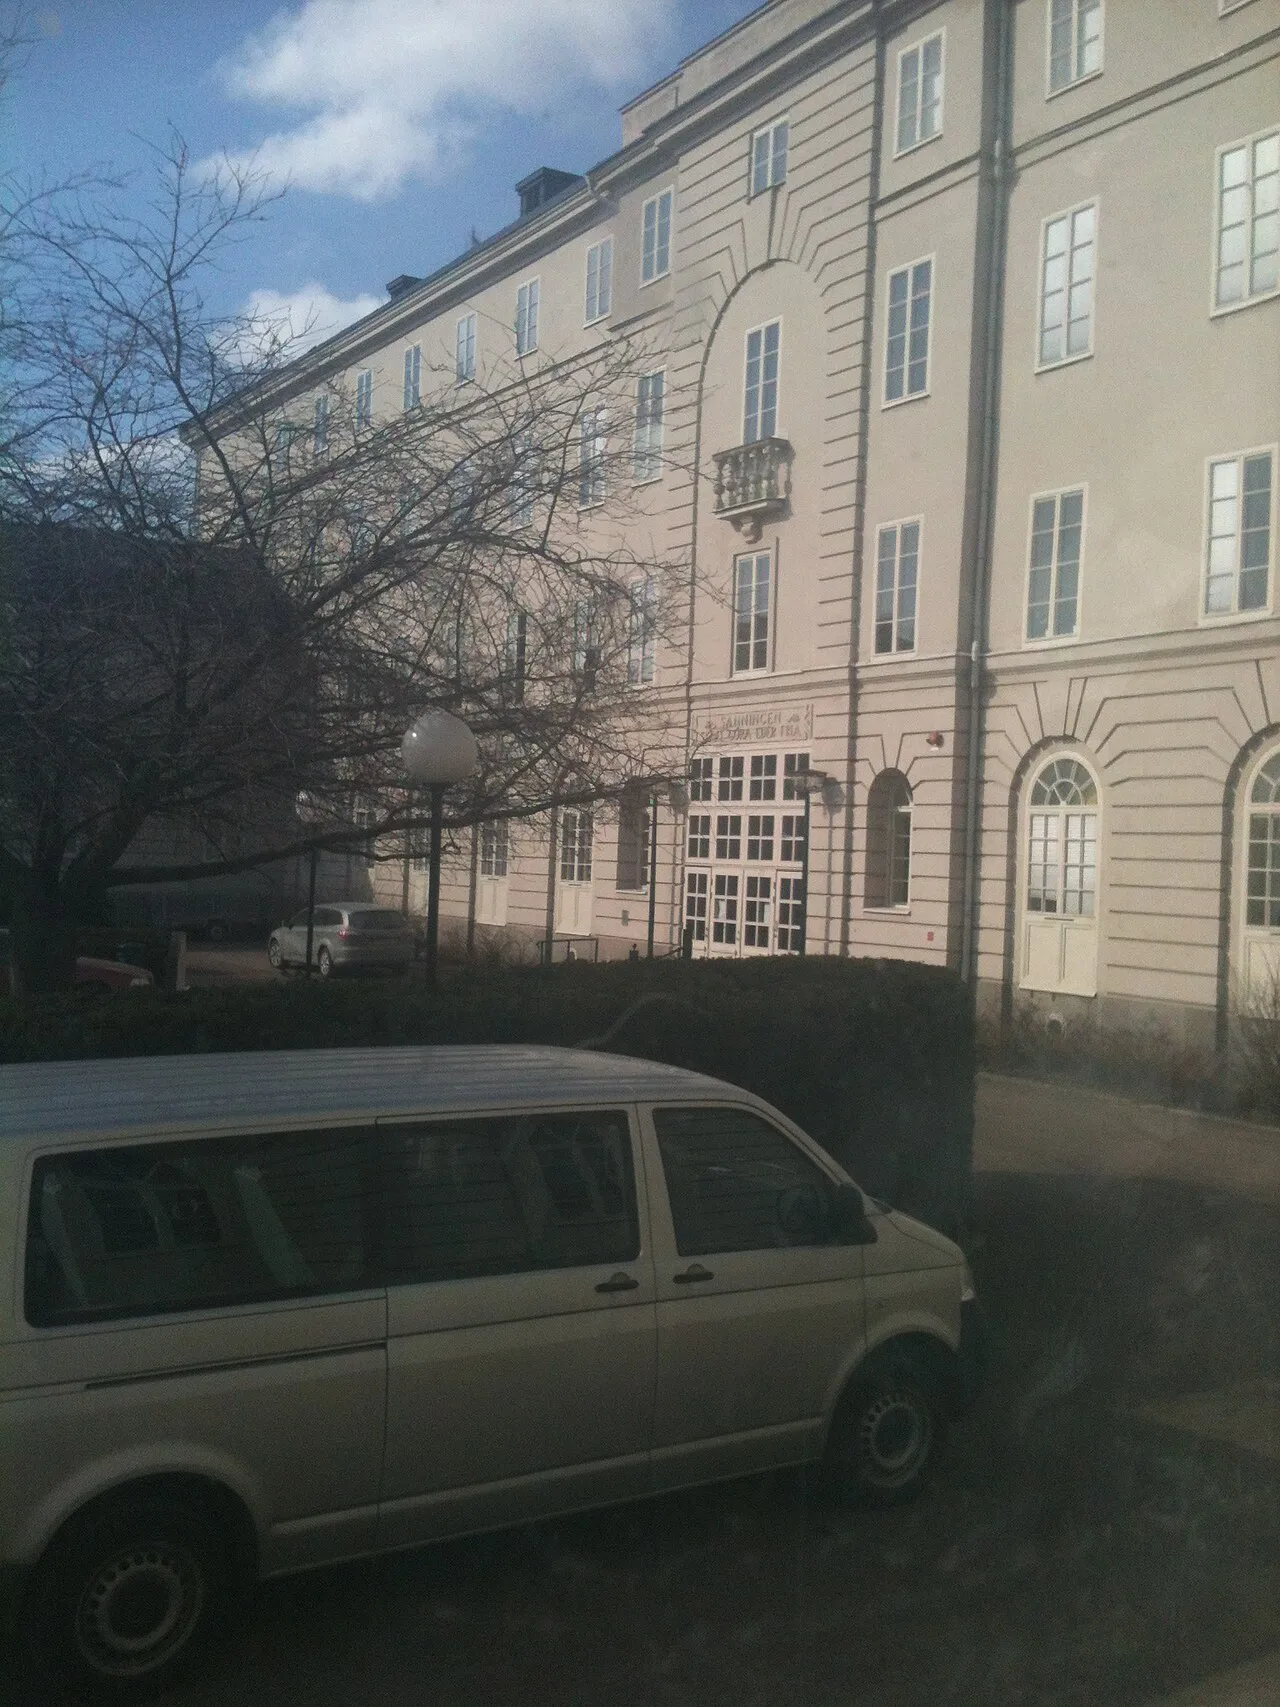
Stagneliusskolan
1933 · Ragnar Östberg
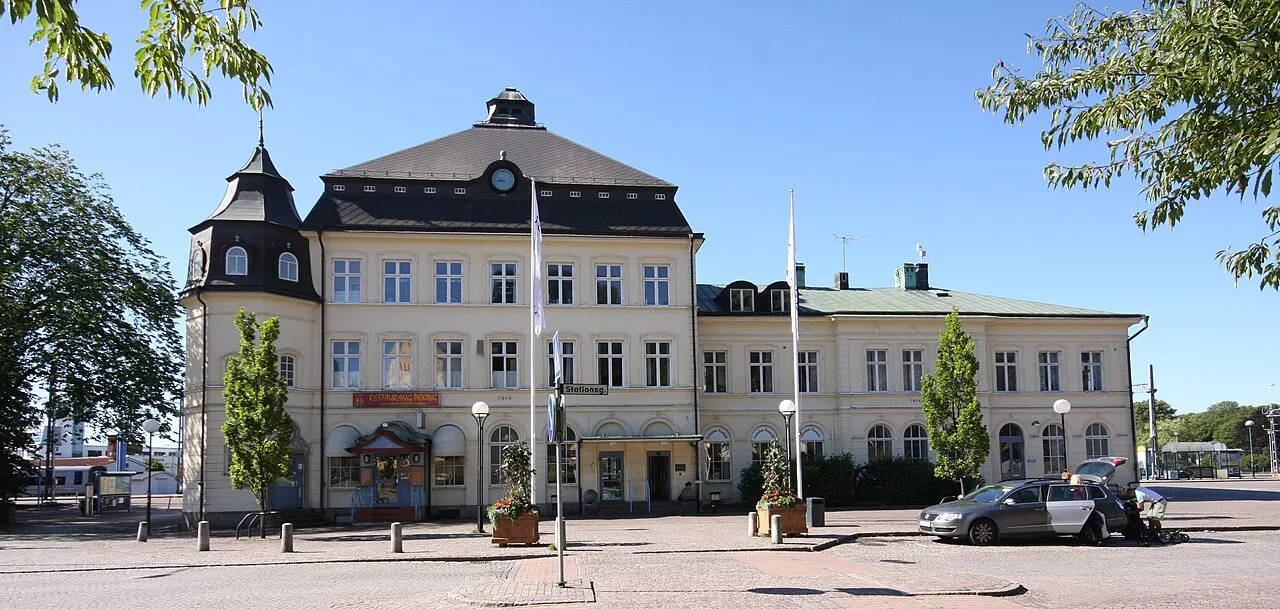
Kalmar centralstation
1874 · Hjalmar Kumlien
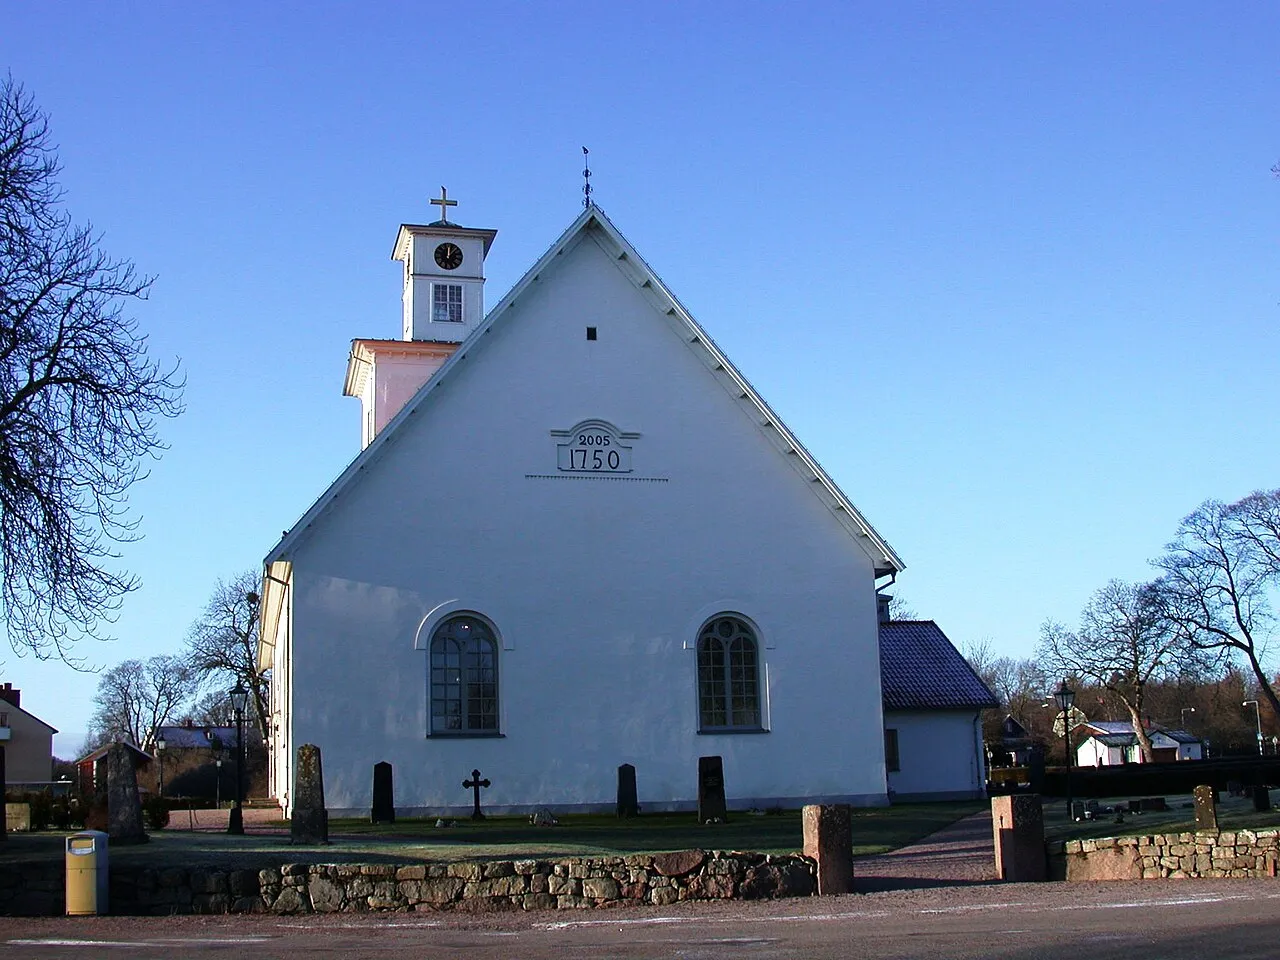
Ryssby kyrka
1749 · Ulric Höijer
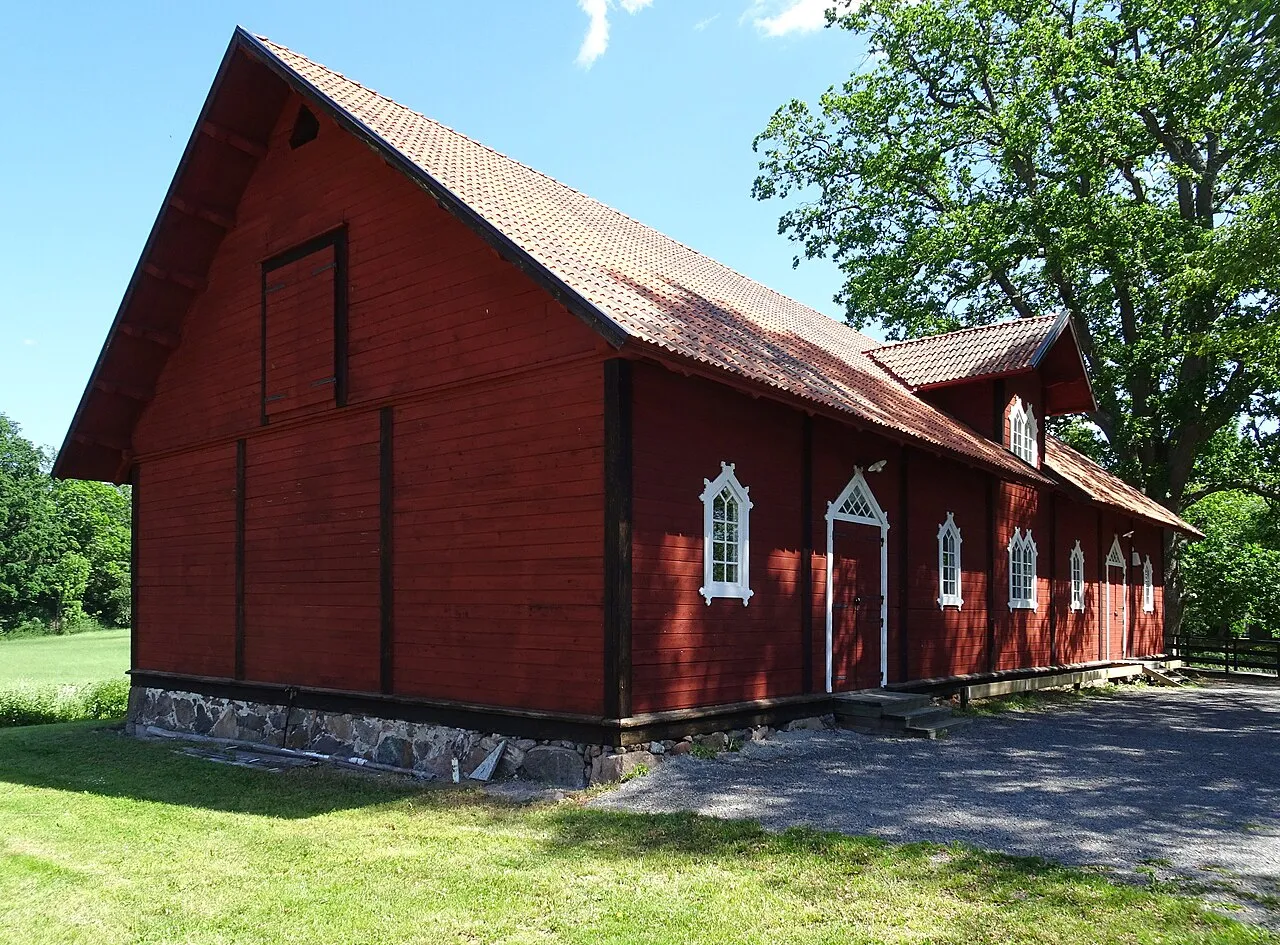
Fredriksbergs herrgård
1783
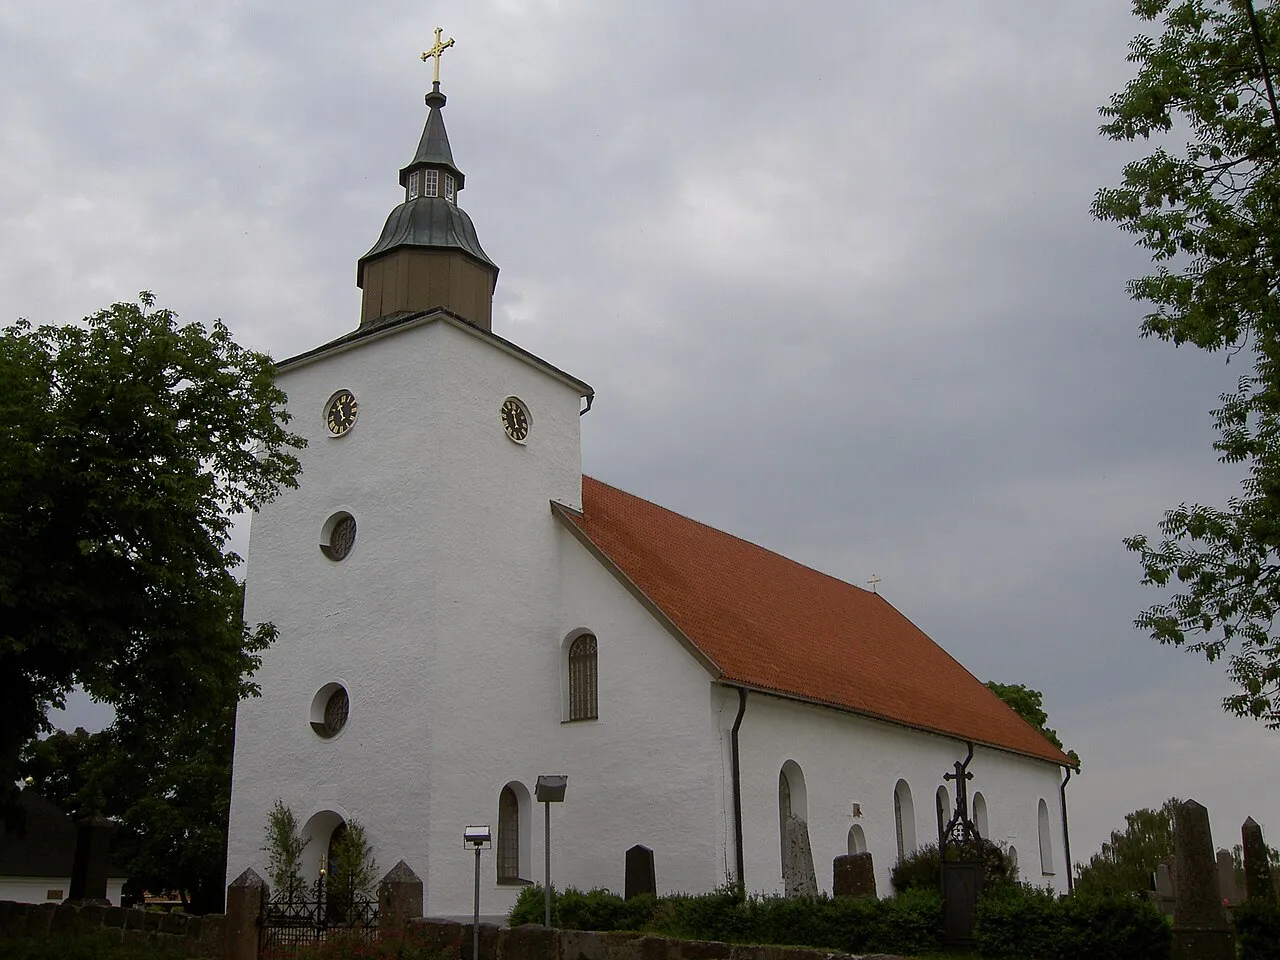
Döderhults kyrka
1770 · Per Engström
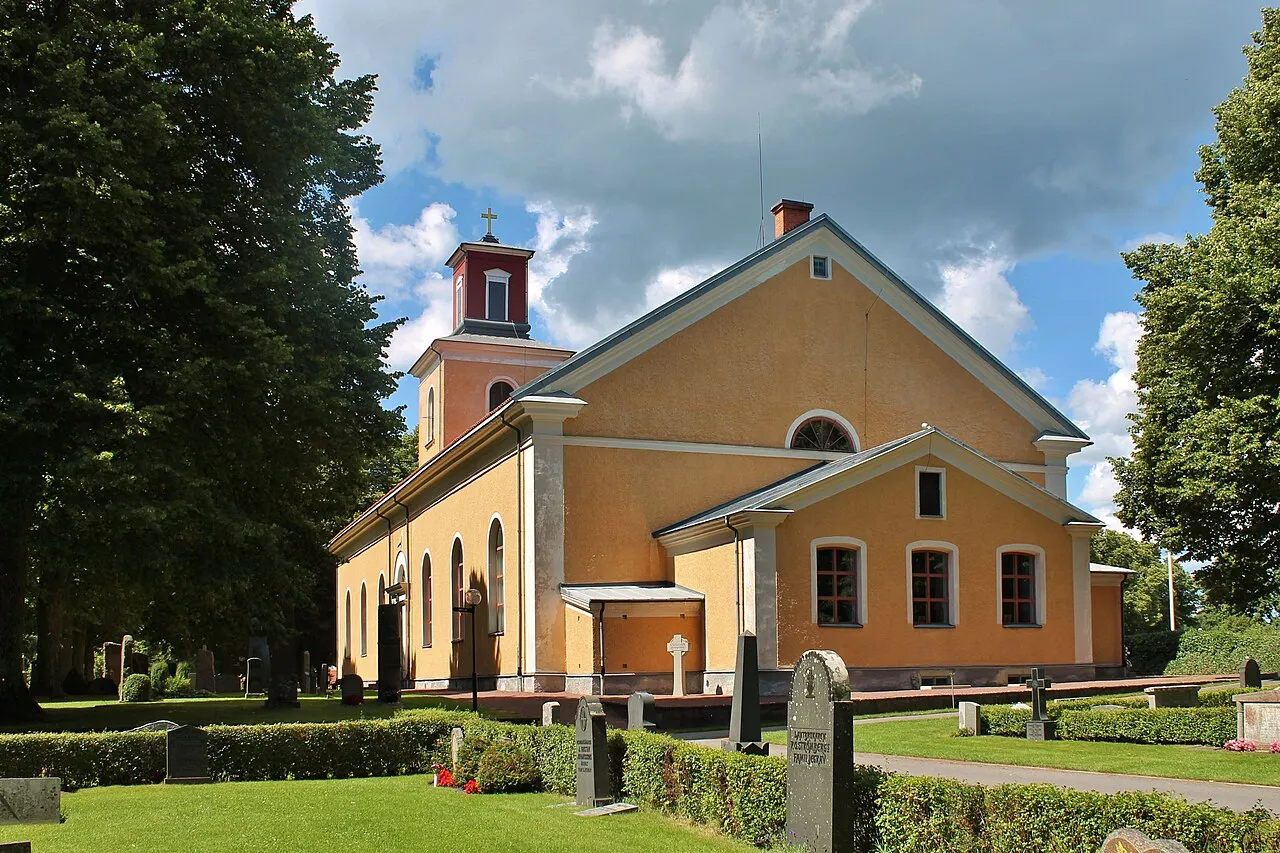
Ålems kyrka
1829 · Samuel Enander
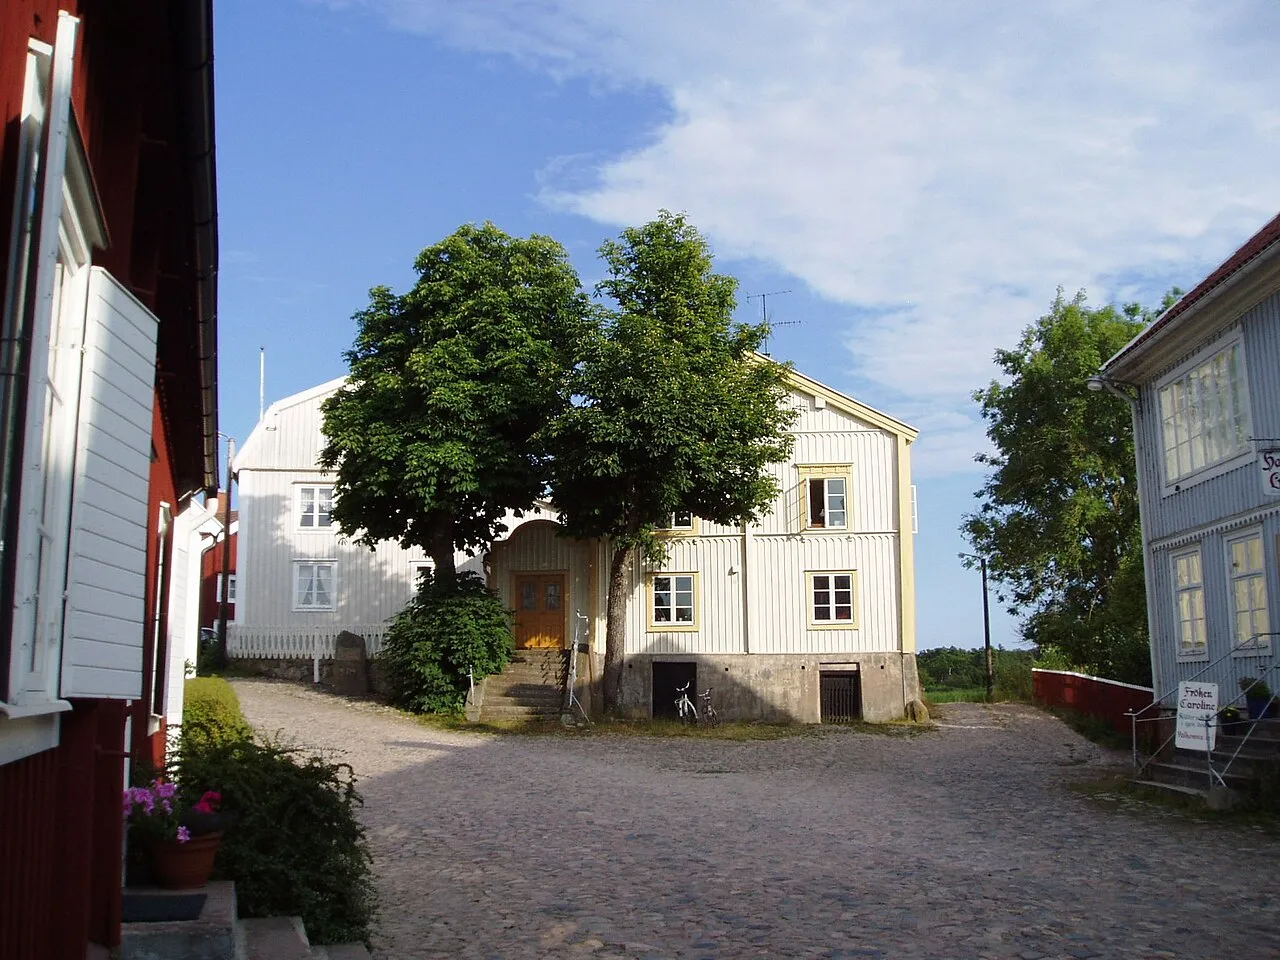
Pataholm
1840
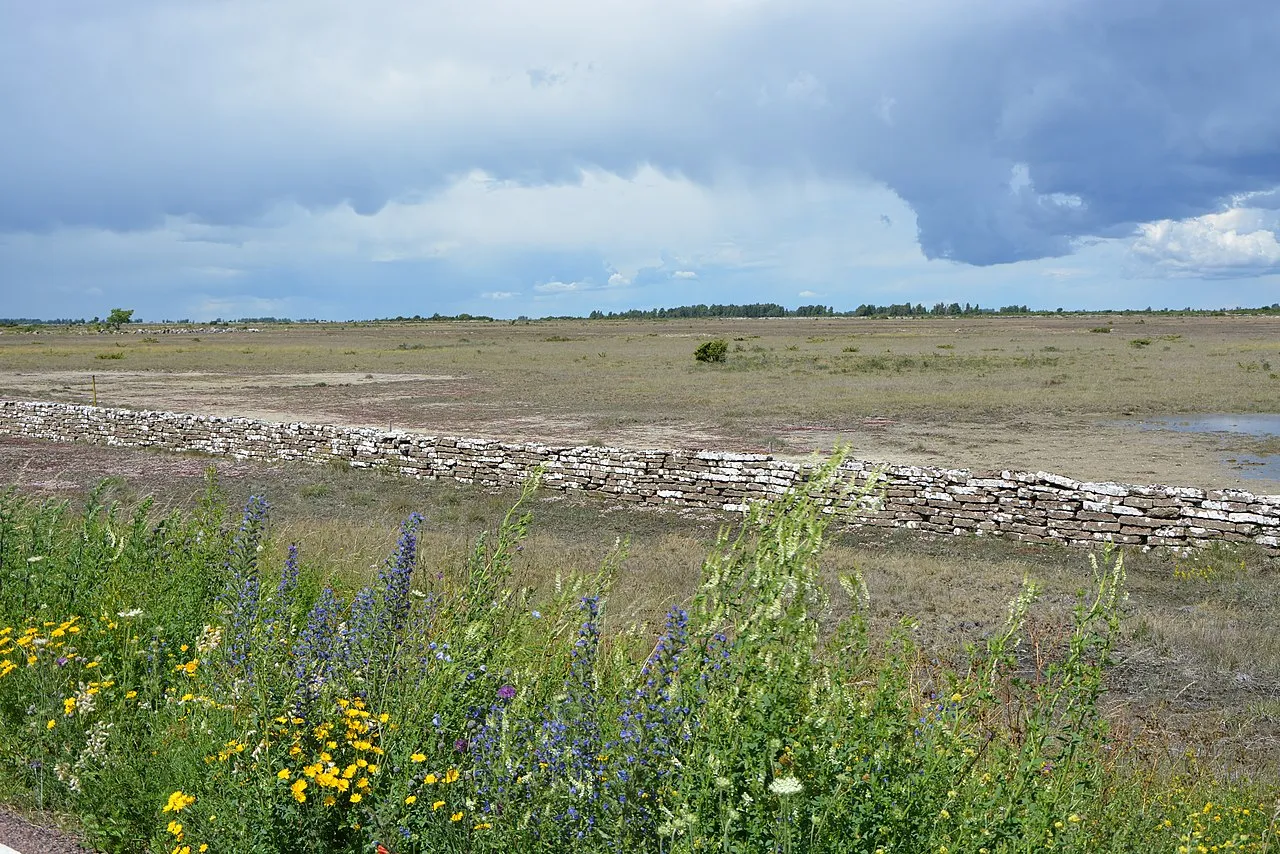
Stora alvaret
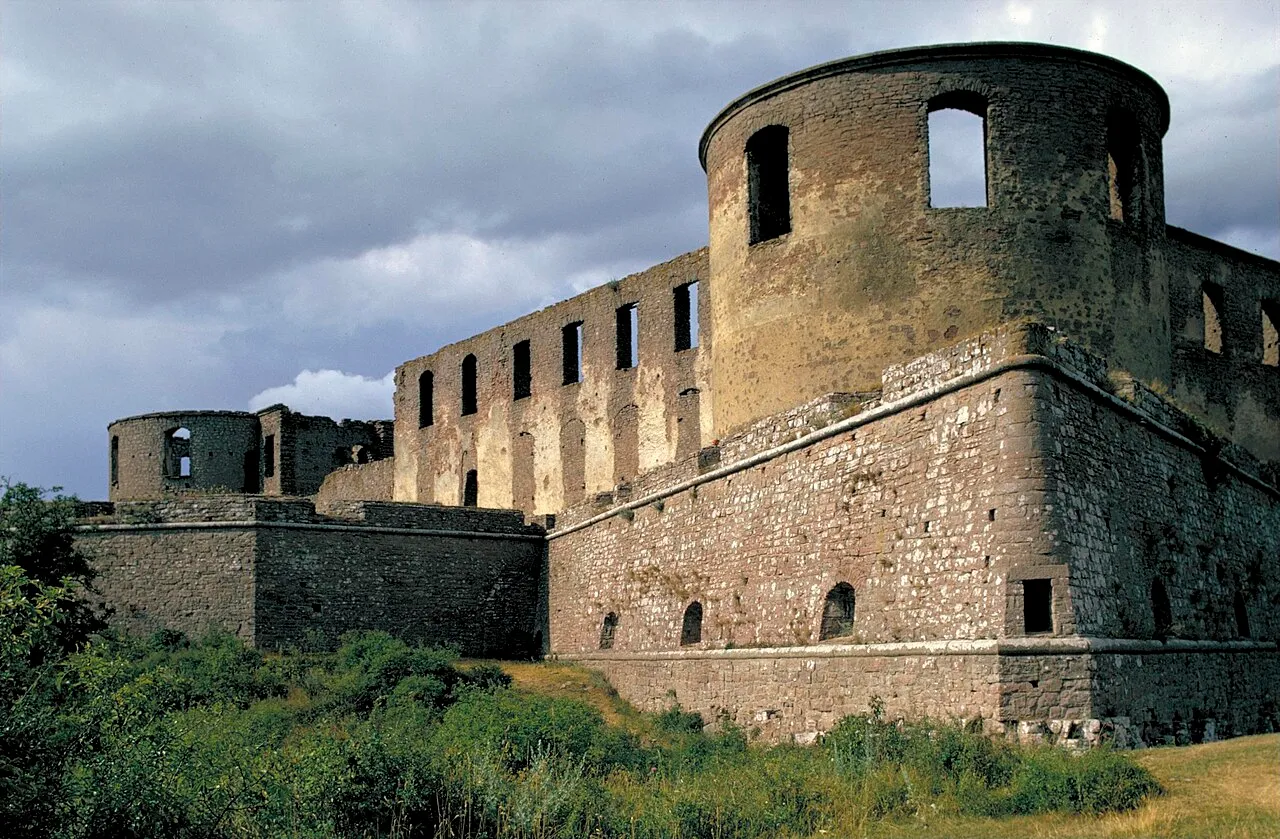
Borgholms slott
1281
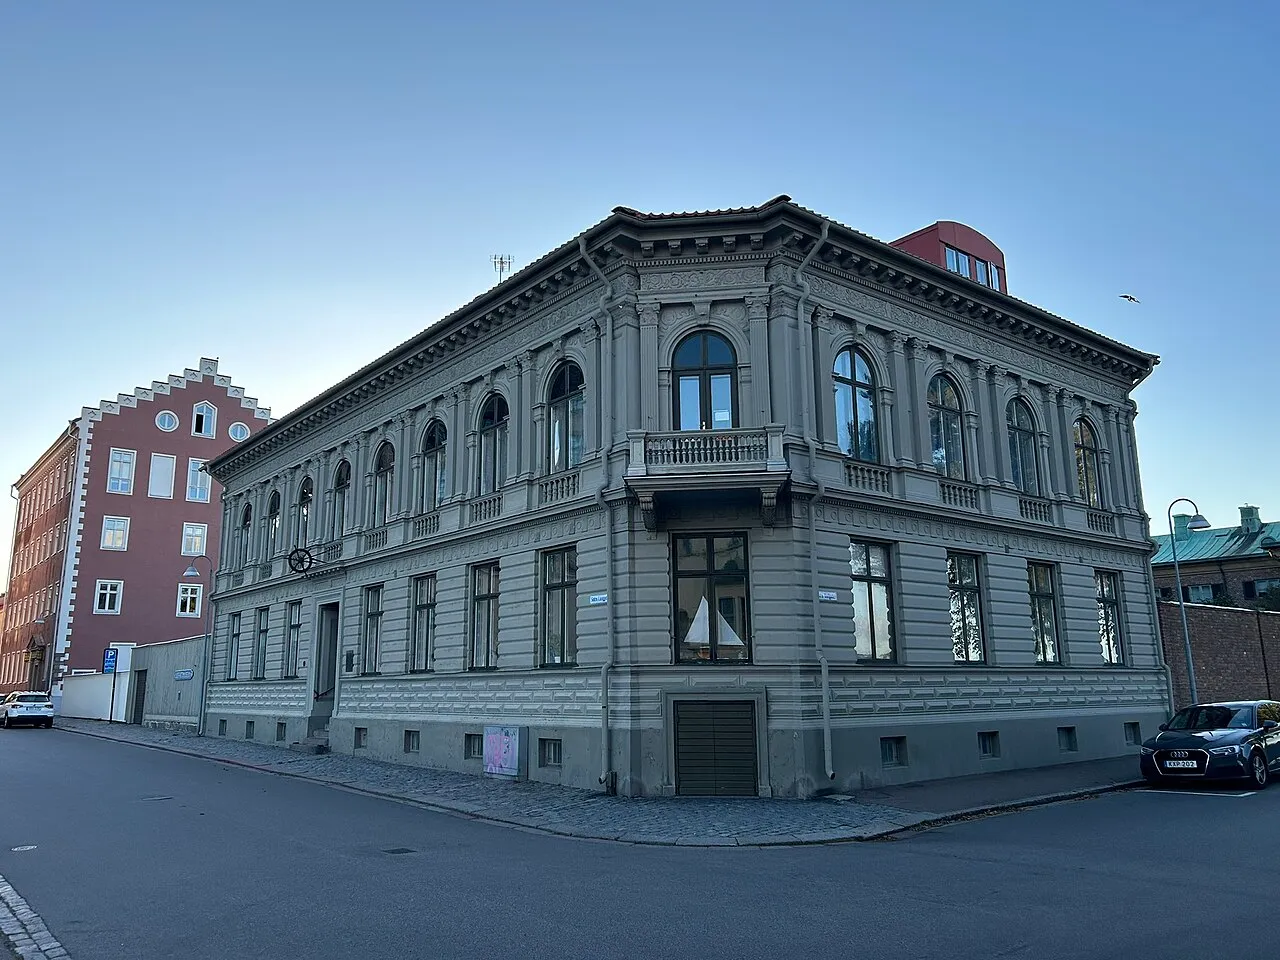
Kalmar sjöfartsmuseum
1889
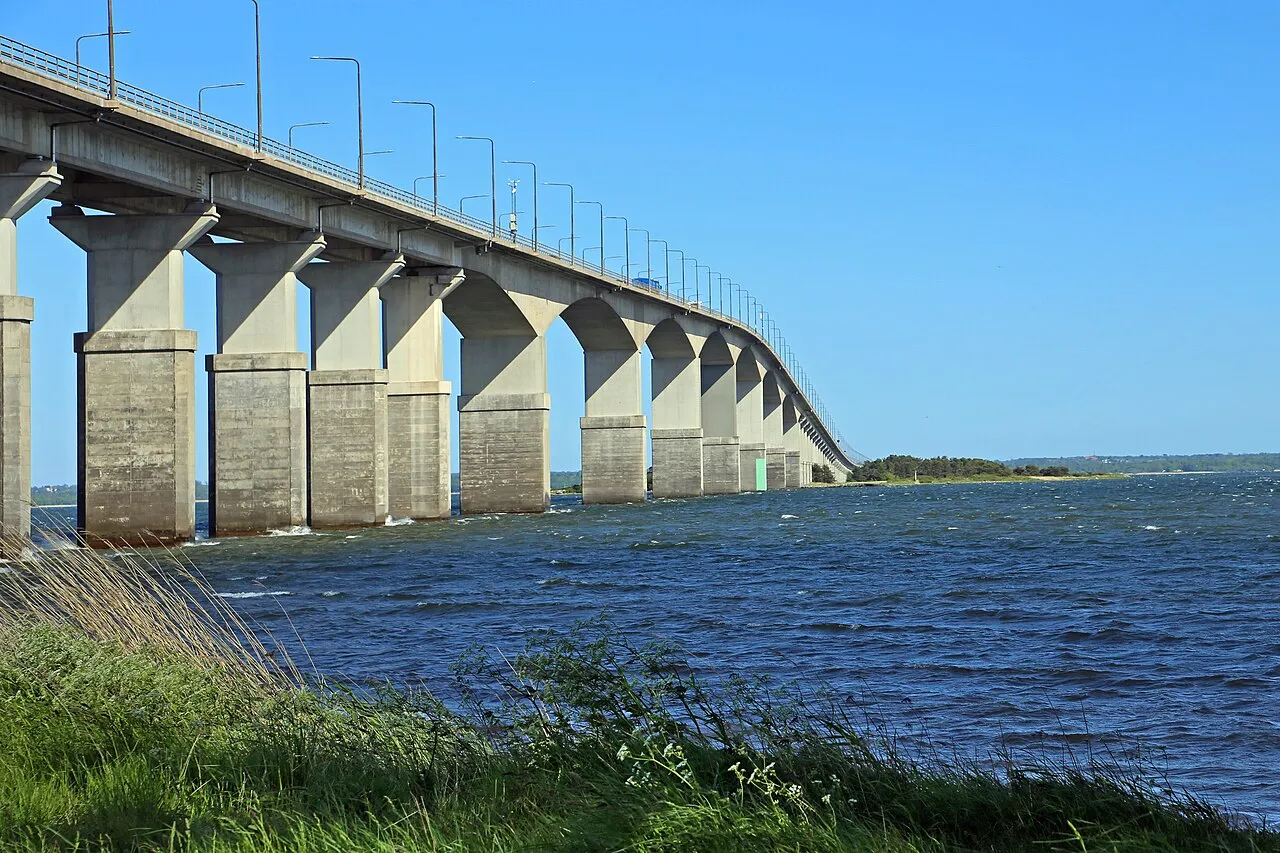
Ölandsbron
1972


Image credits
Keep exploring
Discover more places in Öland